4-bedroom house · IP23 8JG
For saleReduced £25k (−4.8%) on 17 SepListed 181 days
Opportunity summary
See Archie’s verdict, returns by strategy and what to check before viewing.
About
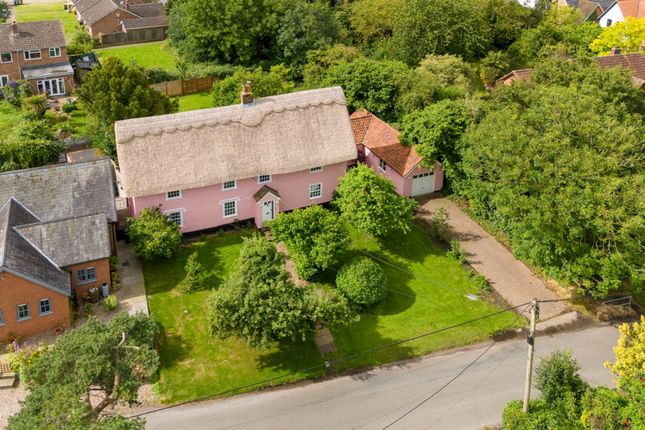
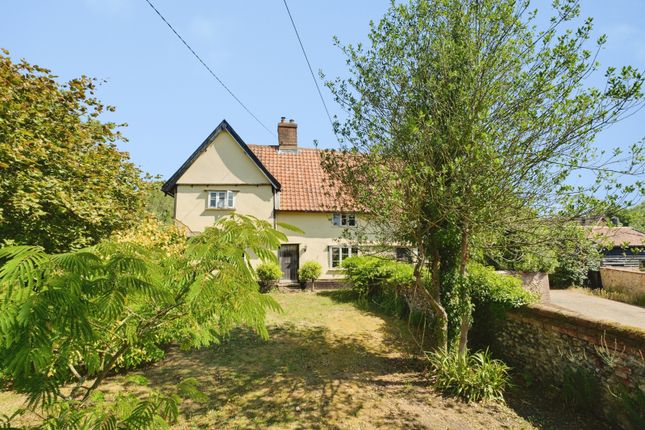
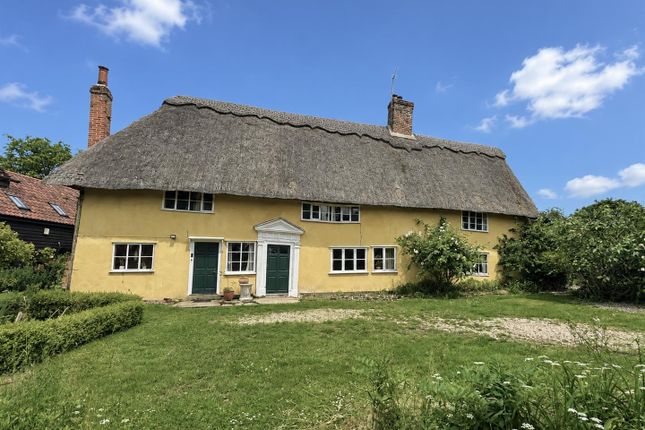
A true piece of history with this stunning 15th Century thatched country home, offering a wonderful period layout and a wealth of history within its walls, from its use as The Old Brewhouse and Rushgreen Farmhouse and Dairy Wing.
The home has been kept true to its original design, retaining an incredible array of period features, from the original stairs to rear of service bay, exposed beams, storey posts and fireplace bressummers, diamond mullioned window openings and Queen post and is a protected Grade II listed building to ensure the home is kept in original condition and design.
The generous accommodation is accessed through the main door into the hallway, with dining room and kitchen leading to the left, onto the downstairs shower room, with handy boot room/lean-to utility area in front.
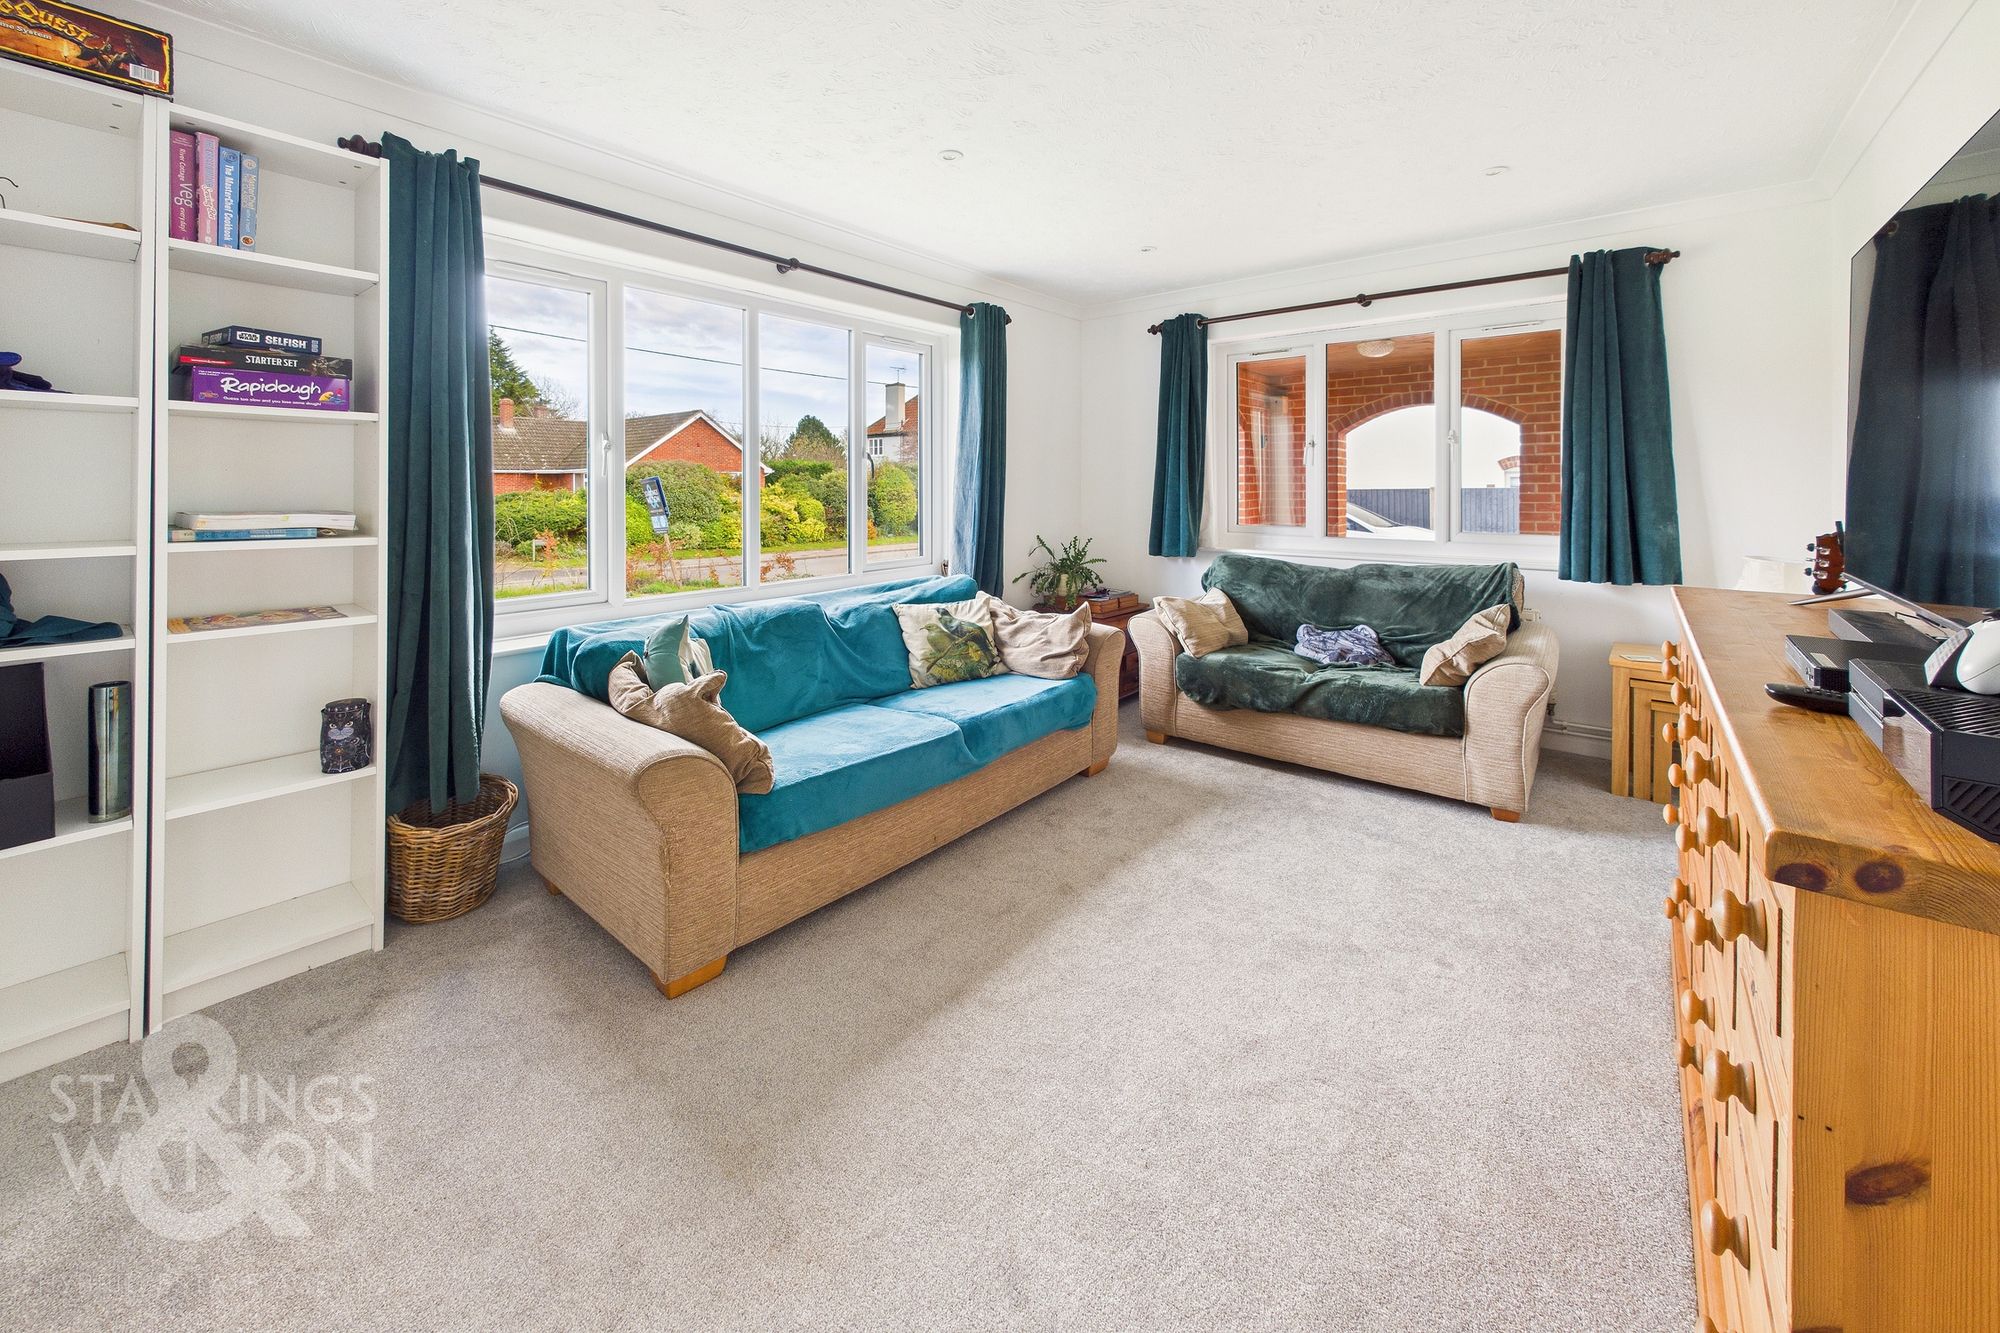
To the right off the hallway are the two living rooms, incredible spaces to enjoy the historic charm in front of the fireplaces. Between the two reception rooms, the spiral staircase leads upstairs.
Upstairs the primary bedroom is to the right and enjoys stunning exposed floorboards beams.
The following bedrooms as accessed through each other, though offer plenty of scope to be adjusted and converted into fewer, larger bedrooms, with a hallway to lead into each room individually.
At the end of the bedrooms is a landing area, with bedroom 5/study and the family bathroom.
In this landing area is a hatched floor leading to the stairs down to the dining room, which could provide excellent scope to enable the bedrooms to have their own entrances from this side of the home.
There is a high level door in the landing providing access into the loft space.
Externally, the wrap around garden is absolutely delightful, and houses the home's namesake, a stunning Holm Oak tree, amongst a variety of established apple and plum trees, with hedged boarders, planting area, handcrafted summer house, shed and external power point.
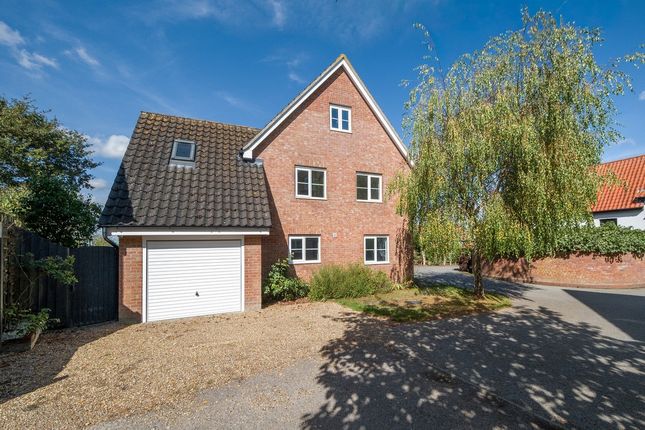
The is a generous 2 storey outbuilding, constructed around 2008, currently utilised as a workshop and storage area, which offers brilliant potential as an annex or business space with power and lighting.
The grounds offer a tranquil green space to call your own, with fields around and beautiful space to enjoy over the years.
Accessed via a private driveway off Finningham Road, the home offers peaceful and tucked away living on the outskirts of Gislingham, in the heart of Suffolk.
The village offers Gislingham vc Primary School, a small shop, church and village hall and is just a few minutes’ drive to the stunning Thornham Walks and Woodland, offering a cafe and beautiful area to enjoy with the family, be that participating in the local Park Run, or playing in the children’s play area.
The larger villages and towns nearby in Eye, Stowmarket and Debenham offer a wide variety of restaurants, pubs, facilities, shops and primary and secondary schools, as well as a main train line from Stowmarket into London.
The home benefits from oil fired central heating, mains water and electricity and a private septic tank.
Value & comps
No previous sales on record.
Returns
Set an offer; the calculator follows it.
We're still gathering serviced-accommodation data for this area.
Archie refurb estimate: a Pro feature
0.0% below asking
This is not financial or investment advice. Prop AI Deals is not authorised by the Financial Conduct Authority (FCA) to provide investment advice.
All investment calculators, property analyses, and AI-generated insights are for informational purposes only. Property investment carries risk and may result in financial loss. All calculations should be independently verified and you should consult with FCA-authorised financial advisors before making any investment decisions.
Past performance does not guarantee future results. Tax implications vary by individual circumstances.
Deal
Properties like this can earn 2–3x BTL yields when converted to HMO, with retrofit costs around £10k/room. Sign in to see the full tier, yield projection, and cost breakdown.
Commercial properties like this can earn 30-50% higher yields when converted to residential under Class MA / Q / P / PA, with prior approval costing ~GBP 96/unit. Sign in to see the recommended route, yield uplift, and cost breakdown.
BRRR-suited properties can recycle 80-100% of investor capital on refi, leaving a high-yielding rental with most of the money out. Sign in to see the refurb cost stack, ARV projection, and refinance maths.
Detached + large garden = sub-division play. Pro tier unlocks the tier badge, plot size, uplift estimate, and regional land benchmark.
Short-lease flats trade at deep discount, but extending under the 1993 Act often costs far less than the discount. Pro tier unlocks the tier badge, premium breakdown, long-lease ARV and arbitrage maths.
See projected short-stay revenue vs a vanilla BTL for this property.
See real sub-let margins (HMO room rates & SA nightly rates) vs the landlord rent.
Area
Agent & docs
FAQ
About Holm Oak House,, Finningham Road, Eye
Explore nearby