We've tightened what earns a Pursue. A home now needs a published valuation, a strategy that still makes money after real running costs and lender stress tests, and no listing problems that would stop a mortgage. You'll see fewer Pursues, and each one has been checked harder.
See how verdicts work3-bedroom house · IP14 4JA
For saleListed 106 days
Opportunity summary
See Archie’s verdict, returns by strategy and what to check before viewing.
About
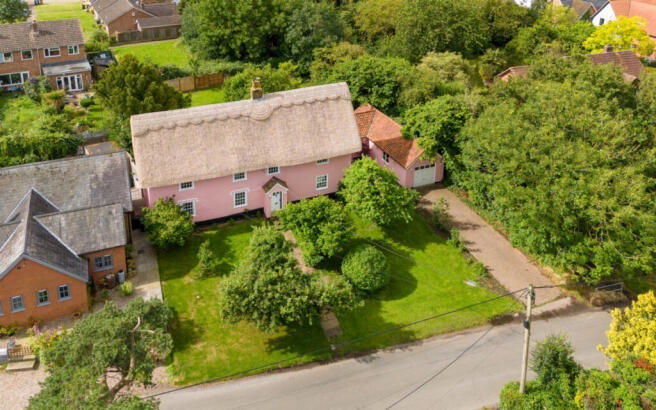
Grade II Listed Detached Cottage with Separate Annexe in the Heart of Finningham Occupying a delightful position within the highly regarded Suffolk village of Finningham, this charming Grade II listed detached cottage offers an exceptional blend of historic character, versatile accommodation and beautiful mature gardens.
Believed to date back several centuries, the property retains an abundance of original architectural features including exposed structural timbers, inglenook fireplaces, brick flooring and oak framing, all of which combine to create a home of immense warmth and character.
In addition to the main three-bedroom residence, the property benefits from a separate one-bedroom annexe positioned above a substantial double carport, making it ideal for multi-generational living, guest accommodation, holiday letting potential or as a home office suite.
Entrance & kitchen/dining room The property is approached via the front entrance door which opens into a entrance lobby, immediately setting the tone for the character found throughout the home.
From here, access is provided to the impressive kitchen and dining room, a wonderfully sociable space that forms the heart of the property.
The kitchen is fitted with a selection of traditional high and low-level units complemented by solid wooden work surfaces.
A classic Butler sink sits beneath a window overlooking the gardens, while there is ample space for a range-style cooker.
Exposed ceiling timbers and original details reflect the property's historic origins and create a warm and inviting atmosphere.
The dining area continues the cottage's rich period aesthetic, featuring attractive original brick flooring and a magnificent inglenook fireplace housing an inset cast iron wood-burning stove.
This substantial fireplace forms an impressive focal point and provides a wonderful setting for family dining and entertaining alike. The back door leading to the garden is accessable from here.
Living room Leading through from the dining area is the principal reception room, a particularly attractive space showcasing an abundance of original features.
The room benefits from exposed structural oak framework, ancient ceiling beams and traditional cottage styling throughout.
A second impressive inglenook fireplace with inset cast iron wood-burning stove provides a striking centrepiece, while windows overlook the gardens, flooding the room with natural light and providing attractive views across the property's mature grounds.
The combination of exposed oak timbers, historic detailing and cosy fireplace creates an exceptional living environment with character rarely found in modern homes.
Utility & cloakroom An internal lobby provides access to a practical utility room, offering additional storage and laundry facilities, together with a separate ground floor cloakroom/WC.
A staircase rises from this area to the first-floor accommodation.
First floor accmodation The first floor continues to showcase the property's historic charm, with exposed beams, timber framing and character features present throughout.
The principal bedroom is a generous double room benefiting from an en-suite shower room, providing private and convenient facilities for the owners.
There are two further well-proportioned bedrooms, each enjoying their own individual character and outlook over the surrounding gardens.
These rooms are served by a family bathroom fitted to complement the style and heritage of the home.
Throughout the first floor, the exposed timbers, irregular lines and original detailing serve as a constant reminder of the property's rich history, giving each room a unique identity and charm.
Gardens & grounds One of the property's most appealing features is its mature and beautifully established garden.
Extending from the front through to the rear of the home, the gardens provide a delightful setting and a high degree of privacy.
Predominantly laid to lawn, the grounds are interspersed with a wide variety of mature trees, flowering shrubs and productive fruit trees, creating year-round interest and colour.
The gardens offer numerous opportunities for outdoor entertaining, gardening enthusiasts or simply enjoying the peaceful surroundings.
Parts of the garden are enclosed by an attractive flint-built wall, further enhancing the property's period appeal and helping to create a wonderfully secluded environment.
A gateway provides access through to the parking and carport area.
Carport & annexe To the side of the property is a substantial double carport, providing covered parking for two vehicles along with additional storage opportunities.
Positioned above the carport is a highly versatile one-bedroom annexe, offering flexible accommodation suitable for a variety of uses.
Whether utilised as guest accommodation, accommodation for relatives, home office space or independent living quarters, the annexe represents a valuable addition to the property.
The annexe benefits from its own accommodation including a bedroom and WC, together with access to a separate courtyard area, allowing a good degree of privacy and independence from the main residence.
Location Finningham is one of Mid Suffolk's most attractive and sought-after villages, renowned for its rural charm, attractive countryside and strong sense of community.
The village provides a peaceful setting whilst remaining remarkably accessible for commuters and those seeking excellent transport links.
The nearby market town of Stowmarket, approximately 20 minutes away, offers a comprehensive range of shopping, educational and leisure facilities together with a mainline railway station providing direct services to London Liverpool Street, making the property an attractive option for those seeking country living combined with city accessibility.
The A14 trunk road is also easily accessible, connecting to Ipswich, Bury St Edmunds, Cambridge and the wider national road network.
Property highlights Beautiful Grade II listed detached cottage Wealth of original period features throughout Exposed beams and structural oak framework Two impressive inglenook fireplaces with wood-burning stoves Character kitchen with Butler sink and solid wooden work surfaces Three first-floor bedrooms En-suite to principal bedroom Family bathroom Utility room and ground floor cloakroom Mature gardens extending from front to rear Fruit trees, established shrubs and lawned areas Attractive flint wall boundaries Double carport Self-contained one-bedroom annexe Private courtyard area serving the annexe Charming Suffolk village location Approximately 20 minutes from Stowmarket railway station Direct rail links to London Liverpool Street Convenient access to the A14 A truly enchanting Suffolk cottage offering substantial character, versatile accommodation and beautifully established gardens, complemented by the significant advantage of a separate annexe in a picturesque village setting.
Value & comps
No previous sales on record.
Returns
Set an offer; the calculator follows it.
We're still gathering serviced-accommodation data for this area.
Archie refurb estimate: a Pro feature
0.0% below asking
This is not financial or investment advice. Prop AI Deals is not authorised by the Financial Conduct Authority (FCA) to provide investment advice.
All investment calculators, property analyses, and AI-generated insights are for informational purposes only. Property investment carries risk and may result in financial loss. All calculations should be independently verified and you should consult with FCA-authorised financial advisers before making any investment decisions.
Past performance does not guarantee future results. Tax implications vary by individual circumstances.
Deal
Properties like this can earn 2–3x BTL yields when converted to HMO, with retrofit costs around £10k/room. Sign in to see the full tier, yield projection, and cost breakdown.
Commercial properties like this can earn 30-50% higher yields when converted to residential under Class MA / Q / P / PA, with prior approval costing ~GBP 96/unit. Sign in to see the recommended route, yield uplift, and cost breakdown.
BRRR-suited properties can recycle 80-100% of investor capital on refi, leaving a high-yielding rental with most of the money out. Sign in to see the refurb cost stack, ARV projection, and refinance maths.
Detached + large garden = sub-division play. Pro tier unlocks the tier badge, plot size, uplift estimate, and regional land benchmark.
Short-lease flats trade at deep discount, but extending under the 1993 Act often costs far less than the discount. Pro tier unlocks the tier badge, premium breakdown, long-lease ARV and arbitrage maths.
See projected short-stay revenue vs a vanilla BTL for this property.
See real sub-let margins (HMO room rates & SA nightly rates) vs the landlord rent.
Area
Agent & docs
FAQ
About Drivers Farm,, Gislingham Road, Suffolk
Explore nearby