We've tightened what earns a Pursue. A home now needs a published valuation, a strategy that still makes money after real running costs and lender stress tests, and no listing problems that would stop a mortgage. You'll see fewer Pursues, and each one has been checked harder.
See how verdicts work5-bedroom detached house · LN8 3TS
Listing removedListed 585 days
Opportunity summary
See Archie’s verdict, returns by strategy and what to check before viewing.
About
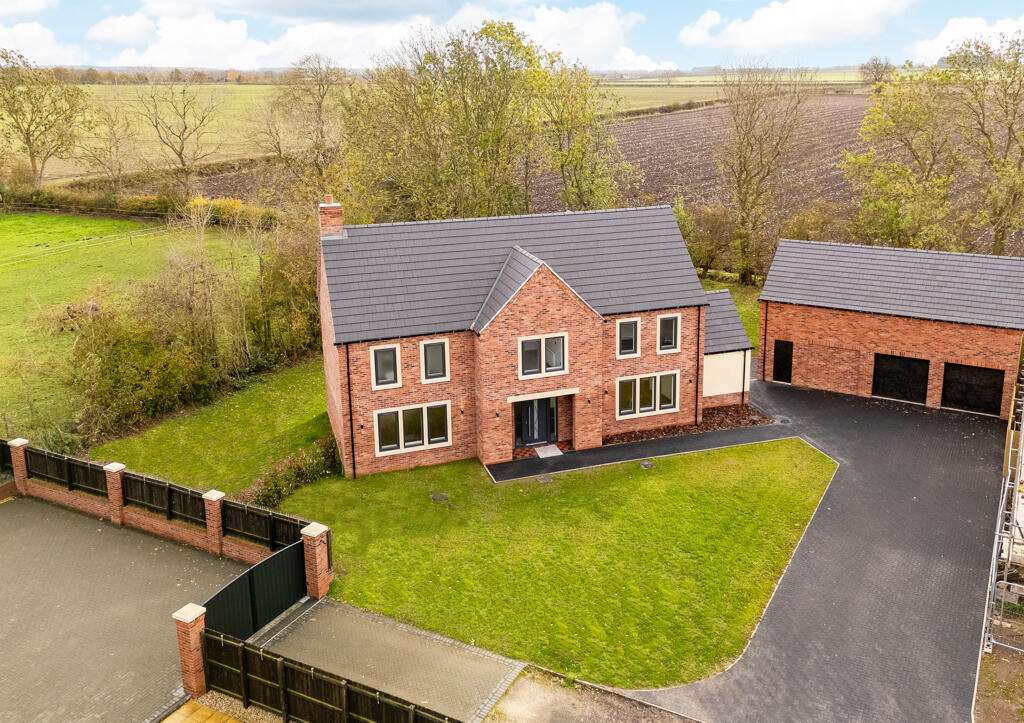
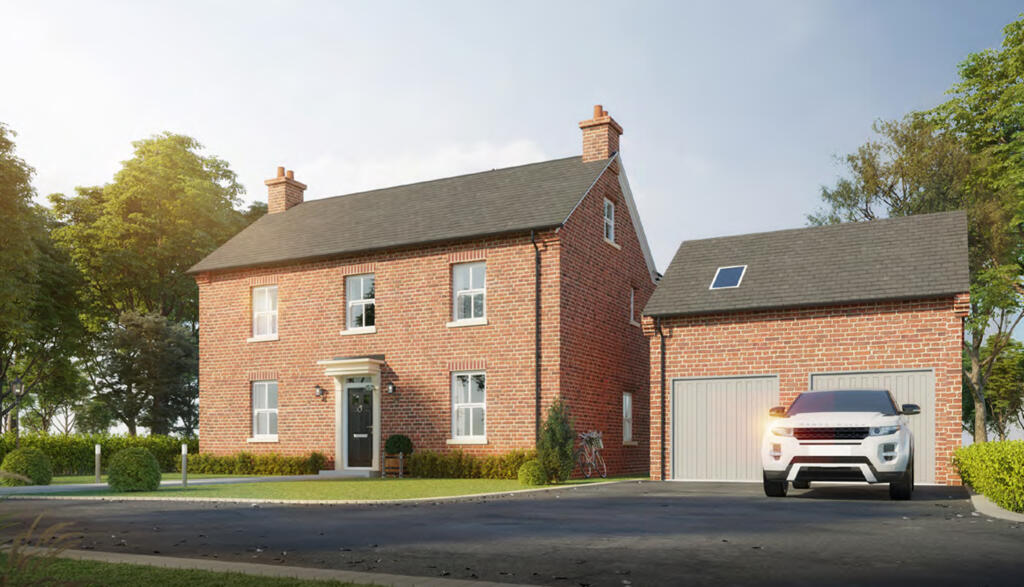
Impressive three story family home - Flexible accommodation extending to 2,777 sq ft - Set in 2 acres - 2,000 sq ft of immaculate garage/office/workshop building - Off street parking for several vehicles - Close to good local amenities and transport links Detailed Description Built in 2008 by a local developer, Rasebrook Farm is an impressive three story, five bedroom family home extending to around 2,777 sq ft.
The well presented accommodation comprises a generous entrance hall, wc, snug/study, sitting room, dining room, kitchen, utility and garden room to the ground floor.
The first floor offers three double bedrooms, en-suite shower room and a Jack and Jill shower room.
The second floor is currently set up as a fourth bedroom, family bathroom and second lounge which could easily be turned into the fifth bedroom or you may choose to use this floor as a master suite with dressing room.
The property sits in a total of 2 acres which is predominately grassland with more formal gardens, patio area and parking for several vehicles adjoining the house.
Alongside the dwelling sits a fantastic office/workshop/garage building which extends to just under 2000 ft..
This immaculate space offers a four bay garage with good eve heights as demonstrated with the current two car lift in garage four.
A further workshop with timber entrance doors to both sides and a very well appointed office/gym to the second floor.
This high specification building offers buyers a number of uses as it benefits from commercial planning use.
Location Location Middle Rasen is a quaint, countryside village on the edge of the Lincolnshire Wolds, ideally located on the A46 between the Cathedral City of Lincoln (18 miles) and the Coastal Town of Grimsby (21 miles).
Middle Rasen itself is home to the Nags Head Public House, the 12th Century 'St Peter's Church', the locally owned Post Office/convenience store and the Middle Rasen Primary School which enjoys a 'Good' rating by Ofsted.
Middle Rasen possesses a genuine community spirit and feel which is enjoyed by residents.
Nearby Market Rasen is a well served market town with a wealth of amenities including Shops, Public houses, Restaurants, Leisure Centre, Golf Course, Horse Racing, Train Station, Schooling and easy access to lovely walks in the nearby by Willingham Woods and the Lincolnshire Wolds which is an area of outstanding natural beauty.
Humberside airport just 16 miles away and offers international departures.
Accommodation Entrance Porch With stairs to first floor, radiator and door to; WC Two piece suite comprising WC, wash hand basin and radiator.
Sitting Room Double glazed casement window to front elevation and double glazed patio doors to rear elevation, cast-iron fireplace with marble surround.
Snug/Study Double glazed casement window to front elevation, radiator. Dining Room Double glazed casement window to side elevation, radiator.
Kitchen Double glazed casement window to side elevation, fitted wall and base units with double Belfast sink, Mercury range cooker with extractor over, part tiled walls, radiator, archway to; Garden Room Double glazed windows to side and rear elevations with wooden shutters, four Velux windows and double glazed French doors to side elevations, air source heater/AC unit.
Utility Double glazed casement window to side elevation, fitted wall and base units with double Belfast sink, space and plumbing for washing machine, tumble dryer, dishwasher, Worcester boiler.
First Floor Bedroom One Double glazed casement window to front elevation, built-in wardrobes, two radiators.
En-suite Shower Room Double glazed casement window to rear elevation, three-piece suite comprising large walk-in shower, dual wash basins, wc and fully tiled walls.
Bedroom Two Double galzed casement windows to front elevation, radiator.
Jack and Jill Shower Room Double glazed casement window to side elevation, three-piece suite comprising large walk-in shower, low flush WC, pedestal wash basin, heated towel rail, part tiled walls, extractor.
Bedroom Three Double glazed casement windows to rear elevation, two radiators. Landing With stairs to second floor and radiator.
Second Floor Bedroom Four Double glazed Velux window to rear elevation, radiator. Landing Double glazed Velux window to rear elevation, airing cupboard with hot water tank.
Family Bathroom Double glazed casement window to side & rear elevation, three-piece suite comprising Roll top bath, low flush WC, wash basin in vanity unit, radiator, part tiled walls, heated towel rail, extractor.
Second Floor Lounge/Bedroom five Double glazed Velux windows to side elevations, radiator.
The space is currently used as an additional lounge however could easily be divided to create a fifth bedroom or master suite with dressing room.
Garage/Workshop/Office This impressive building extends to just under 2000 ft. and offers a four bay garage with good eve heights as demonstrated with the current two car lift in garage four.
A further workshop with timber entrance door to both sides and a very well appointed office/gym to the second floor.
The building has ultra fast broadband, CCTV, electric roller shutter doors and a wc. It also benefits from commercial planning so new owner can explore a variety of uses.
This high specification building offers buyers a number of uses as it benefits from commercial planning use.
Services The property and workshop/office offers mains water, gas, electric and mains sewer connections.
COUNCIL TAX Band E MOBILE Mobile coverage can vary from providers so we advise interested parties to check on their providers website.
BROADBAND We understand from the Ofcom website that standard, super fast and Ultra fast broadband is available at this property with a maximum download speed of 1800 Mbps and an upload speed of 220 Mbps.
BUYER IDENTITY CHECK Please note that prior to acceptance of any offer, Brown&Co are required to verify the identity of the buyer to comply with the requirements of the Money Laundering, Terrorist Financing and Transfer of Funds (Information on the Payer) Regulations 2017.
Further, when a property is for sale by tender, an ID check must be carried out before a tender can be submitted. We are most grateful for your assistance with this.
Value & comps
No previous sales on record.
Returns
Set an offer; the calculator follows it.
We're still gathering serviced-accommodation data for this area.
Archie refurb estimate: a Pro feature
0.0% below asking
This is not financial or investment advice. Prop AI Deals is not authorised by the Financial Conduct Authority (FCA) to provide investment advice.
All investment calculators, property analyses, and AI-generated insights are for informational purposes only. Property investment carries risk and may result in financial loss. All calculations should be independently verified and you should consult with FCA-authorised financial advisers before making any investment decisions.
Past performance does not guarantee future results. Tax implications vary by individual circumstances.
Deal
Properties like this can earn 2–3x BTL yields when converted to HMO, with retrofit costs around £10k/room. Sign in to see the full tier, yield projection, and cost breakdown.
Commercial properties like this can earn 30-50% higher yields when converted to residential under Class MA / Q / P / PA, with prior approval costing ~GBP 96/unit. Sign in to see the recommended route, yield uplift, and cost breakdown.
BRRR-suited properties can recycle 80-100% of investor capital on refi, leaving a high-yielding rental with most of the money out. Sign in to see the refurb cost stack, ARV projection, and refinance maths.
Detached + large garden = sub-division play. Pro tier unlocks the tier badge, plot size, uplift estimate, and regional land benchmark.
Short-lease flats trade at deep discount, but extending under the 1993 Act often costs far less than the discount. Pro tier unlocks the tier badge, premium breakdown, long-lease ARV and arbitrage maths.
See projected short-stay revenue vs a vanilla BTL for this property.
See real sub-let margins (HMO room rates & SA nightly rates) vs the landlord rent.
Area
Agent & docs

FAQ
About Rasebrook Farm, North Street, Middle Rasen, Market Rasen, Lincolnshire, LN8 3TS
Explore nearby