We've tightened what earns a Pursue. A home now needs a published valuation, a strategy that still makes money after real running costs and lender stress tests, and no listing problems that would stop a mortgage. You'll see fewer Pursues, and each one has been checked harder.
See how verdicts work6-bedroom detached house · GL4 0AR
Listing removedListed 119 days
Opportunity summary
See Archie’s verdict, returns by strategy and what to check before viewing.
About
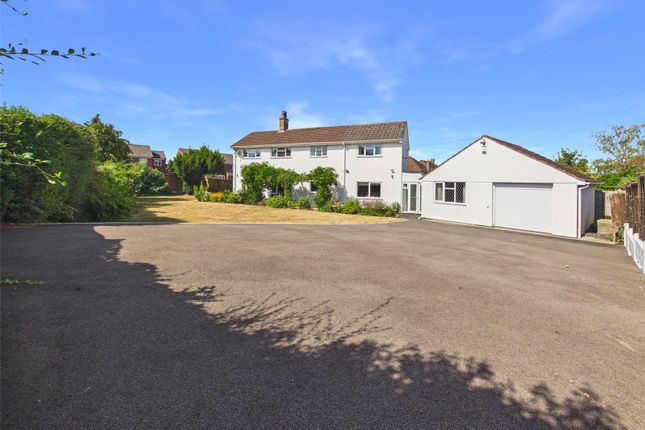
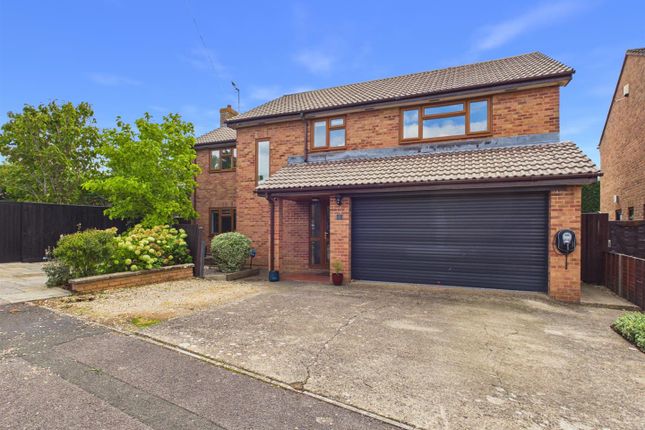
Offered for sale with no onward chain, this unbelievably spacious home provides flexible accommodation with over 2600 sq ft of living space and is securely located in a gated development close to The Crypt and Ribston Hall schools.
This superb, detached home offers plenty for everyone and has no fewer than six double bedrooms which could easily be used in a multitude of ways to serve a larger family or those needing to work from home.
The property is approached through electric security gates into a select close with just three other properties.
There is ample parking for four vehicles and the large hallway provides a welcoming first impression.
Either side of the hallway are two hugely impressive rooms both over 26ft in length and in excess of 10ft and 16 ft wide respectively.
To the left, the kitchen/dining/family room creates a wonderful heart to the home and is no doubt a social gathering space for those who like to host friends and family.
The other side has a magnificent living room, semi split in half by the feature fireplace and large enough to create a comfortable and cosy lounge and a further area which could be used as a cinema room, games room or play room.
There is also a WC on the ground floor. The first-floor features four double bedrooms with the master bedroom having an ensuite with a bath and separate shower.
There is also a further family bathroom. The second floor has an additional bathroom situated between two further double bedrooms.
The top floor could easily become a magnificent master suite where you would enjoy an enviable size bedroom, large dressing room and own wash facilities, nicely separated from the rest of the house on a completely different level.
The rear garden is generous in size and mainly laid to lawn and in addition to the parking there is a double garage, also accessed from the kitchen, which could be converted if required into a home office, gym or further living space if required.
Conveniently located yet hidden away in a peaceful area of Gloucester the property is within walking distance of Ribston Hall, The Crypt and St Peters schools as well as Robinswood Hill Country Park.
The city centre, train station and hospital are about 10 minutes away and can be accessed via a regular bus service and the M5 motorway can be reached in about 10 minutes making a commute to Bristol achievable in a little over 45 minutes.
Services Mains Gas Central Heating Electric Mains Water and Drainage Broadband Available Entrance Porch 5' 11'' x 5' 0'' (1.80m x 1.52m) Hallway 22' 4'' x 6' 0'' (6.80m x 1.83m) Kitchen/Dining/Family Room 26' 9'' x 10' 4'' (8.15m x 3.15m) Living Room 26' 9'' x 16' 2'' (8.15m x 4.92m) First Floor Landing Bedroom 15' 8'' x 14' 10'' (4.77m x 4.52m) Ensuite 10' 4'' x 5' 7'' (3.15m x 1.70m) Bedroom 16' 2'' x 12' 8'' (4.92m x 3.86m) Bedroom 12' 8'' x 12' 0'' (3.86m x 3.65m) Bedroom 12' 11'' x 10' 2'' (3.93m x 3.10m) Bathroom 9' 7'' x 5' 8'' (2.92m x 1.73m) Second Floor Landing Bedroom 15' 5'' x 14' 2'' (4.70m x 4.31m) Bedroom 14' 3'' x 10' 2'' (4.34m x 3.10m) Bathroom 7' 5'' x 5' 7'' (2.26m x 1.70m) Outside Parking 4 Cars Double Garage 16' 8'' x 15' 8'' (5.08m x 4.77m) Rear Garden
Value & comps
No previous sales on record.
Returns
Set an offer; the calculator follows it.
We're still gathering serviced-accommodation data for this area.
Archie refurb estimate: a Pro feature
0.0% below asking
This is not financial or investment advice. Prop AI Deals is not authorised by the Financial Conduct Authority (FCA) to provide investment advice.
All investment calculators, property analyses, and AI-generated insights are for informational purposes only. Property investment carries risk and may result in financial loss. All calculations should be independently verified and you should consult with FCA-authorised financial advisers before making any investment decisions.
Past performance does not guarantee future results. Tax implications vary by individual circumstances.
Deal
Properties like this can earn 2–3x BTL yields when converted to HMO, with retrofit costs around £10k/room. Sign in to see the full tier, yield projection, and cost breakdown.
Commercial properties like this can earn 30-50% higher yields when converted to residential under Class MA / Q / P / PA, with prior approval costing ~GBP 96/unit. Sign in to see the recommended route, yield uplift, and cost breakdown.
BRRR-suited properties can recycle 80-100% of investor capital on refi, leaving a high-yielding rental with most of the money out. Sign in to see the refurb cost stack, ARV projection, and refinance maths.
Detached + large garden = sub-division play. Pro tier unlocks the tier badge, plot size, uplift estimate, and regional land benchmark.
Short-lease flats trade at deep discount, but extending under the 1993 Act often costs far less than the discount. Pro tier unlocks the tier badge, premium breakdown, long-lease ARV and arbitrage maths.
See projected short-stay revenue vs a vanilla BTL for this property.
See real sub-let margins (HMO room rates & SA nightly rates) vs the landlord rent.
Area
Agent & docs

FAQ
About Cherrywood Court, Tuffley
Explore nearby