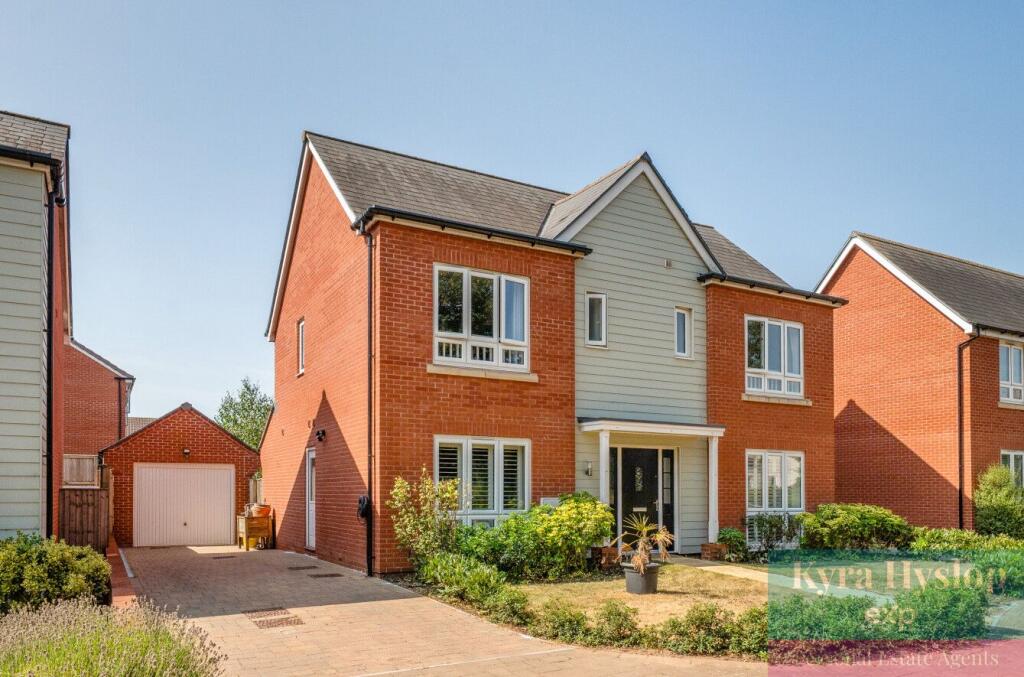
4-bedroom detached house · EX4 9HL
For saleListed 288 days
Opportunity summary
See Archie’s verdict, returns by strategy and what to check before viewing.
About
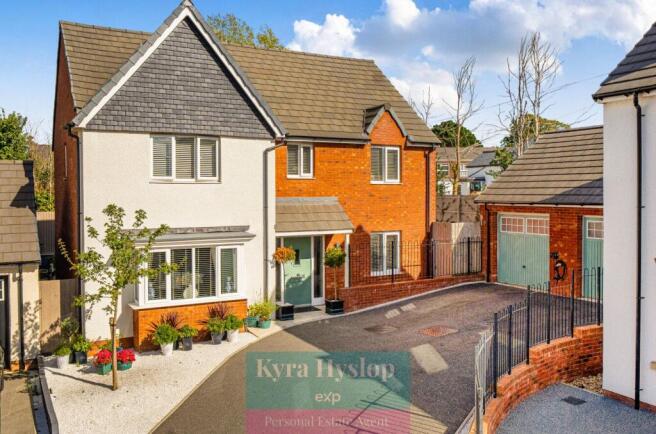
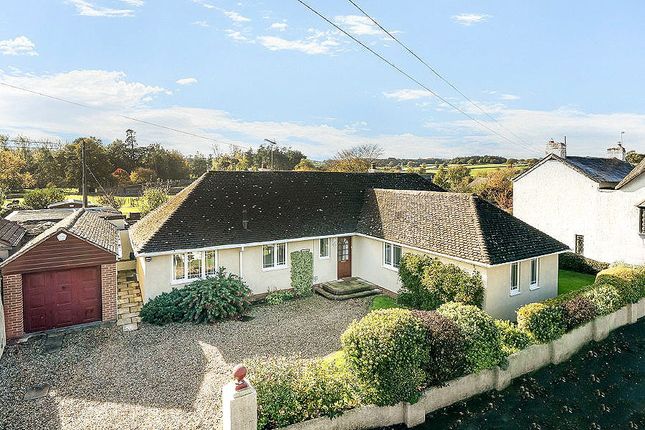
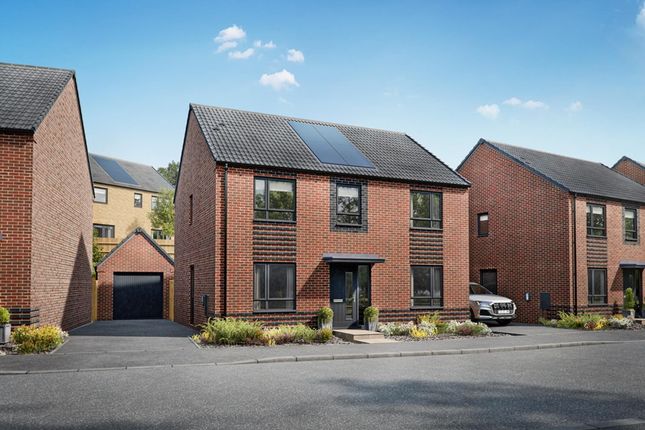
A modern detached family home, discreetly positioned at the end of a private drive and enjoying elevated views over open countryside with no onward chain. EPC: C, Council Tax Band: F, Freehold.
Situation - The property is situated along a quiet lane in Pinhoe, a highly regarded residential area to the east of Exeter city centre.
Pinhoe offers a good range of local amenities including a C of E primary school, convenience stores, cafés and restaurants, together with a nearby Sainsbury’s supermarket.
Exeter provides an excellent range of shopping, leisure and cultural facilities and is well placed for access to the surrounding countryside, with Dartmoor National Park and the East Devon and South Devon coastlines all within easy reach.
There are a variety of well-regarded state and private schools for both primary and secondary education in the city and close by.
Communication links are excellent, with the M5 motorway (Junction 29) providing access to London and the Midlands.
Exeter has two mainline railway stations, with Exeter St David’s offering regular services to London Paddington in approximately two hours.
Exeter International Airport provides daily flights to London City Airport and a range of UK and international destinations.
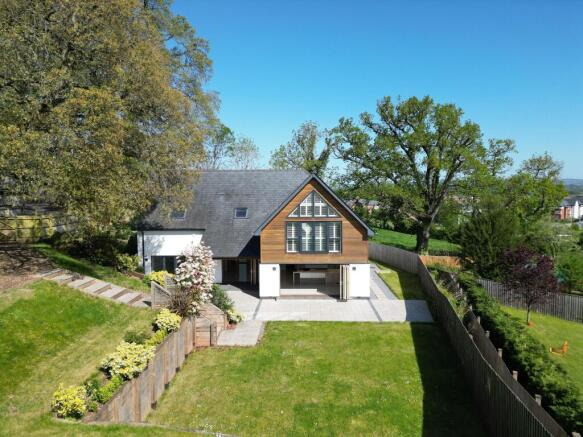
Description - 2B Park Lane is an impressive modern detached family home, constructed by the highly regarded local developers Heritage Homes and occupied by the current owners since new.
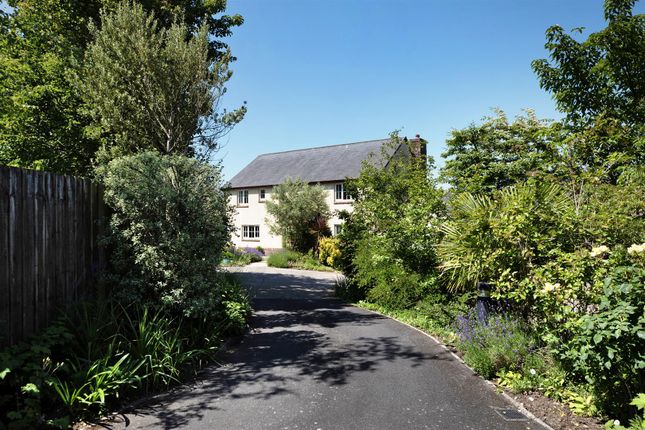
The house is discreetly positioned at the end of a quiet private drive, offering a high degree of privacy while remaining conveniently located for access to Exeter city centre and the M5 motorway network.
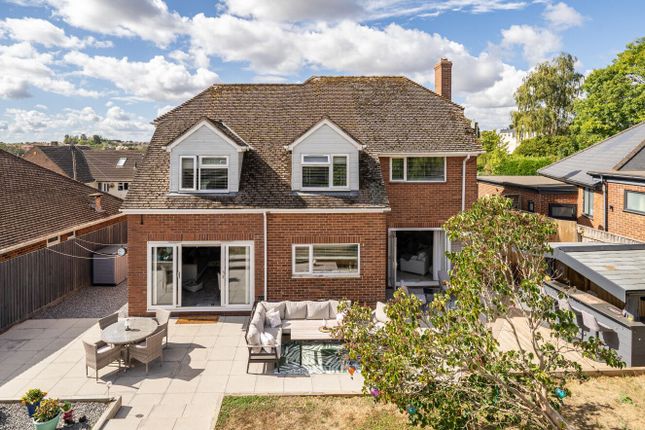
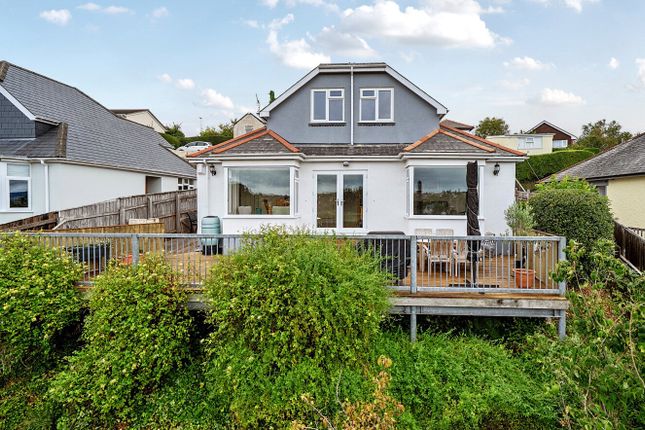
The property is particularly well balanced, providing light and spacious accommodation throughout, complemented by attractive landscaped gardens and far-reaching countryside views to the rear towards the Killerton Estate and the Blackdown Hills.
Accommodation - The front door opens into a welcoming and spacious entrance hall with staircase rising to the first floor and access to a ground floor cloakroom.
Double glazed doors lead from the hall into a generous open plan sitting and dining room, enjoying a triple aspect and French doors opening onto the garden.
The room features a gas-fired woodburner-style stove set within a Minster-style fireplace, creating an attractive focal point.
To the opposite side of the hall is an impressive open plan kitchen/breakfast room, fitted with a well-presented range of base, wall and drawer units with granite work surfaces over, together with a range of integrated appliances.
A door leads through to a useful utility room providing additional storage and appliance space.
On the first floor, a spacious landing gives access to an airing cupboard and four well-proportioned double bedrooms.
Two bedrooms benefit from en suite shower rooms, while the remaining bedrooms are served by a modern family bathroom.
The rear-facing bedrooms enjoy delightful elevated views across the surrounding countryside.
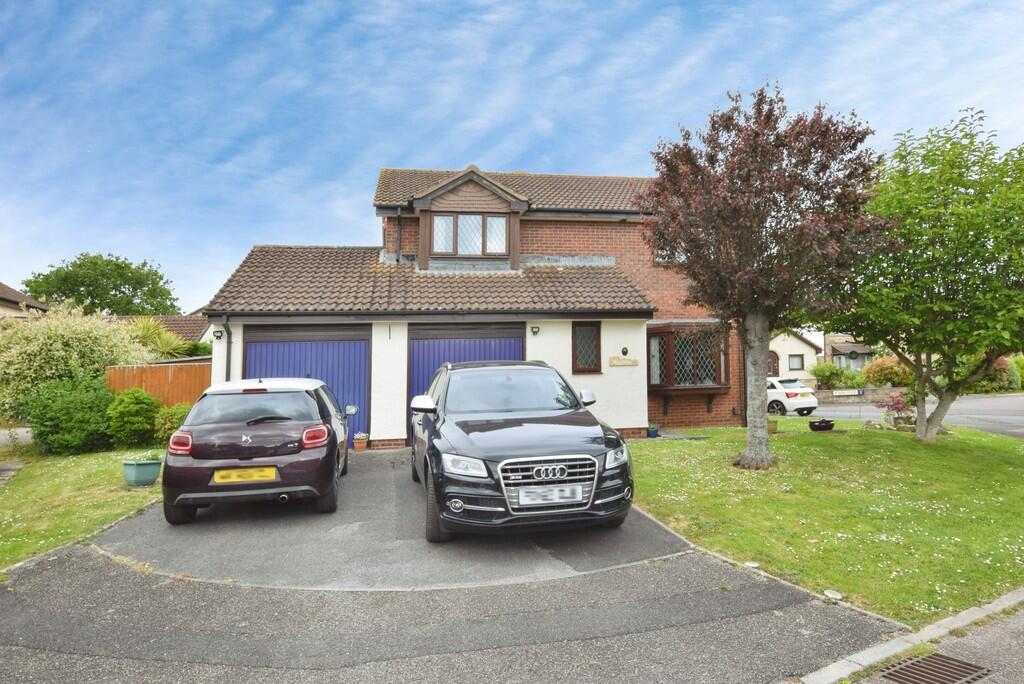
Outside - A short section of shared driveway serving numbers 2, 2A and 2B leads to a private driveway providing parking for several vehicles and access to a detached double garage.
The gardens are a particular feature of the property and have been attractively landscaped with a wide variety of mature plants and shrubs.
To the front of the house is a secluded paved seating area, ideal for outdoor dining, while to the rear a further patio enjoys open views across the garden and countryside beyond, providing a wonderful setting for entertaining and relaxation.
Servics - Utilities: Mains electric, mains gas, mains water, telephone and broadband Drainage: Mains drainage Heating: Gas central heating. Boiler renewed within the last two years.
Tenure: Freehold EPC: C(79) Council tax band: F Standard, ultrafast and superfast broadband available. EE, O2, Three and Vodafone mobile networks likely to be available (Ofcom).
Agents Note - Please be aware there are a number of restrictive covenants. Speak to agents for further details.
Value & comps
No previous sales on record.
Returns
Set an offer; the calculator follows it.
We're still gathering serviced-accommodation data for this area.
Archie refurb estimate: a Pro feature
0.0% below asking
This is not financial or investment advice. Prop AI Deals is not authorised by the Financial Conduct Authority (FCA) to provide investment advice.
All investment calculators, property analyses, and AI-generated insights are for informational purposes only. Property investment carries risk and may result in financial loss. All calculations should be independently verified and you should consult with FCA-authorised financial advisors before making any investment decisions.
Past performance does not guarantee future results. Tax implications vary by individual circumstances.
Deal
Properties like this can earn 2–3x BTL yields when converted to HMO, with retrofit costs around £10k/room. Sign in to see the full tier, yield projection, and cost breakdown.
Commercial properties like this can earn 30-50% higher yields when converted to residential under Class MA / Q / P / PA, with prior approval costing ~GBP 96/unit. Sign in to see the recommended route, yield uplift, and cost breakdown.
BRRR-suited properties can recycle 80-100% of investor capital on refi, leaving a high-yielding rental with most of the money out. Sign in to see the refurb cost stack, ARV projection, and refinance maths.
Detached + large garden = sub-division play. Pro tier unlocks the tier badge, plot size, uplift estimate, and regional land benchmark.
Short-lease flats trade at deep discount, but extending under the 1993 Act often costs far less than the discount. Pro tier unlocks the tier badge, premium breakdown, long-lease ARV and arbitrage maths.
See projected short-stay revenue vs a vanilla BTL for this property.
See real sub-let margins (HMO room rates & SA nightly rates) vs the landlord rent.
Area
Agent & docs
FAQ
About Park Lane, Exeter
Explore nearby