4-bedroom bungalow · KW14 8YD
For saleListed 96 days
Opportunity summary
See Archie’s verdict, returns by strategy and what to check before viewing.
About
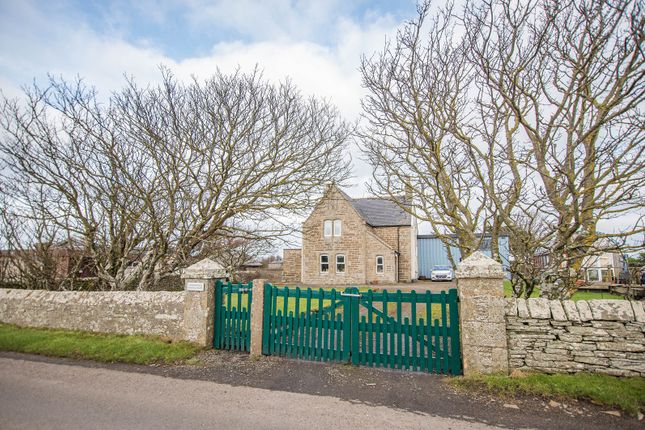
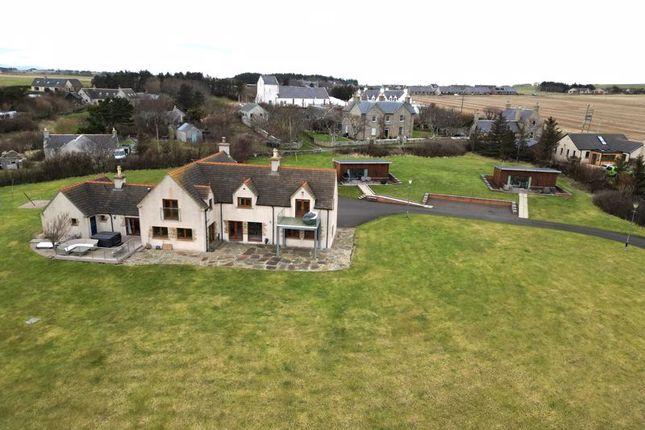
Longa is a spacious detached four-bedroom traditional cottage/bungalow, understood to have originally served as the old Poor House and later extended around 50 years ago.
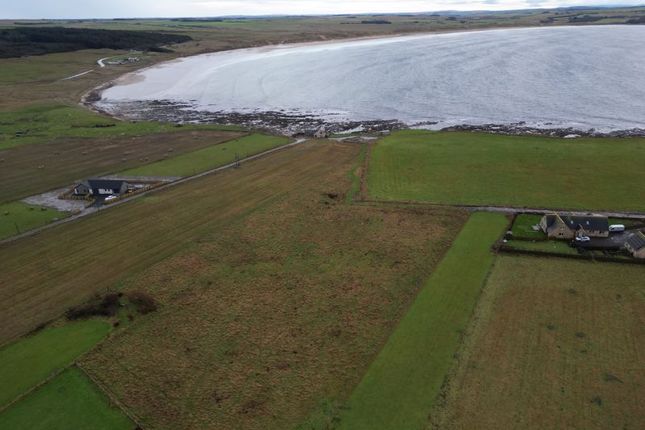
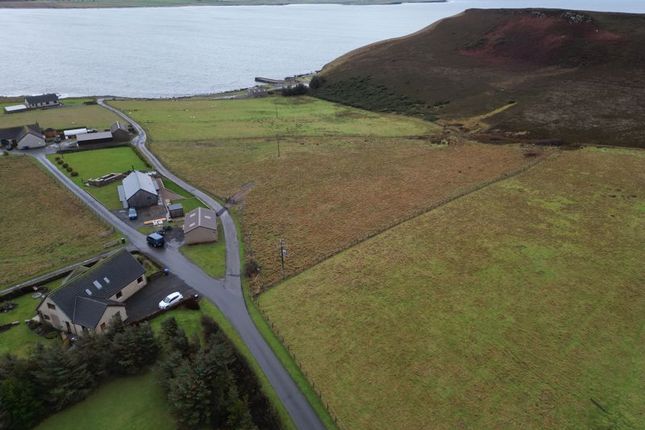
Set in a generous plot understood to extend to approximately one acre on the outskirts of Dunnet, the property offers single-level accommodation, a large attached garage, ample parking, oil-fired central heating and views towards St John’s Loch, the Pentland Firth, Orkney and the surrounding countryside.
Longa offers flexible accommodation and significant potential as a family home, retirement property or rural base.
Dunnet village, beach, hotel, forest walks, Rock Rose gin distillery and local community facilities are nearby, with Thurso and Wick providing wider services including gp, dental, hospital and transport links.
Accommodation includes: 4 bedrooms, open plan lounge and diner, kitchen, 2 WCs, bathroom, utility, garage and a few smaller rooms besides. Oil heating.
Council tax band E and Energy Performance Certificate rating E.
For a Home Report and the 360 tour, please go to our website What3Words: ///parsnips.embers.breeding Porch (7' 3'' x 5' 7'' (2.2m x 1.7m)) The front porch has wrap around white uPVC windows facing the garden and driveway and a matching half glazed white front door.
Finished with a wood effect vinyl flooring and off white painted walls. Vestibule (9' 10'' x 5' 11'' (3.0m x 1.8m)) This entrance room links the kitchen, dining room and porch.
It provides a good space for boot storage and/or a sideboard. Decorated with wood effect vinyl floors and off white walls.
Lounge/Diner (29' 2'' x 16' 9'' (8.9m x 5.1m)) A spacious room with a central Caithness stone fireplace dividing the lounge and dining room.
At the dining side there are two large windows and a small hatch to the kitchen. The lounge has one large window to the south, taking in St John’s Loch.
Decor is an off-white colour with a ceiling border. Flooring is a blue carpet.
Hall (41' 4'' x 2' 11'' (12.6m x 0.9m)) The long hallway extends from the lounge and gives access to the 4 bedrooms, bathroom and WC. Finished with a light textured wallpaper and light carpets.
There is a window at either end giving plenty of light. Bedroom 1 (12' 6'' x 10' 10'' (3.8m x 3.3m)) Bedroom 1 is a well proportioned room with a window overlooking the front garden.
Storage is provided by a bank of built in wardrobes which have a light coloured wood grain door and chrome handles. Finished with patterned wallpaper and natural coloured carpets.
Bedroom 2 (13' 5'' x 11' 10'' (4.1m x 3.6m)) A large bedroom with blue colour schemes including a patterned carpet and light walls. The door is wooden with an obscured glass panel.
Bedroom 3 (10' 6'' x 8' 10'' (3.2m x 2.7m)) This is a large single/small double sized room with window to the front garden. Finished with light decor and carpets.
Bedroom 4 (13' 5'' x 8' 10'' (4.1m x 2.7m)) Large double bedroom with window overlooking the front garden. This bedroom has plenty of storage, given the twin double built-in wardrobes.
There is a fitted vanity with sink in the corner. Decorated with light carpets and white walls. WC (7' 7'' x 4' 11'' (2.3m x 1.5m)) This is a large WC fitted with a light green sink and toilet.
Wall tiles are green with a white tile effect vinyl flooring.
Bathroom (8' 10'' x 6' 11'' (2.7m x 2.1m)) The family bathroom is finished in the same colour scheme as the neighbouring WC with green tiles and white vinyl floor.
The suite includes a shower tray with curtain, bath and sink, all in a light green colour. There is a bar style chrome mixer shower.
Kitchen/Diner (16' 9'' x 16' 9'' (5.1m x 5.1m)) The kitchen is L-shaped with a dining area adjacent to two large windows giving views over the front garden.
The large kitchen area is kitted out with pine cabinets and a green worktop. Integrated appliances include oven, microwave and ceramic hob. There is a space for a dishwasher and under counter fridge.
There is a serving hatch to the dining room and a third window at the stainless steel sink. Flooring is a wood-effect vinyl flooring with light patterned wallpaper and a brown tiled splashback.
Rear Lobby (15' 9'' x 4' 3'' (4.8m x 1.3m)) The large rear lobby connects the garage, store, utility, WC, kitchen and back door. There is plenty of space to make this a boot room.
Finished with tile effect vinyl flooring and light walls. Internal doors are a wood finish and the external door is a half glazed white uPVC door.
Utility (11' 6'' x 6' 11'' (3.5m x 2.1m)) The utility houses the oil boiler, there are fitted wooden shaker kitchen units with a stainless steel sink and white tiled surround.
There is space for two appliances. The walls are fitted with a large number of coat hooks. Vinyl floors to match the hall, and walls are a pale yellow colour.
WC (6' 11'' x 3' 3'' (2.1m x 1.0m)) The WC is kitted out with a white toilet and sink. There is a small obscured glass window overlooking the back garden. Chrome toilet roll and towel ring.
Vinyl floors and light walls. Store (6' 11'' x 4' 11'' (2.1m x 1.5m)) This is a large store room kitted out with shelving all round and two pegboards for tool storage.
This is also a great place for a spare fridge freezer or pantry cupboard. Vinyl flooring and blue walls.
Garage (24' 11'' x 16' 9'' (7.6m x 5.1m)) Large double garage with concrete floors, brick walls and plasterboarded ceiling. The garage door is a 6 section folding wooden doors with glazing.
There is a large window to the back garden. Garage has power, water, shelving and an inspection pit. Gardens The front garden has a driveway large enough for 3 or 4 cars.
There is a garden to the left which has been well cared for in the past with established shrubs and borders. There is a patio area around the front porch. The back garden is mainly laid to lawn.
There is a section of scrub land within the border of the plot which blends nicely with the surrounding countryside.
There is an external door/hatch in the back wall, next to the garage where the oil tank is located. There is also a timber garden shed with profile sheet roof.
Value & comps
Land Registry doesn’t cover Scotland or Northern Ireland, so previous sales may not be on record.
Returns
Set an offer; the calculator follows it.
We're still gathering serviced-accommodation data for this area.
Archie refurb estimate: a Pro feature
0.0% below asking
This is not financial or investment advice. Prop AI Deals is not authorised by the Financial Conduct Authority (FCA) to provide investment advice.
All investment calculators, property analyses, and AI-generated insights are for informational purposes only. Property investment carries risk and may result in financial loss. All calculations should be independently verified and you should consult with FCA-authorised financial advisors before making any investment decisions.
Past performance does not guarantee future results. Tax implications vary by individual circumstances.
Deal
Properties like this can earn 2–3x BTL yields when converted to HMO, with retrofit costs around £10k/room. Sign in to see the full tier, yield projection, and cost breakdown.
Commercial properties like this can earn 30-50% higher yields when converted to residential under Class MA / Q / P / PA, with prior approval costing ~GBP 96/unit. Sign in to see the recommended route, yield uplift, and cost breakdown.
BRRR-suited properties can recycle 80-100% of investor capital on refi, leaving a high-yielding rental with most of the money out. Sign in to see the refurb cost stack, ARV projection, and refinance maths.
Detached + large garden = sub-division play. Pro tier unlocks the tier badge, plot size, uplift estimate, and regional land benchmark.
Short-lease flats trade at deep discount, but extending under the 1993 Act often costs far less than the discount. Pro tier unlocks the tier badge, premium breakdown, long-lease ARV and arbitrage maths.
See projected short-stay revenue vs a vanilla BTL for this property.
See real sub-let margins (HMO room rates & SA nightly rates) vs the landlord rent.
Area
Agent & docs
FAQ
About Longa, Longa, Dunnet
Explore nearby