We've tightened what earns a Pursue. A home now needs a published valuation, a strategy that still makes money after real running costs and lender stress tests, and no listing problems that would stop a mortgage. You'll see fewer Pursues, and each one has been checked harder.
See how verdicts work4-bedroom detached house · NG13 0GE
For saleReduced £25k (−3.1%) on 26 OctListed 235 days
Opportunity summary
See Archie’s verdict, returns by strategy and what to check before viewing.
About
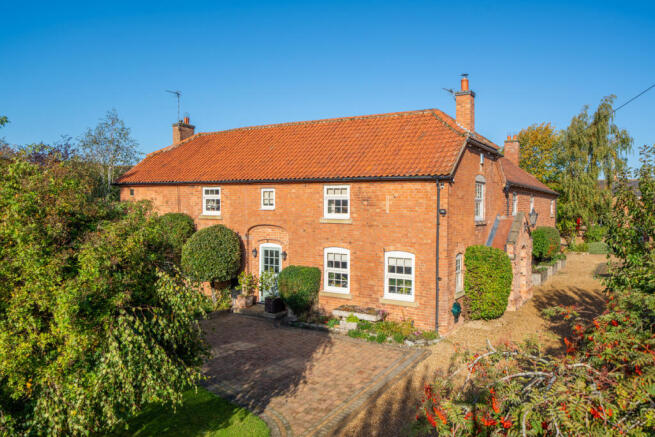
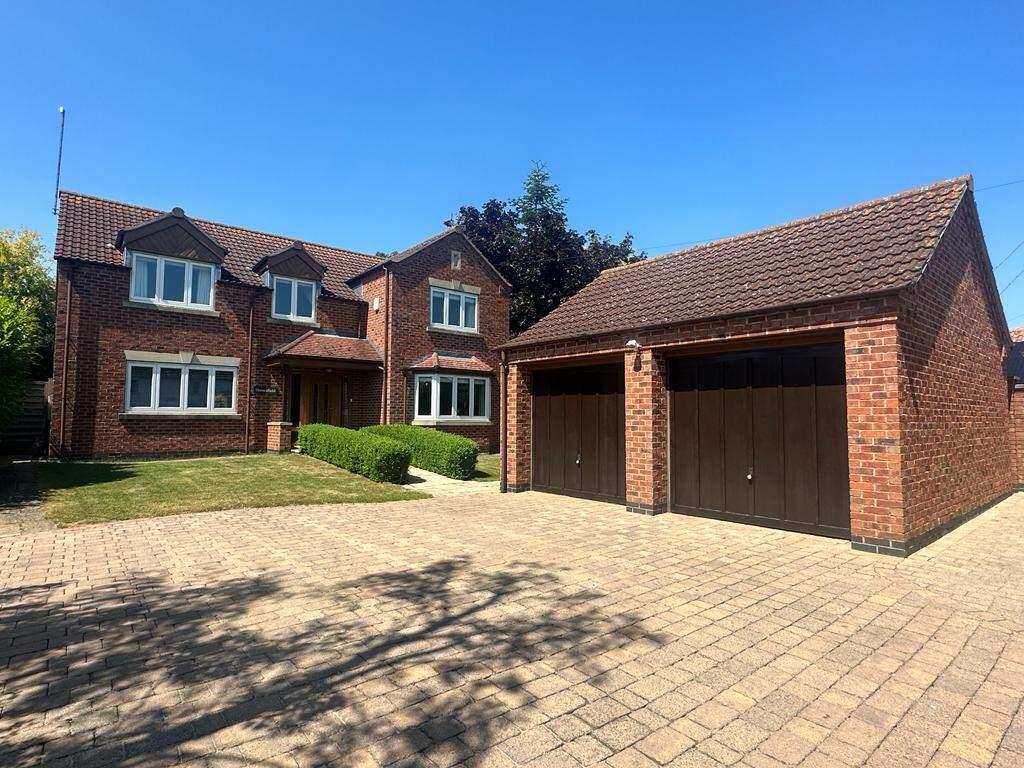
Constructed in 1999, The Corner House stands as a distinctive, four-bedroom detached home, nestled on a peaceful lane within a highly desirable village.
Spanning two levels, the property features notable architectural elements, including expansive floor-to-ceiling windows and impressive vaulted ceilings.
Ground Floor The front entrance opens directly into an inner lobby, providing storage for outerwear and footwear, which transitions into an impressive Entrance hall.
The entrance hall offers a direct line of sight through the property to the rear garden.
To the left of the entrance hall, a substantial, full-depth living room showcases parquet flooring, dual-aspect views, and French doors leading to the garden.
A central fireplace with an open hearth serves as a focal point.
From the living room, a doorway provides access to a versatile room, currently functioning as an office, which also connects to the integrated double garage.
To the right of the entrance hall, a ground-floor cloakroom with a WC is located, while a glazed partition across the hallway offers a view into the charming snug room, which overlooks the garden.
The property's exceptional kitchen and dining area are undoubtedly standout features, boasting triple-aspect views and a vaulted ceiling that reveals exposed oak truss beams.
This space is ideal for entertaining, featuring high-gloss white base and wall cabinets, laminated countertops, and integrated appliances such as an electric oven, a four-burner gas Smeg hob, and a double stainless steel sink and drainer.
Provisions are also in place for a dishwasher and refrigerator.
Adjacent to the kitchen and dining area is a practical utility room, equipped with additional base and wall units, a secondary sink, and connections for a washing machine, dryer, and fridge/freezer.
First Floor Stairs from the entrance hall ascend to a generous, full-length landing with dual-aspect windows, incorporating an open seating area that offers countryside views to the southeast.
To the left of the landing are two double bedrooms with vaulted ceilings, one of which includes an en-suite shower room fitted with a large corner shower, a surface-mounted washbasin, a chrome heated towel rail, and open storage shelves.
To the right of the landing, a hallway leads to a spacious family bathroom, complete with a fitted bathtub, a wall-mounted toilet, a wall-mounted vanity washbasin, and a separate shower enclosure.
A double bedroom positioned to the front of the property and the main bedroom are located along this hallway.
The principal suite is remarkably spacious, featuring dual-aspect views, a walk-in wardrobe, and a modern three-piece en-suite bathroom with a vanity washbasin, a wall-mounted toilet, a corner shower, and a chrome heated towel rail.
Outside A gravel driveway provides ample off-street parking, complemented by an integrated double garage with timber doors, internal power, and lighting, and a door leading to the rear garden.
The easily maintained, private rear garden serves as a tranquil outdoor space, enclosed by a walled boundary. A strategically positioned deck captures the morning and afternoon sunlight.
The garden features two lawn areas and borders abundant with mature evergreens, perennials, and seasonal plantings, with a block-paved path along the side of the property leading to both the utility room and a side gate onto Church Lane.
The front of the property is similarly low-maintenance, showcasing a small lawn and a gravel seating area, enhanced by sculpted topiary and an established Wisteria climber across the facade.
Location Redmile is a highly desirable Vale Of Belvoir village, situated 16 miles east of Nottingham, 10 miles west of Grantham, and 3 miles south of Bottesford.
There is a bus that runs through the village to the Grammar schools in Grantham, with Redmile its self also offering a reputable village primary school in addition to a public house/restaurant, a playground, and St.
Peter's Church. The Engine Yard retail complex at Belvoir Castle offers independent shops, a cafe, and a farm shop.
Further amenities are available in the villages of Bottesford (3 miles) and Bingham (7 miles).
Redmile is also desirable location for commuters, being situated near the Grantham Train station, from which trains to Kings Cross in London take just over one hour.
The village is also located close to the A52 (2 miles) and A46 (8 miles), which connect the village with Nottingham, Leicester, the A1 and M1.
Value & comps
No previous sales on record.
Returns
Set an offer; the calculator follows it.
We're still gathering serviced-accommodation data for this area.
Archie refurb estimate: a Pro feature
0.0% below asking
This is not financial or investment advice. Prop AI Deals is not authorised by the Financial Conduct Authority (FCA) to provide investment advice.
All investment calculators, property analyses, and AI-generated insights are for informational purposes only. Property investment carries risk and may result in financial loss. All calculations should be independently verified and you should consult with FCA-authorised financial advisers before making any investment decisions.
Past performance does not guarantee future results. Tax implications vary by individual circumstances.
Deal
Properties like this can earn 2–3x BTL yields when converted to HMO, with retrofit costs around £10k/room. Sign in to see the full tier, yield projection, and cost breakdown.
Commercial properties like this can earn 30-50% higher yields when converted to residential under Class MA / Q / P / PA, with prior approval costing ~GBP 96/unit. Sign in to see the recommended route, yield uplift, and cost breakdown.
BRRR-suited properties can recycle 80-100% of investor capital on refi, leaving a high-yielding rental with most of the money out. Sign in to see the refurb cost stack, ARV projection, and refinance maths.
Detached + large garden = sub-division play. Pro tier unlocks the tier badge, plot size, uplift estimate, and regional land benchmark.
Short-lease flats trade at deep discount, but extending under the 1993 Act often costs far less than the discount. Pro tier unlocks the tier badge, premium breakdown, long-lease ARV and arbitrage maths.
See projected short-stay revenue vs a vanilla BTL for this property.
See real sub-let margins (HMO room rates & SA nightly rates) vs the landlord rent.
Area
Agent & docs

FAQ
About Church Lane, Redmile, NG13
Explore nearby