2-bedroom bungalow · CO16 9SR
For saleListed 45 days
Opportunity summary
See Archie’s verdict, returns by strategy and what to check before viewing.
About
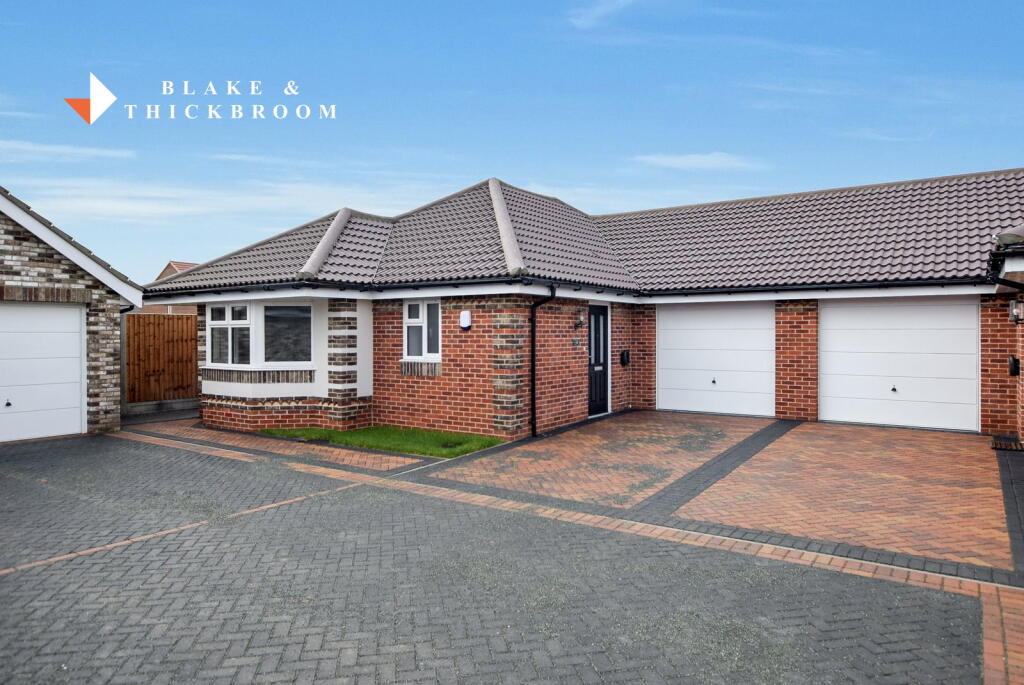
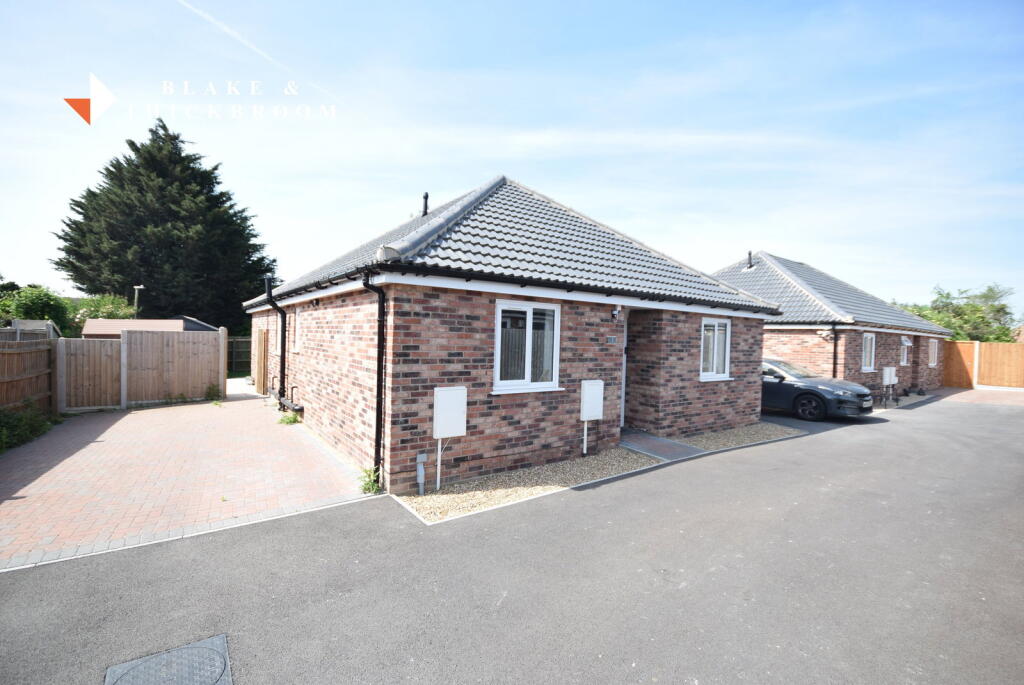
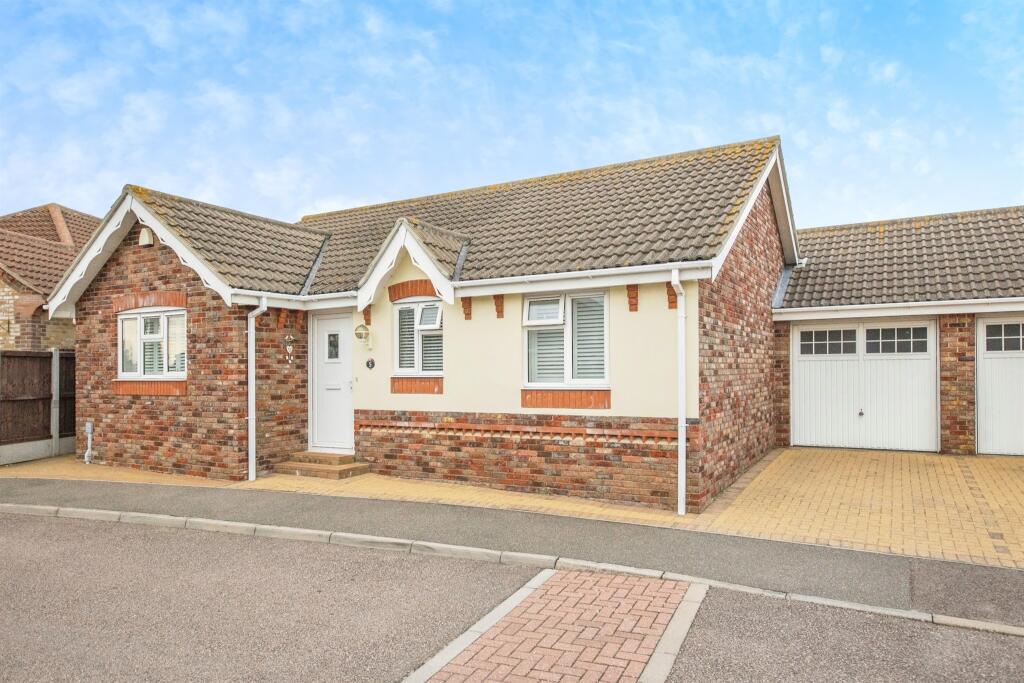
OPEN SATURDAY & SUNDAY 10AM - 3PM. Please contact Clacton office for viewings on Plot 30 The Lilac (Two Bedroom Linked Detached Bungalow with Attached Single Garage).
Totally internal floorspace excluding garage 84m2 (905sq ft) Bloomfield View is a prestigious development of spacious 2 and 3 bedroom bungalows, designed with meticulous attention to detail and high quality craftsmanship.
The homes combine outstanding specifications with modern, functional living.
Thoughtfully positioned to provide a tranquil and private environment, these properties offer the perfect balance of comfort, space and peace.
Nestled in the picturesque village of Little Clacton, Bloomfield View is just a short drive away from the stunning beaches of Clacton on Sea.
Whether you're unwinding in your private garden or enjoying the surrounding natural beauty, Bloomfield View provides an ideal blend of countryside charm and contemporary living.
Designed with expansive living spaces and luxurious interiors, Bloomfield View offers a truly exceptional place to call home. ENTRANCE HALL: Courtesy light. Composite entrance door to entrance hall.
Down lighters, underfloor heating, herringbone style LVT flooring. Built in double storage cupboard, access to loft.
Doors to: MASTER BEDROOM: 11'7 (3.53m) x 11'3 (3.43m) Built in double wardrobe, underfloor heating, herringbone style LVT flooring, bay window to front.
EN SUITE SHOWER ROOM: 9'3 (2.82m) x 5'6 (1.68m) Walk in shower cubicle, vanity hand wash basin, low level WC, heated towel rail, fully tiled wall, tiled flooring, down lighters, wall mounted mirror with light, extractor fan.
Window to front. BEDROOM TWO: 11'7 (3.53m) x 9'5 (2.87m) Underfloor flooring, herringbone style LVT flooring. Window to side.
SHOWER ROOM: Shower cubicle, vanity hand wash basin, low level WC, heated towel rail, fully tiled walls, tiled flooring, wall mounted mirror with lighting, down lighters, extractor fan.
LIVING/DINING ROOM: 19'8 (5.99m) x 12'5 (3.78m) Herringbone style LVT flooring, underfloor heating, french style double glazed doors with matching glazed side panels to rear garden.
KITCHEN: 16'1 (4.90m) x 8'5 (2.57m) Luxuriously appointed with a range of Sage coloured laminated fronted units comprising Quartz worktops with matching upstands with inset butler style sink unit with mixer tap and cupboards under.
Eye level cupboards with lighting below, inset electric hob unit with Quartz splashback and concealed extractor hood above. Built in single oven and microwave oven.
Integrated dish washer, fridge, freezer and washing machine. Herringbone style LVT flooring, underfloor heating. Down lighters, windows to side and rear. Glazed door to outside.
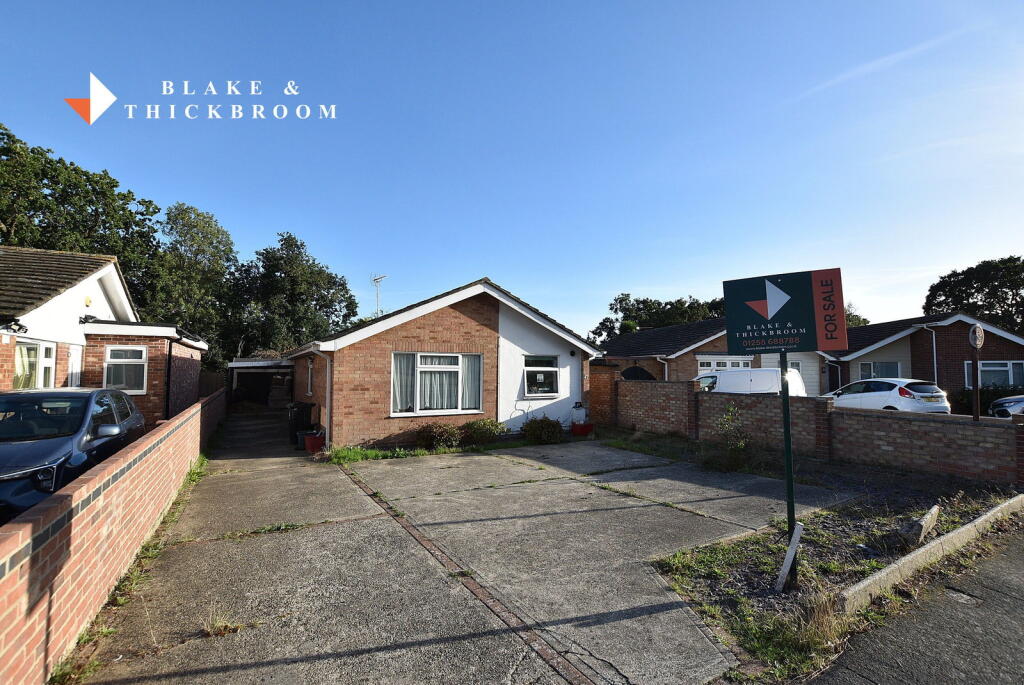
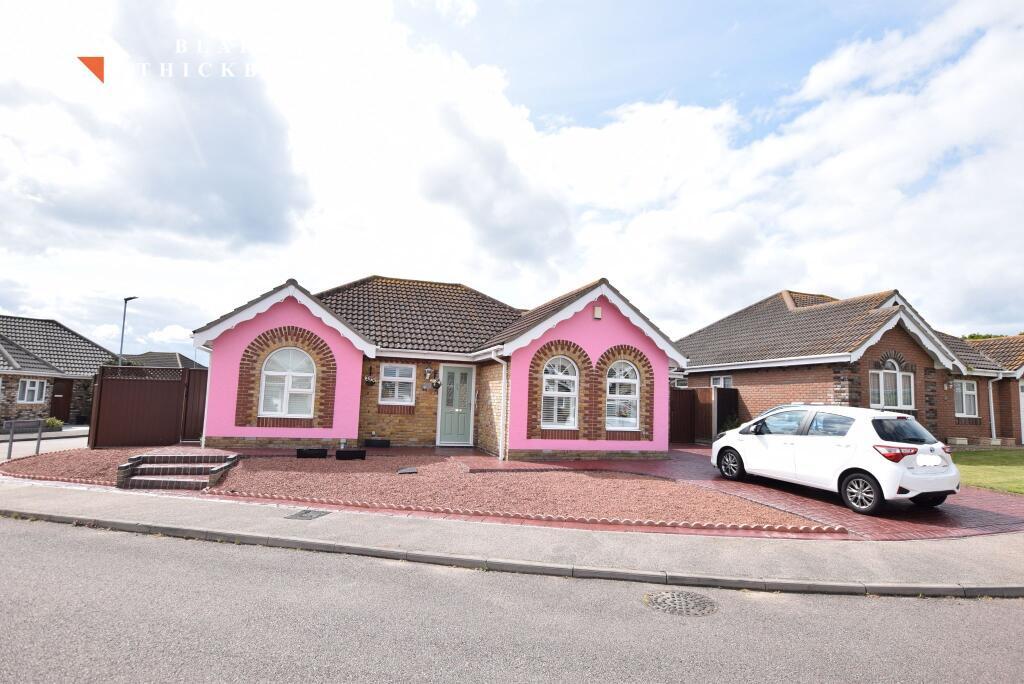
OUTSIDE: The property occupies a substantial corner plot position within this quite mews turning on this new development.
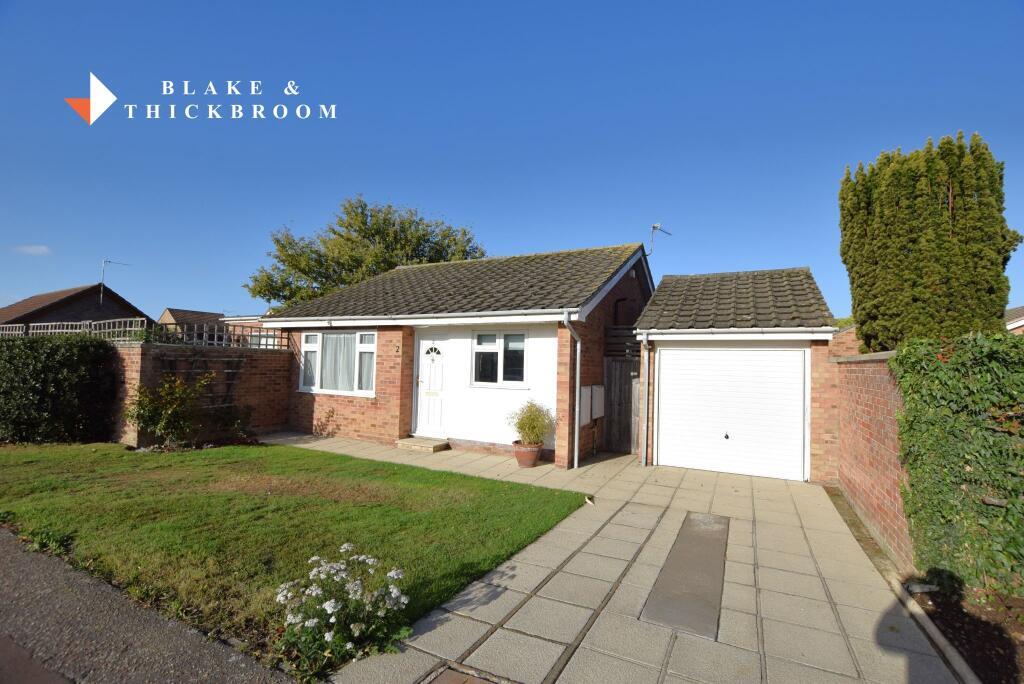
Block paved driveway with turning area providing off road parking leading to internal single garage. 23' x 9'9. Power and light connected, up and over door.
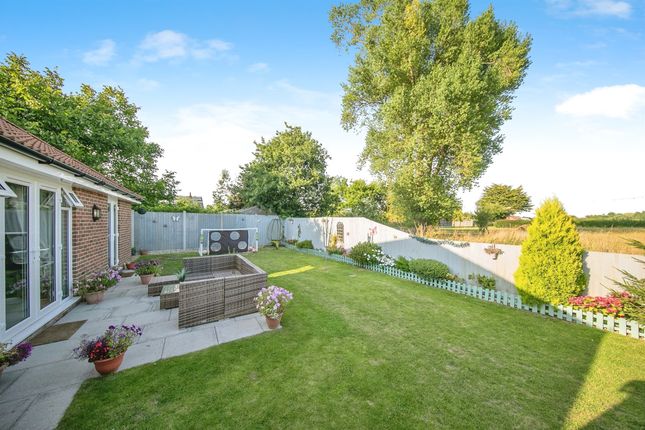
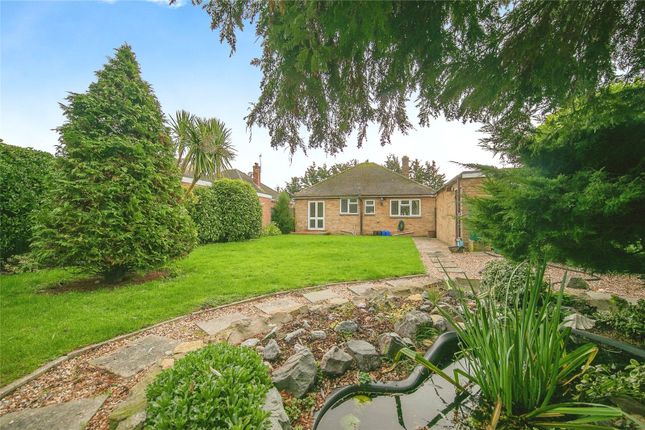
Side gate access leading to substantial westerly facing lawned rear garden measuring approx 46' x 23' L Shaped design. Paved patio area and pathways, outside lighting, outside tap.
Person door to garage. The rear garden is enclosed by panel fencing. Material information for this property Tenure is Freehold. Council Tax Band: TBC.
EPC: TBC Services connected Electricity: Yes Gas: No Water: Yes Sewerage type: Mains Telephone and Broadband coverage: Yes Prospective purchasers should be directed to website Checker.ofcom.org.co.uk to confirm the coverage of mobile phone and broadband for this property.
Any additional property charges: Yes The development road and communal areas will be maintained by a management company and the annual charge will be £218.57 Non standard property features to note: None
Value & comps
No previous sales on record.
Returns
Set an offer; the calculator follows it.
We're still gathering serviced-accommodation data for this area.
Archie refurb estimate: a Pro feature
0.0% below asking
This is not financial or investment advice. Prop AI Deals is not authorised by the Financial Conduct Authority (FCA) to provide investment advice.
All investment calculators, property analyses, and AI-generated insights are for informational purposes only. Property investment carries risk and may result in financial loss. All calculations should be independently verified and you should consult with FCA-authorised financial advisors before making any investment decisions.
Past performance does not guarantee future results. Tax implications vary by individual circumstances.
Deal
Properties like this can earn 2–3x BTL yields when converted to HMO, with retrofit costs around £10k/room. Sign in to see the full tier, yield projection, and cost breakdown.
Commercial properties like this can earn 30-50% higher yields when converted to residential under Class MA / Q / P / PA, with prior approval costing ~GBP 96/unit. Sign in to see the recommended route, yield uplift, and cost breakdown.
BRRR-suited properties can recycle 80-100% of investor capital on refi, leaving a high-yielding rental with most of the money out. Sign in to see the refurb cost stack, ARV projection, and refinance maths.
Detached + large garden = sub-division play. Pro tier unlocks the tier badge, plot size, uplift estimate, and regional land benchmark.
Short-lease flats trade at deep discount, but extending under the 1993 Act often costs far less than the discount. Pro tier unlocks the tier badge, premium breakdown, long-lease ARV and arbitrage maths.
See projected short-stay revenue vs a vanilla BTL for this property.
See real sub-let margins (HMO room rates & SA nightly rates) vs the landlord rent.
Area
Agent & docs

FAQ
About Plot 30, Bloomfield View, Little Clacton, Essex, CO16 9SR
Explore nearby