We've tightened what earns a Pursue. A home now needs a published valuation, a strategy that still makes money after real running costs and lender stress tests, and no listing problems that would stop a mortgage. You'll see fewer Pursues, and each one has been checked harder.
See how verdicts work6-bedroom house · CA5 7BX
For saleListed 189 days
Opportunity summary
See Archie’s verdict, returns by strategy and what to check before viewing.
About
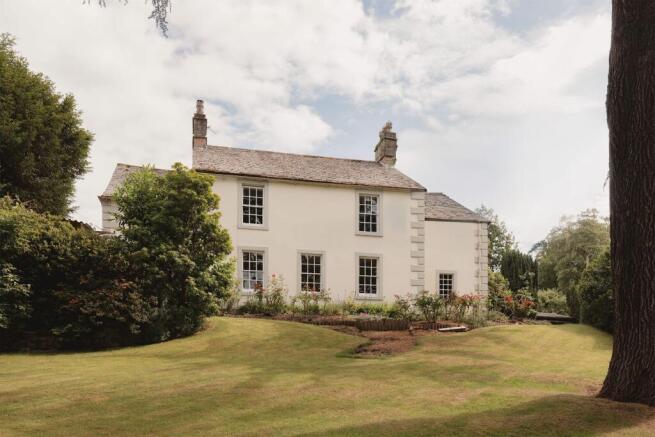
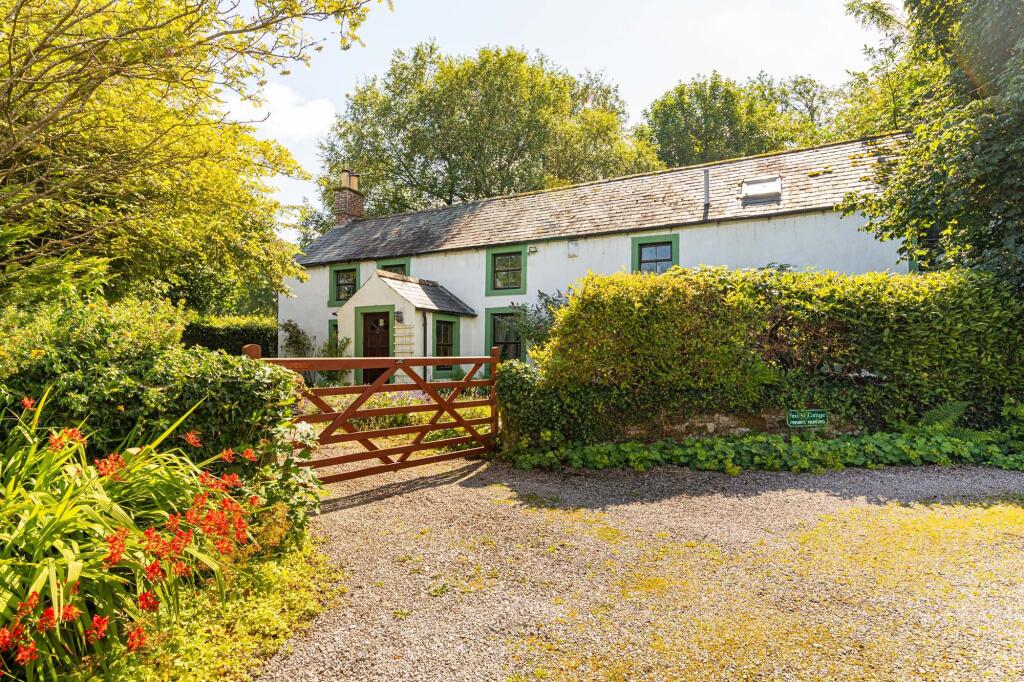
Accommodation in Brief Main House Porch | Hallway | Drawing Room | Sitting Room | Dining Room | Kitchen & Breakfast Room | Utility Room | Study | Cloakroom/WC | Six Bedrooms (Two with En-suite Facilities) | Two Bathrooms | Extensive Cellar First Floor Annexe Sitting Room | Kitchen | Two Bedrooms | Bathroom Externally Landscaped Gardens | Elevated Terrace | Summerhouse | Planting Beds | Greenhouse | Driveway & Parking | Woodland | Around 2.62 Acres in All The Property Hawksdale Lodge is a truly beautiful period country house with stunning gardens, woodland and breathtaking views.
The gorgeous external appearance is matched by elegant interiors that have been finished to an exceptional standard throughout.
The property has a flexible layout and various options for prospective buyers, with a first floor annexe that offers fully self-contained two bedroom accommodation.
Hawksdale Lodge is nestled in a peaceful location, surrounded by sweeping open countryside and within easy reach of the Lake District National Park.
There are three wonderful reception rooms within the main house. The drawing room and sitting room are impressive and welcoming rooms.
Both benefit from a dual aspect and soaring high ceilings reflecting the character and history of the property. The dining room offers more formal entertaining space.
The light and airy kitchen brings a warm heart to the home. Extensive fitted cabinetry is complemented by a large L-shaped island with plenty of space for casual dining.
The centrepiece is a grand AGA within a magnificent central stone inglenook. An open flow leads around this feature to the breakfast room with yet more dining space.
The kitchen is further served by a generous utility room with further storage and laundry solutions.
Tucked away beyond the kitchen is a peaceful study which is ideal for anyone wishing to work from home.
Stairs rise from the hallway to the first floor landing where there are four fabulous bedrooms with varying outlooks.
Each bedroom is beautifully appointed with tasteful décor that creates a perfect traditional atmosphere with high quality modern finishes.
One bedroom benefits from an en-suite bathroom, and the other bedrooms are served by a stunning family bathroom.
There are two further bedrooms located on the second floor, one with an en-suite shower room and the other served by a separate bathroom.
The superb two bedroom annexe is positioned on the first floor, with external access via a private staircase, creating a fully self-contained apartment with a host of possibilities for interested parties.
The annexe incorporates a bright and spacious sitting room, a well-stocked kitchen, two generous bedrooms and a bathroom, all finished to the same exacting standards found in the main house.
At lower ground floor level, Hawksdale Lodge benefits from vast cellar space offering an abundance of storage.
Externally Hawksdale Lodge rests in splendid, landscaped gardens and grounds that make the absolute most of the spectacular views across the surrounding countryside.
A generous gravelled driveway sweeps around the house with ample space for parking a number of vehicles. An elevated flagged terrace sits above the gardens with the panoramic vista stretching away.
Attractive stone steps lead down to manicured lawns with mature shrubs and hedges. A delightful summerhouse provides a lovely spot to relax in peace.
Beyond the formal hedging there are further large gardens with extensive lawns, raised planting beds and a greenhouse for the keen gardener.
To the south of Hawksdale Lodge there are further formal gardens and an area of woodland that stretches to the west.
Local Information The property occupies a tranquil rural setting to the south of Dalston. The popular village offers a full range of everyday amenities.
From the doorstep there are delightful walks and rides through stunning countryside and then onwards into the Lake District National Park.
The regional capital of Carlisle is within easy reach and offers an excellent range of social, leisure and retail opportunities, along with an impressive cathedral and castle.
The property is also well-located for easy access to Penrith, the Lake District National Park and the Scottish Borders.
For primary education there are village schools in Dalston, Ivegill and Raughton Head, or the independent Hunter Hall School in Penrith.
Secondary education is provided in Dalston or at the highly-regarded Queen Elizabeth Grammar School in Penrith.
Further independent schooling is available at Lime House School near Dalston and Austin Friars in Carlisle, both of which provide co-educational schooling from 3-18 years.
For the commuter junctions 41 and 42 of the M6 are within easy reach for travel south and north.
The Avanti West Coast mainline rail services available at Penrith and Carlisle provide fast and frequent services to London Euston in just over three hours, Manchester (including direct trains into Manchester International Airport) in less than two hours, and Glasgow and Edinburgh in just over an hour.
The railway station at Dalston provides local services to west Cumbria.
Approximate Mileages Dalston Village Centre 1.8 miles | Junction 42 M6 6.0 miles | Carlisle City Centre 6.8 miles | Penrith 17.6 miles | Keswick 22.2 miles Services The property is connected to mains electricity and water, with private drainage to a septic tank and heating provided by an oil-fired central system.
Tenure Freehold Council Tax Band F Agents Note to Purchasers We strive to ensure all property details are accurate, however, they are not to be relied upon as statements of representation or fact and do not constitute or form part of an offer or any contract.
All measurements and floor plans have been prepared as a guide only.
All services, systems and appliances listed in the details have not been tested by us and no guarantee is given to their operating ability or efficiency.
Please be advised that some information may be awaiting vendor approval.
Submitting an Offer Please note that all offers will require financial verification including mortgage agreement in principle, proof of deposit funds, proof of available cash and full chain details including selling agents and solicitors down the chain.
To comply with Money Laundering Regulations, we require proof of identification from all buyers before acceptance letters are sent and solicitors can be instructed.
Disclaimer The information displayed about this property comprises a property advertisement.
Finest Properties strives to ensure all details are accurate; however, they do not constitute property particulars and should not be relied upon as statements of fact or representation.
All information is provided and maintained by Finest Properties. EPC Rating: F
Value & comps
No previous sales on record.
Returns
Set an offer; the calculator follows it.
We're still gathering serviced-accommodation data for this area.
Archie refurb estimate: a Pro feature
0.0% below asking
This is not financial or investment advice. Prop AI Deals is not authorised by the Financial Conduct Authority (FCA) to provide investment advice.
All investment calculators, property analyses, and AI-generated insights are for informational purposes only. Property investment carries risk and may result in financial loss. All calculations should be independently verified and you should consult with FCA-authorised financial advisers before making any investment decisions.
Past performance does not guarantee future results. Tax implications vary by individual circumstances.
Deal
Properties like this can earn 2–3x BTL yields when converted to HMO, with retrofit costs around £10k/room. Sign in to see the full tier, yield projection, and cost breakdown.
Commercial properties like this can earn 30-50% higher yields when converted to residential under Class MA / Q / P / PA, with prior approval costing ~GBP 96/unit. Sign in to see the recommended route, yield uplift, and cost breakdown.
BRRR-suited properties can recycle 80-100% of investor capital on refi, leaving a high-yielding rental with most of the money out. Sign in to see the refurb cost stack, ARV projection, and refinance maths.
Detached + large garden = sub-division play. Pro tier unlocks the tier badge, plot size, uplift estimate, and regional land benchmark.
Short-lease flats trade at deep discount, but extending under the 1993 Act often costs far less than the discount. Pro tier unlocks the tier badge, premium breakdown, long-lease ARV and arbitrage maths.
See projected short-stay revenue vs a vanilla BTL for this property.
See real sub-let margins (HMO room rates & SA nightly rates) vs the landlord rent.
Area
Agent & docs

FAQ
About Hawksdale Lodge, Dalston, Carlisle, Cumbria
Explore nearby