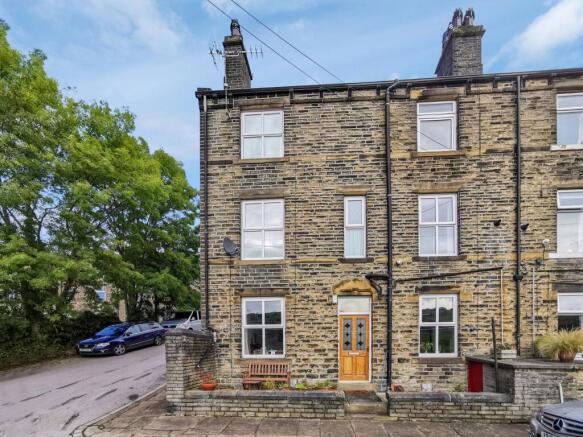
3-bedroom terraced house · HX2 6AS
Listing removedListed 235 days
Opportunity summary
See Archie’s verdict, returns by strategy and what to check before viewing.
About
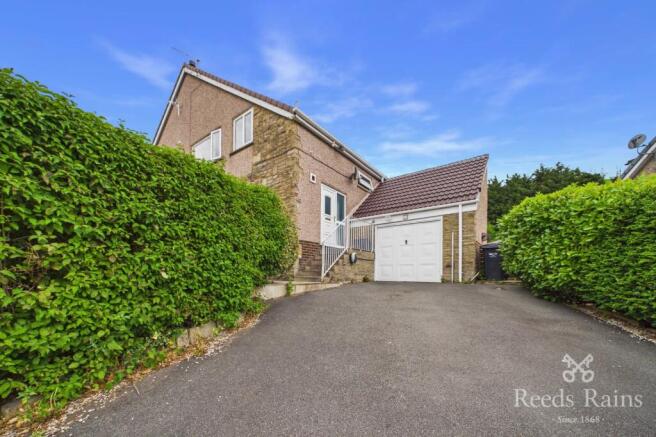
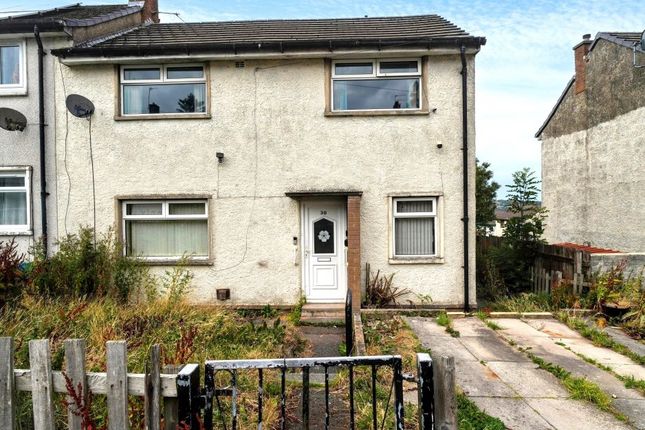
PROPERTY DETAILS Occupying an elevated, south-facing position that captures sweeping views across the Calder Valley, this beautifully renovated end-of-terrace home offers a perfect blend of modern style and cozy charm.
Having undergone an extensive program of improvement, the property is a true turn-key home, recently updated in August 2025 with fresh decor and brand-new flooring.
Your journey begins at the new composite front door, which opens into a practical entrance space.
From here, you are drawn into a light and airy living room, where the large bay window floods the space with natural light and highlights the south-facing vista.
At the heart of the room sits an open fronted gas fire, providing a warm and inviting focal point for those chilly West Yorkshire evenings.
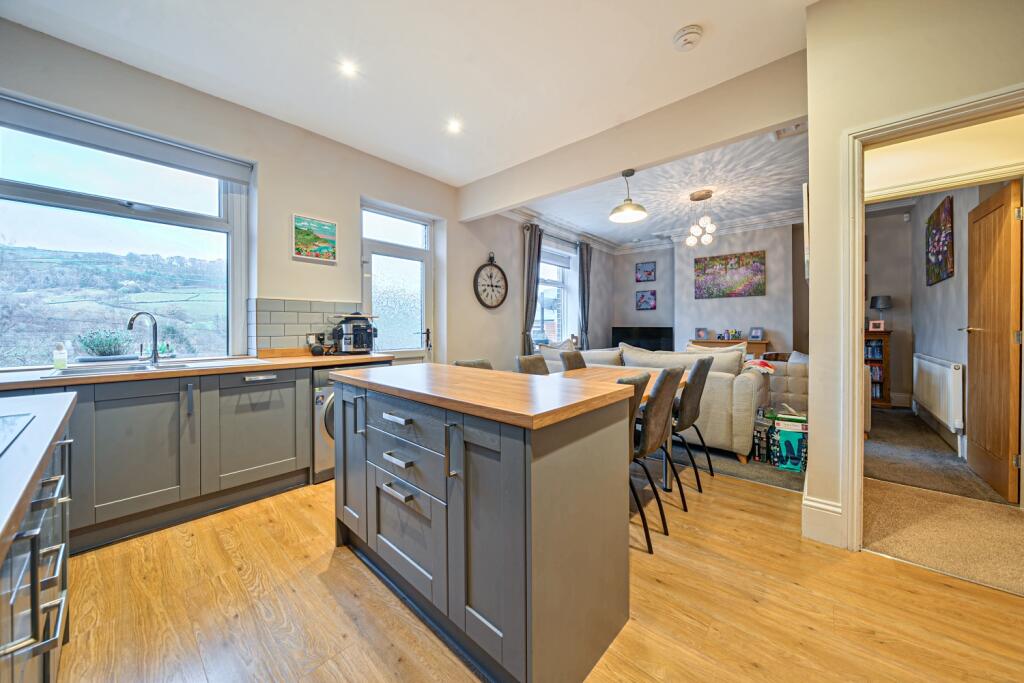
Moving through to the rear of the ground floor, the kitchen diner has been thoughtfully redesigned for the modern family.
The layout cleverly incorporates dedicated space for both a washer and a dryer, ensuring functional convenience without compromising on style.
The kitchen and central heating are powered by a reliable boiler installed just three years ago.
French doors lead directly from the dining area onto the lower patio, seamlessly connecting the indoor and outdoor living spaces.
Ascending to the first floor, the sense of space and quality continues. The landing leads first to a practical four-piece bathroom suite, offering both a bath and separate shower.
The sleeping quarters consist of three well-proportioned bedrooms: two generous doubles and a versatile third single room, perfect for a nursery or a dedicated home office, as it is currently utilised.
The exterior of the property is just as impressive as the interior. Being an end-of-terrace, the home benefits from convenient external access to the rear garden.
This large outdoor sanctuary is tiered to maximize the topography; the lower patio off the kitchen is ideal for morning coffee, while the upper patio features a stylish pergola, creating an enviable spot for alfresco dining against a backdrop of stunning hillside views.
Perfectly positioned for family life, the home is within walking distance of an Ofsted 'Excellent' primary school and sits directly on high school bus routes.
For those commuting or exploring, the main A646 Burnley Road provides excellent public transport links, while the scenic Rochdale Canal is reachable within strides, offering a tranquil route to the vibrant hubs of the nearby towns.
MATERIAL INFORMATION Tenure Type: Freehold Shared Ownership: No Council Tax Band: B Construction Type: Standard Construction Sources of Heating: Gas Central Heating Sources of Electricity supply: Main Supply Sources of Water Supply: Main Supply Primary Arrangement for Sewerage: Main Supply Broadband Connection: 4mb/s - 80mb/s – 950 mb/s Mobile Signal/Coverage: Signal strength (0-4) EE: 3, Three: 4, O2: 4, Vodafone: 3 Parking: On street parking Building Safety: No Known Issues Listed Property: No Restrictions: Unknown Private Rights of Way: Unknown Public Rights of Way: None Flooded in Last 5 Years: No Planning Permission/Development Proposals: Unknown Entrance Location: Ground Floor Accessibility Measures: Not Suitable for Wheelchair Users or those requiring mobility aids Located on a Coalfield: Unknown Other Mining Related Activities: Unknown ANTI-MONEY LAUNDERING Should a purchaser have an offer accepted, they will need to meet our legal requirements under Anti Money Laundering Regulations (AML).
We use a specialist third-party service to verify your information and the cost of these checks is £20 per person, which is paid in advance, when an offer is agreed and prior to a memorandum of sale being produced.
Value & comps
No previous sales on record.
Returns
Set an offer; the calculator follows it.
We're still gathering serviced-accommodation data for this area.
Archie refurb estimate: a Pro feature
0.0% below asking
This is not financial or investment advice. Prop AI Deals is not authorised by the Financial Conduct Authority (FCA) to provide investment advice.
All investment calculators, property analyses, and AI-generated insights are for informational purposes only. Property investment carries risk and may result in financial loss. All calculations should be independently verified and you should consult with FCA-authorised financial advisors before making any investment decisions.
Past performance does not guarantee future results. Tax implications vary by individual circumstances.
Deal
Properties like this can earn 2–3x BTL yields when converted to HMO, with retrofit costs around £10k/room. Sign in to see the full tier, yield projection, and cost breakdown.
Commercial properties like this can earn 30-50% higher yields when converted to residential under Class MA / Q / P / PA, with prior approval costing ~GBP 96/unit. Sign in to see the recommended route, yield uplift, and cost breakdown.
BRRR-suited properties can recycle 80-100% of investor capital on refi, leaving a high-yielding rental with most of the money out. Sign in to see the refurb cost stack, ARV projection, and refinance maths.
Detached + large garden = sub-division play. Pro tier unlocks the tier badge, plot size, uplift estimate, and regional land benchmark.
Short-lease flats trade at deep discount, but extending under the 1993 Act often costs far less than the discount. Pro tier unlocks the tier badge, premium breakdown, long-lease ARV and arbitrage maths.
See projected short-stay revenue vs a vanilla BTL for this property.
See real sub-let margins (HMO room rates & SA nightly rates) vs the landlord rent.
Area
Agent & docs
FAQ
About Wilmur Mount, Luddendenfoot
Explore nearby