3-bedroom terraced house · HX2 6NP
Listing removedListed 210 days
Opportunity summary
See Archie’s verdict, returns by strategy and what to check before viewing.
About
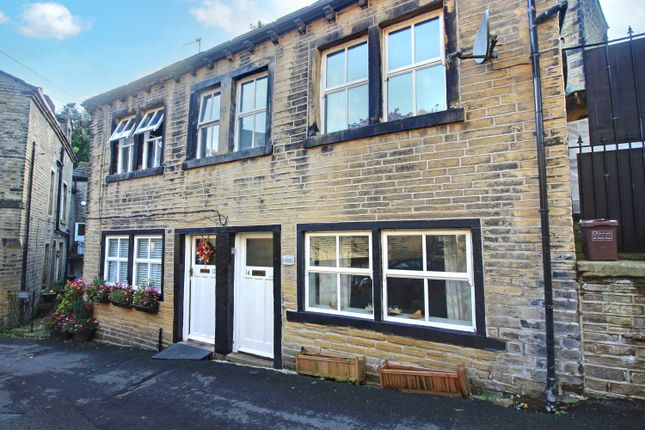
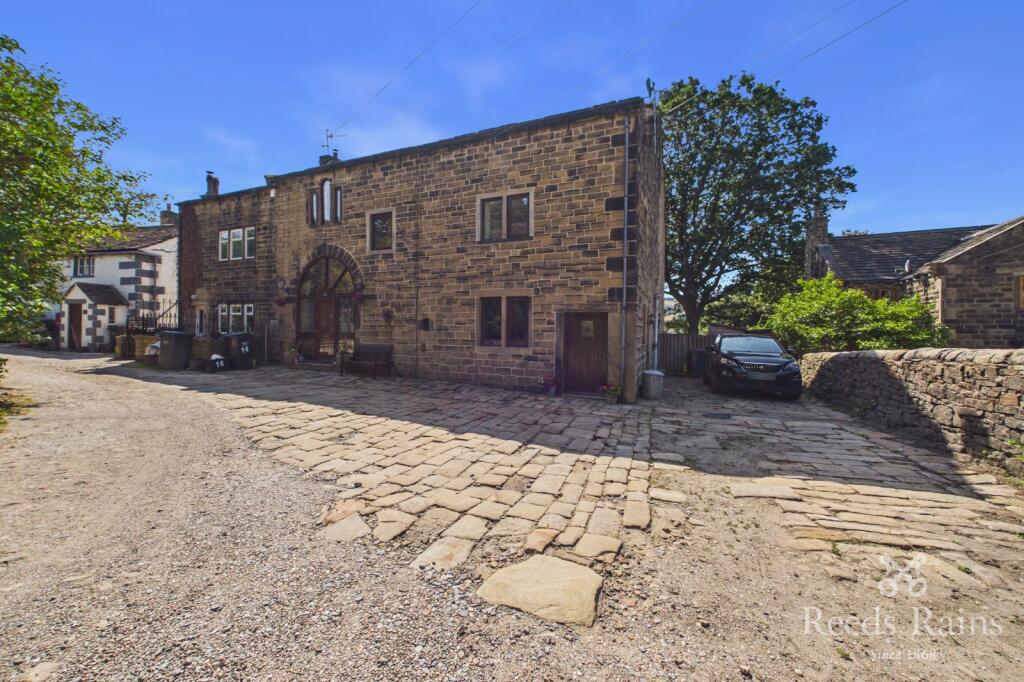
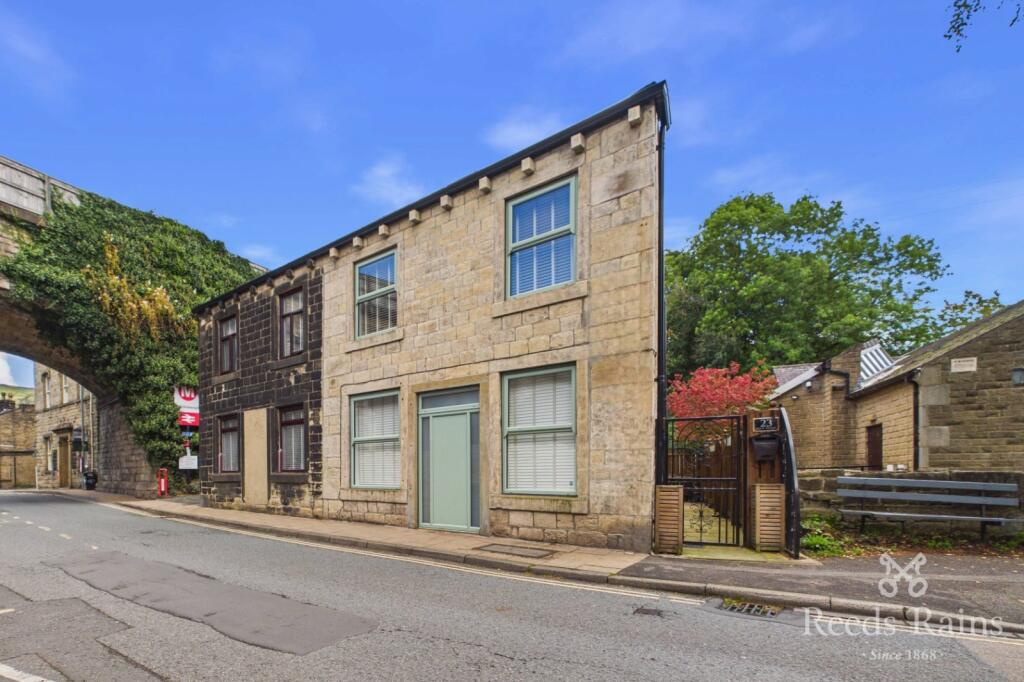
Nestled down a winding pathway through a landscaped garden and planted flowerbeds, this charming three-bedroom property offers a delightful blend of comfort and natural beauty.
A few steps lead to a stained-glass composite door, opening into a spacious hallway with ample room for coats and shoes.
The heart of the home is a beautiful, light-filled lounge featuring laminate flooring and a multi-fuel stove nestled into the hearth with shelving in the alcoves.
Floor-to-ceiling sliding patio doors provide fantastic views and seamless access to the decked seating area, creating a wonderful indoor-outdoor flow.
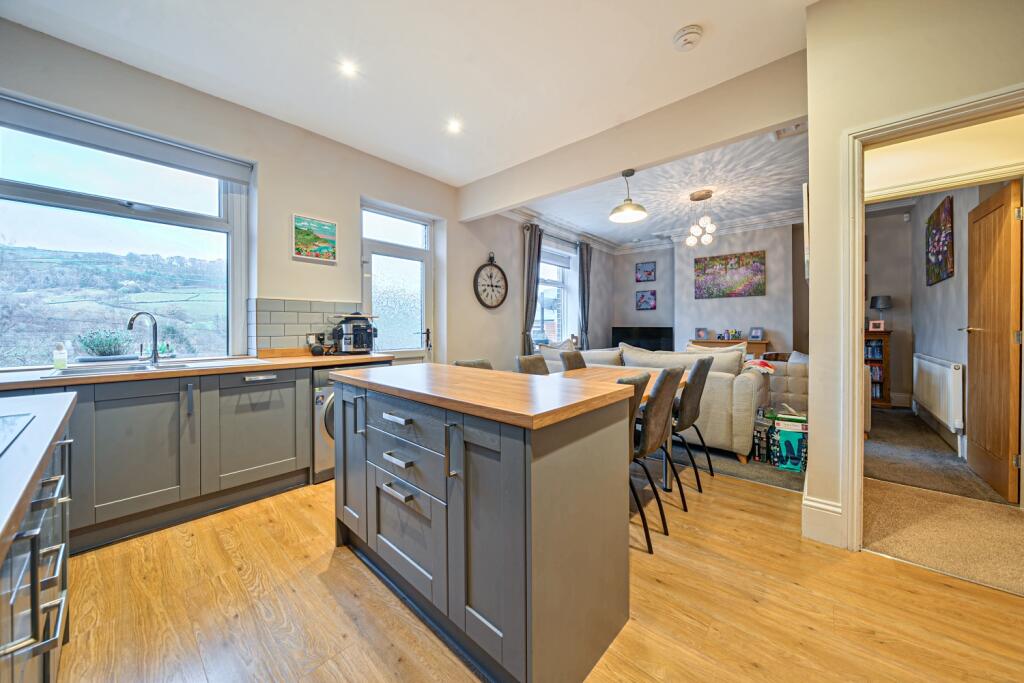
An opening leads through to the spacious kitchen diner, a truly lovely space with an exposed brick wall and room for a good-sized dining table.
The kitchen boasts plenty of cupboards and drawers, a tiled floor, and two windows overlooking the front garden.
It is equipped with space for a range cooker (the current one may not be included), a slot-in dishwasher, and space for fridge.
A wall-mounted boiler is also present, and a convenient utility cupboard off the kitchen houses the washing machine.
Upstairs, the main bedroom is a true delight with stripped floorboards and wonderful views of the rear garden. The second bedroom is also a lovely, light-filled double room.
Bedroom 3, while smaller, offers decent proportions, looks out to the front of the property, and includes a useful built-in storage cupboard.
The bathroom features a four-piece suite in white with bath, shower, pedestal sink and low flush WC. It is bright and airy with two windows and is partially tiled in crisp white with mosaic detailing.
The spacious landing area also benefits from a window to the front. A pull-down ladder from the landing provides access to a wonderful loft space, sectioned into three distinct areas .
The current owner utilizes this versatile space for storage and a study area, though it has restricted height in parts.
The space features two Velux windows and has the potential for further development with the necessary consents. The garden is a fantastic feature of this property.
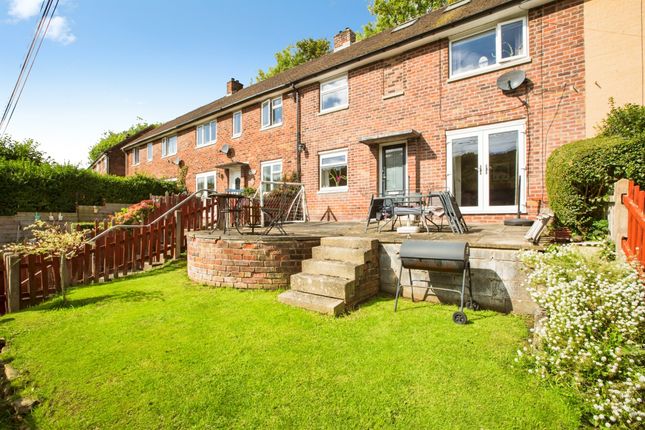
Stepping out from the patio doors, you are greeted by a wonderful decked seating area, perfect for relaxation and entertaining.
A large timber storage shed is located on the decking, with additional storage space beneath.
The garden includes a lovely lawned area and steps down to a paved lower section with a greenhouse and planting beds.
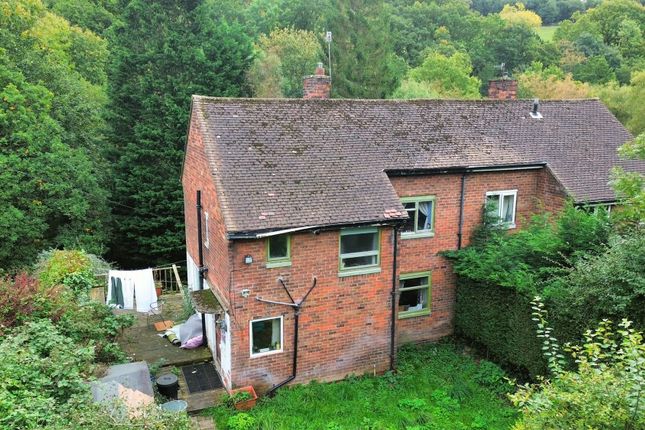
The outlook from the garden is truly wonderful, offering privacy with mature trees and expansive views of the valley.
The property is fitted with a gas combi boiler and has the benefit of solar panels to assist with the heating bills. The solar panels are fully owned and generate an income.
Call now to book your viewing of this spacious and versatile home, lines are open 24/7.
We are hosting viewings on SUNDAY 29th MARCH Material Information Tenure Type: Freehold Council Tax Band: B Construction Type: Standard Construction Sources of Heating: Gas Central Heating Sources of Electricity supply: Main Supply Sources of Water Supply: Main Supply Primary Arrangement for Sewerage: Main Supply Broadband Connection: 80mbps Standard - 1000 mbps Ultrafast Mobile Signal/Coverage: O2 - EE- Three - Vodafone Parking: On Street Building Safety: No Known Issues Listed Property: No Restrictions: Unknown Private Rights of Way: None Public Rights of Way: Not Sure Flooded in Last 5 Years: No Planning Permission/Development Proposals: Unknown Entrance Location: Ground Floor Accessibility Measures: Not Suitable for Wheelchair Users Located on a Coalfield: Unknown Other Mining Related Activities: Unknown ANTI-MONEY LAUNDERING: Should a purchaser have an offer accepted, they will need to meet our legal requirements under Anti Money Laundering Regulations (AML).
We use a specialist third-party service to verify your information and the cost of these checks is £25 per person, which is paid in advance, when an offer is agreed and prior to a memorandum of sale being produced.
Ground Floor Hall 2.56m x 2.4m - 8'5" x 7'10" Living Room 5.82m x 3.34m - 19'1" x 10'11" Kitchen / Dining Room 5.99m x 5.52m - 19'8" x 18'1" 1st Floor Bedroom 1 4.65m x 3.34m - 15'3" x 10'11" Bedroom 2 3.35m x 3.31m - 10'12" x 10'10" Bedroom 3 3.5m x 2.58m - 11'6" x 8'6" Bathroom 2.53m x 2.33m - 8'4" x 7'8" 2nd Floor (accessed via loft ladder) Loft Room 1 3.23m x 2.12m - 10'7" x 6'11" Loft Room 2 3.7m x 3.31m - 12'2" x 10'10" Loft Room 3 3.7m x 2.36m - 12'2" x 7'9"
Value & comps
No previous sales on record.
Returns
Set an offer; the calculator follows it.
We're still gathering serviced-accommodation data for this area.
Archie refurb estimate: a Pro feature
0.0% below asking
This is not financial or investment advice. Prop AI Deals is not authorised by the Financial Conduct Authority (FCA) to provide investment advice.
All investment calculators, property analyses, and AI-generated insights are for informational purposes only. Property investment carries risk and may result in financial loss. All calculations should be independently verified and you should consult with FCA-authorised financial advisors before making any investment decisions.
Past performance does not guarantee future results. Tax implications vary by individual circumstances.
Deal
Properties like this can earn 2–3x BTL yields when converted to HMO, with retrofit costs around £10k/room. Sign in to see the full tier, yield projection, and cost breakdown.
Commercial properties like this can earn 30-50% higher yields when converted to residential under Class MA / Q / P / PA, with prior approval costing ~GBP 96/unit. Sign in to see the recommended route, yield uplift, and cost breakdown.
BRRR-suited properties can recycle 80-100% of investor capital on refi, leaving a high-yielding rental with most of the money out. Sign in to see the refurb cost stack, ARV projection, and refinance maths.
Detached + large garden = sub-division play. Pro tier unlocks the tier badge, plot size, uplift estimate, and regional land benchmark.
Short-lease flats trade at deep discount, but extending under the 1993 Act often costs far less than the discount. Pro tier unlocks the tier badge, premium breakdown, long-lease ARV and arbitrage maths.
See projected short-stay revenue vs a vanilla BTL for this property.
See real sub-let margins (HMO room rates & SA nightly rates) vs the landlord rent.
Area
Agent & docs
FAQ
About 5 Grove Crescent, Luddendenfoot, Halifax
Explore nearby