3-bedroom flat · ST8 7GZ
For saleListed 118 days
Opportunity summary
See Archie’s verdict, returns by strategy and what to check before viewing.
About
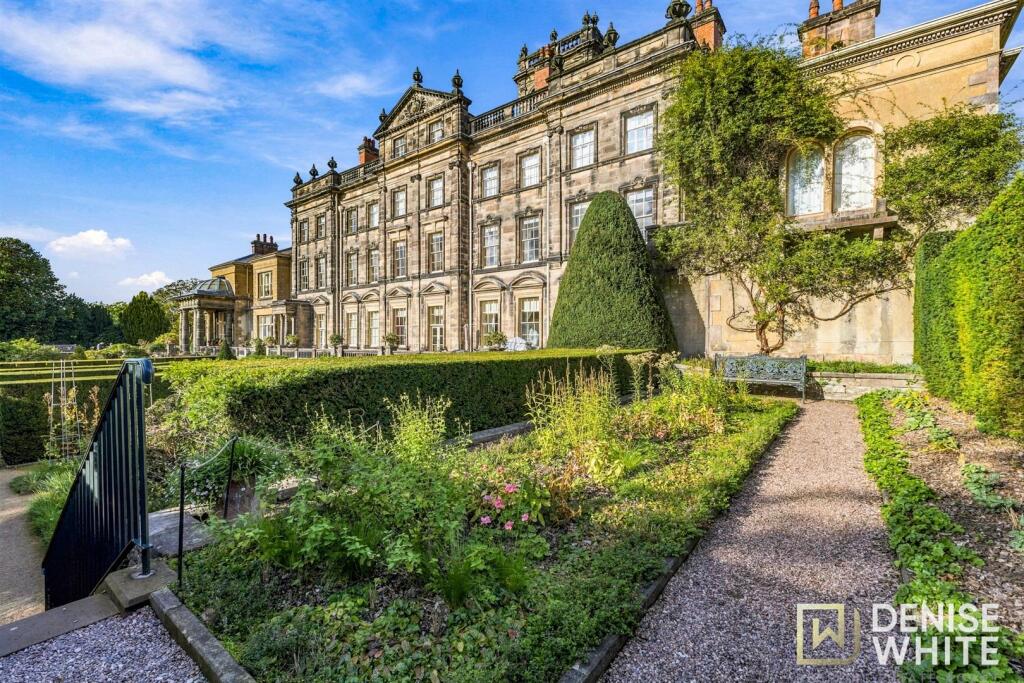
NO CHAINA prestigious, large ground floor apartment, amounting to 207.5 SQ M (2,234 SQ FT), set within the magnificent and historic Biddulph Grange Mansion, offering a rare opportunity to acquire a beautifully proportioned home in one of the area’s most iconic Grade II* listed buildings.
One of only nine bespoke apartments, offered with no onward chain.Biddulph Grange has a rich and fascinating history.
In the 1800s it was the home of renowned horticulturalist and landowner James Bateman, before being given up in the late 19th century and rebuilt in 1879 by architect Thomas Bower.
In the early to mid-1900s the mansion served as a hospital, and after a period of decline it was later imaginatively converted by Shepherd Homes, restoring the Victorian masterpiece to its former grandeur.This self-contained apartment enjoys its own private front entrance and extends across part of the ground floor, overlooking the formal front garden and sweeping driveway.A private front door opens into a welcoming reception hall leading to an impressive 57ft inner hallway with elegant mouldings and feature doorways.
The large drawing room is a standout space, with a striking fireplace and floor-to-ceiling picture windows framing views over the gardens.The spacious dining kitchen enjoys a front aspect and is fitted with quality cherry wood cabinetry, solid granite surfaces and a range of SMEG appliances, including a range cooker, integrated microwave, dishwasher and washing machine.There are three bedrooms, with bedroom three equally suited as a study.
The master suite is particularly generous, featuring a dual aspect, dressing area, fitted furniture and a well-appointed en suite shower room.
The main bathroom includes a traditional white suite with corner bath, hand shower, wash basin and w.c., along with an airing cupboard housing the hot water cylinder and Keston boiler.Residents enjoy access to the beautifully maintained communal gardens, barbecue area, visitor parking and secure owners’ parking.A unique opportunity to purchase a substantial apartment within a landmark building, steeped in history and restored with care — and available with no onward chain.
ENTRANCE HALL 15' 1'' x 4' 3'' (4.59m x 1.29m) Hardwood entrance door having hardwood window over. Double panel central heating radiator. Dado rail. Decorative coving to ceiling.
Attractive flooring. INNER HALL 57' 10'' x 5' 2'' (17.61m x 1.57m) Decorative coving to ceiling. Dado rail. Three double panel central heating radiators.
Built-in cupboard with single panel central heating radiator. Further built-in storage cupboard. Private entrance door to communal hall, leading to impressive communal areas.
DRAWING ROOM 22' 8'' x 22' 2'' (6.90m x 6.75m) Three hardwood sash windows to front aspect. Decorative coving to ceiling. Picture rail. Dado rail. Three Victorian style radiators.
Feature ornamental fireplace having marble hearth and inlay with wooden surround. Television aerial point. BT telephone point (subject to BT approval). Double doors to hall.
BEDROOM 3/STUDY 16' 3'' x 8' 6'' (4.95m x 2.59m) Hardwood sash window to front. Decorative coving to ceiling. Dado rail. Double panel central heating radiator. Television aerial point.
BT telephone point (subject to BT approval). DINING KITCHEN 16' 7'' x 14' 10'' (5.05m x 4.52m) Two hardwood sash windows to front. Decorative coving to ceiling.
Feature fireplace with marble inlay and wooden surround. Fitted with a range of quality cherry wood wall and base units having granite preparation surfaces over and under unit lighting.
One and a half bowl sink unit with curved drainer inset. Smeg Range cooker comprising 6-ring gas hob and electric oven and extractor canopy. Integrated washing machine and dishwasher.
Smeg American style fridge freezer. Smeg microwave. Central heating controls. BT telephone point (subject to BT approval). Amtico flooring.
BEDROOM 1 FRONT 18' 3'' x 16' 11'' (5.56m x 5.15m) Three feature circular windows to front and side aspects. Decorative coving to ceiling. Dado rail.
Three double panel central heating radiators. Fitted bedroom furniture comprising one double and two single wardrobes, chest of drawers and wall mounted cupboards.
BT telephone point (subject to BT approval). EN-SUITE Hardwood opaque sash window to front aspect. Decorative coving to ceiling.
White three piece suite comprising low level w.c., wash hand basin set in vanity unit and enclosed shower unit having oversized shower head.. Chrome centrally heated towel radiator. Shaver point.
Extractor fan. Tiled walls and floor. BEDROOM 2 FRONT 16' 9'' x 13' 1'' (5.10m x 3.98m) Hardwood sash window to front aspect. Decorative coving to ceiling. Dado rail.
Feature ornamental cast iron fireplace. Two double panel central heating radiators. BT telephone point (subject to BT approval).
BATHROOM 12' 1'' x 11' 11'' (3.68m x 3.63m) Hardwood opaque sash window to front aspect. Decorative coving to ceiling.
Three piece white suite comprising low level w.c., pedestal wash basin and ceramic tile surround bath having mixer tap and shower. Two chrome centrally heated towel radiators.
Built-in cupboard housing gas central heating boiler and hot water cylinder. Shaver point. Extractor fan. Half tiled walls.
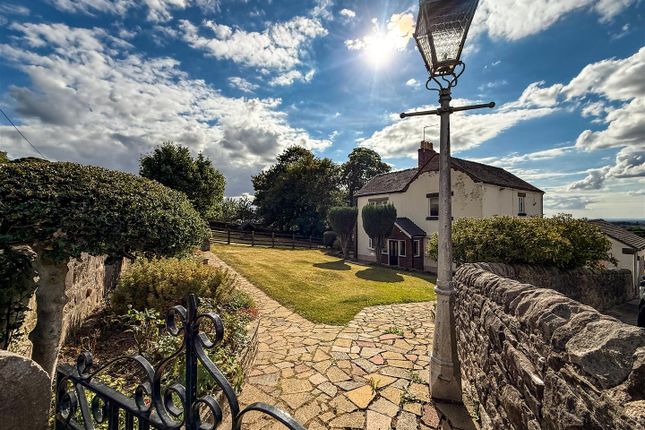
OUTSIDE A magnificent gated entrance, with the sweeping driveway leading around the formal gardens immediately to the front of the apartment. Visitors parking.
Two designated secure parking spaces. TENURE Leasehold. 999 years from 2004 with 977 years remaining.
Service charge is £670.08 per calendar month including sinking fund and covers Buildings Insurance, housekeeping, maintenance, heating, lighting, CCTV, fire safety, window cleaning, gardening and external communal areas.
SERVICES Mains gas, electricity and water are connected (although not tested). Drainage via private sewerage system.
VIEWING Strictly by appointment through sole selling agent TIMOTHY A BROWN.
Value & comps
No previous sales on record.
Returns
Set an offer; the calculator follows it.
We're still gathering serviced-accommodation data for this area.
Archie refurb estimate: a Pro feature
0.0% below asking
This is not financial or investment advice. Prop AI Deals is not authorised by the Financial Conduct Authority (FCA) to provide investment advice.
All investment calculators, property analyses, and AI-generated insights are for informational purposes only. Property investment carries risk and may result in financial loss. All calculations should be independently verified and you should consult with FCA-authorised financial advisers before making any investment decisions.
Past performance does not guarantee future results. Tax implications vary by individual circumstances.
Deal
Properties like this can earn 2–3x BTL yields when converted to HMO, with retrofit costs around £10k/room. Sign in to see the full tier, yield projection, and cost breakdown.
Commercial properties like this can earn 30-50% higher yields when converted to residential under Class MA / Q / P / PA, with prior approval costing ~GBP 96/unit. Sign in to see the recommended route, yield uplift, and cost breakdown.
BRRR-suited properties can recycle 80-100% of investor capital on refi, leaving a high-yielding rental with most of the money out. Sign in to see the refurb cost stack, ARV projection, and refinance maths.
Detached + large garden = sub-division play. Pro tier unlocks the tier badge, plot size, uplift estimate, and regional land benchmark.
Short-lease flats trade at deep discount, but extending under the 1993 Act often costs far less than the discount. Pro tier unlocks the tier badge, premium breakdown, long-lease ARV and arbitrage maths.
See projected short-stay revenue vs a vanilla BTL for this property.
See real sub-let margins (HMO room rates & SA nightly rates) vs the landlord rent.
Area
Agent & docs
FAQ
About Grange Road, Biddulph
Explore nearby