3-bedroom house · ST8 7LA
For saleListed 178 days
Opportunity summary
See Archie’s verdict, returns by strategy and what to check before viewing.
About
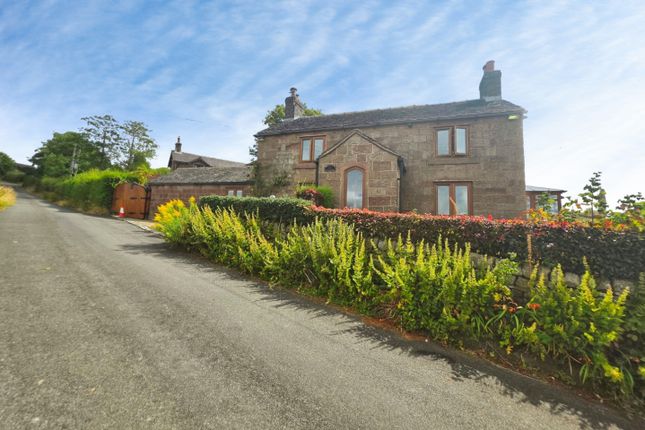
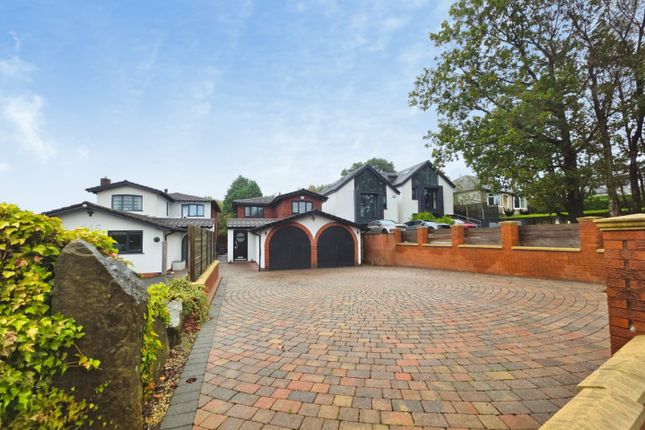
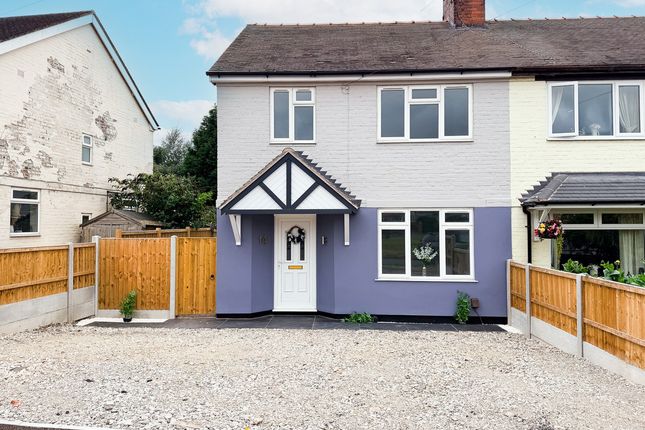
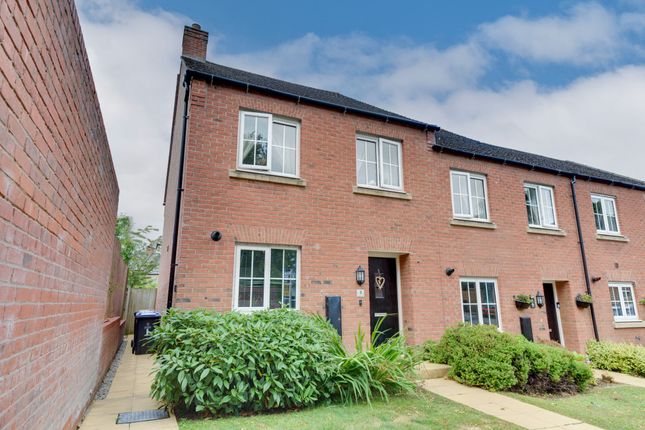
THREE BEDROOM FULLY RENOVATED PROPERTY WITH PADDOCK AND OUTBUILDINGS EXTENDING TO JUST UNDER AN ACRE PLOT AS A WHOLE.
A fantastic sized three bedroom detached property with rural surroundings as well as easy access to road networks. With beautiful views of garden and beyond.
The property offers spacious living accommodation being recently renovated to a high standard and having newly fitted windows throughout.
The landscaped gardens and paddock allow for good sized extra outdoor space with a range of outbuildings including a workshop which offers extra storage or alternative uses (subject to consent).
This property is ideal for families or those looking to move a little closer to the countryside.
Directions - From Leek take the A523 out of Leek towards Macclesfield turning at Camrose Hill onto the B5331 which then becomes Reacliffe Road after 2 miles turn left onto Top Road and after 1 mile turn right onto Rudyard Road for approx 5miles turning right onto Woodhouse Lane.
At the end of Woodhouse Lane turn right onto "Over the Hill" and the destination will be identifiable by the agents "For Sale" board.
Front Entrance Door - Leading into the hallway and giving access to; Front Room - 3.55m x 3.55m (11'7" x 11'7") - With carpet floor, radiator and a UPVC double glazed window to the front aspect.
Living Room - 3.58m x 5.48m (11'8" x 17'11") - With carpet floor, radiators feature fireplace, UPVC frosted double glazed window to the rear and UPVC double glazed windows to either side aspect.
Kitchen Diner - 5.73m x 4.98m (18'9" x 16'4") - Large Kitchen space with segregated dining area the kitchen is attractive farmhouse style with wooden tiled effect flooring, radiator, a range of floor and wall mounted kitchen units including one and a half bowl sink with drainage basin and oven with extractor fan over, part tiled walls, UPVC double glazed windows to front, rear and side aspects as well as a UPVC double glazed sliding door leading to the conservatory.
Conservatory - 3.57m x 3.00m (11'8" x 9'10") - With a beautiful outlook over the lanscaped gardens the conservatory offers tiled floor, external door to the rear and UPVC double glazed windows to three aspects.
Utility - 3.08m x 2.17m (10'1" x 7'1") - With laminate flooring, radiator, external door to the side aspect and a UPVC double glazed window to the side aspect.
Within this area is; Downstairs Wc - 1.95m x 0.79m (6'4" x 2'7") - With laminate flooring, WC, wash hand basin in vanity units and a UPVC frosted double glazed window to the side aspect.
Staircase - Leading to the first floor landing and giving access to; Shower Room - 1.90m x 2.57m max (6'2" x 8'5" max) - With tiled flooring, WC, heated hand rail, wash hand basin in vanity unit, shower cubicle, part tiled walls and a UPVC frosted double glazed window to the front aspect.
Master Bedroom - 3.69m x 3.71m (12'1" x 12'2") - A really good sized double bedroom with carpet flooring, radiator and a UPVC double glazed window to the front aspect.
Bedroom Number Two - 2.79m x 3.77m (9'1" x 12'4") - Another double bedroom with carpet flooring, radiator and a UPVC double glazed window to the side aspect.
Bedroom Number Three - 2.77m x 2.86m (9'1" x 9'4") - The third double bedroom has carpet flooring, radiator and a UPVC double glazed window to the side aspect.
Outside - Decorative gardens to the front side and rear of the property with a small grassland area to the south side of the property, the entirety extends to 0.75 acres or thereabouts Stone And Sheeted Garden Shed - 3.09m x 3.64m (10'1" x 11'11") - Offering useful storage or alternative uses (subjkect to consents).
Stone And Tiled Shed - 4.70m x 2.93m (15'5" x 9'7") - Suitable for Storage or alternative uses (subject to consents).
Log Store - 3.00m x 2.39m (9'10" x 7'10") - Garage/Workshop - 8.13m x 3.16m (26'8" x 10'4") - With concrete flooring and shelving providing useful storage or workshop.
Services - We understand the property is connected to mains electricity, water and drainage. Viewing - By prior arrangement through the Agent.
Measurements - All measurements given are approximate and are 'maximum' measurements.
Please Note - The agent has not tested any apparatus, equipment, fixtures, fittings or services and cannot verify they are in working order or fit for their purpose, neither has the agent checked the legal documents to verify the freehold/leasehold status of the property.
Wayleaves & Easements - The property is let subject to and with the benefits of all rights, including rights of way, whether public or private, light, support, drainage, water and electricity supplies and other rights and obligations, easements, quasieasements and restrictive covenants and all existing and proposed wayleaves for masts, pylons, stays, cables, drains and water, whether or not referred to in these stipulations, the particulars or special conditions of lease.
Tenure & Possession - The property is held freehold and vacant possession will be given upon completion. Websites -
Value & comps
No previous sales on record.
Returns
Set an offer; the calculator follows it.
We're still gathering serviced-accommodation data for this area.
Archie refurb estimate: a Pro feature
0.0% below asking
This is not financial or investment advice. Prop AI Deals is not authorised by the Financial Conduct Authority (FCA) to provide investment advice.
All investment calculators, property analyses, and AI-generated insights are for informational purposes only. Property investment carries risk and may result in financial loss. All calculations should be independently verified and you should consult with FCA-authorised financial advisers before making any investment decisions.
Past performance does not guarantee future results. Tax implications vary by individual circumstances.
Deal
Properties like this can earn 2–3x BTL yields when converted to HMO, with retrofit costs around £10k/room. Sign in to see the full tier, yield projection, and cost breakdown.
Commercial properties like this can earn 30-50% higher yields when converted to residential under Class MA / Q / P / PA, with prior approval costing ~GBP 96/unit. Sign in to see the recommended route, yield uplift, and cost breakdown.
BRRR-suited properties can recycle 80-100% of investor capital on refi, leaving a high-yielding rental with most of the money out. Sign in to see the refurb cost stack, ARV projection, and refinance maths.
Detached + large garden = sub-division play. Pro tier unlocks the tier badge, plot size, uplift estimate, and regional land benchmark.
Short-lease flats trade at deep discount, but extending under the 1993 Act often costs far less than the discount. Pro tier unlocks the tier badge, premium breakdown, long-lease ARV and arbitrage maths.
See projected short-stay revenue vs a vanilla BTL for this property.
See real sub-let margins (HMO room rates & SA nightly rates) vs the landlord rent.
Area
Agent & docs
FAQ
About Alma House, Over The Hill, Biddulph Moor, Stoke-On-Trent
Explore nearby