2-bedroom detached house · ST8 7NJ
For saleListed 36 days
Opportunity summary
See Archie’s verdict, returns by strategy and what to check before viewing.
About
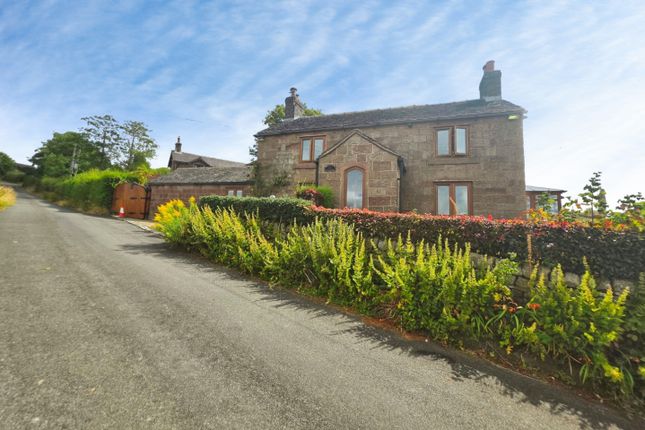
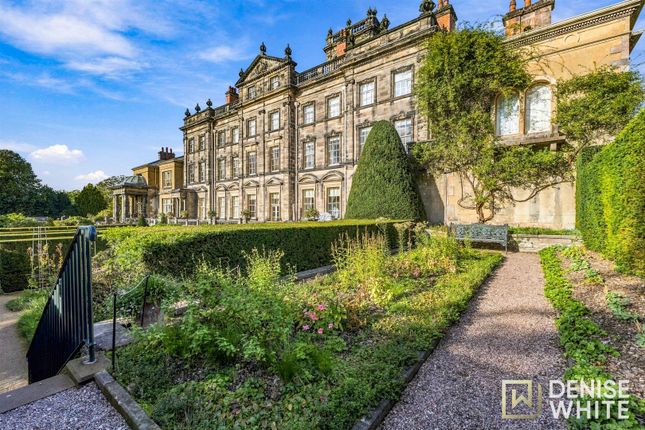
A CAPTIVATING DETACHED STONE COTTAGE WITH PANORAMIC VIEWS – A TRUE RURAL RETREAT ON BIDDULPH MOOR WITH NO ONWARD CHAINPeacefully positioned along a picturesque country lane, surrounded by rolling fields and open countryside, Fairview Cottage is a delightful detached stone cottage offering an increasingly rare combination of character, tranquillity, generous gardens and breathtaking far-reaching views across Mow Cop and the Cheshire Plain.Set back from the roadside along quiet Gun Battery Lane, this charming period home provides a genuine rural retreat whilst offering surprisingly spacious and flexible accommodation.
With two generous double bedrooms, two en-suite bath/shower rooms, two reception areas, a study, generous gardens, ample parking and a substantial detached garage, this is a home with considerably more to offer than first appearances might suggest.Internally, Fairview Cottage retains a wealth of traditional character, with exposed stonework, ceiling beams and a working cast-iron fireplace combining to create the warmth and individuality expected of a country cottage.The welcoming entrance hall immediately sets the tone, with exposed stonework and beams, before opening into an impressive 23ft open-plan lounge and dining room.
Multiple windows overlook the neighbouring farmland and allow the surrounding countryside to become an integral part of the room, while the cast-iron working fireplace, set upon a slate hearth with timber mantel, provides a wonderful focal point.A separate study offers valuable flexibility and is ideally suited to home working, hobbies or occasional guest accommodation, whilst potentially lending itself to use as a ground-floor bedroom if required.The breakfast kitchen is a good size, with windows to both the front and rear providing plenty of natural light.
It is fitted with a range of units and integrated cooking appliances whilst also offering scope for a future owner to update and personalise to their own taste.
A characterful stable-style external door provides access outside, while a useful ground-floor cloakroom completes the accommodation at this level.The character continues upstairs, where a galleried landing with exposed stonework leads to two particularly generous double bedrooms.The principal bedroom extends to over 16ft and enjoys a dual aspect, exposed beams and built-in wardrobes, together with a spacious private en-suite bathroom featuring a raised spa-style corner bath.Bedroom two is similarly well proportioned, enjoying windows to both the front and rear which capture those wonderful far-reaching views, together with fitted bedroom furniture and its own private en-suite shower room.The existing first-floor arrangement provides excellent accommodation for a two-bedroom home, whilst the proportions may also offer potential for reconfiguration to create a third bedroom, subject of course to the necessary investigations, consents and any required building works.A SETTING THAT REALLY SETS IT APARTOutside is where Fairview Cottage truly comes into its own.The cottage is surrounded by the wonderful open landscape for which Biddulph Moor is renowned, with its gardens positioned adjacent to the property and arranged to make the most of the panoramic outlook towards Mow Cop, across the surrounding countryside and over the Cheshire Plain.Predominantly laid to lawn, the generous gardens incorporate established trees and attractive planted borders, providing ample space for keen gardeners, outdoor entertaining or simply sitting back and appreciating the peace, privacy and ever-changing countryside views.Immediately adjoining the cottage is an enclosed courtyard, providing another sheltered and practical outdoor space.A block-paved driveway provides ample off-road parking and leads to a substantial detached garage, complete with electrically operated remote-controlled door, adding further practicality to this appealing country home.Fairview Cottage is not simply about the accommodation; it is the setting, outlook and lifestyle that make it special.
For those looking to escape the conventional housing estate in favour of stone walls, exposed beams, open fields and expansive views, yet without taking on an overwhelmingly large property or extensive acreage, this is an opportunity that deserves serious consideration.A charming country home in a wonderfully peaceful position – and one that really must be viewed to fully appreciate its setting, character and outlook.
ENTRANCE HALL 16' 0'' x 5' 6'' (4.87m x 1.68m) Hardwood double glazed front entrance door with obscured glazed leaded panelling and matching side panel. Exposed stonework and beams.
Single panel central heating radiator. Wood effect Karndean flooring. Under stairs store cupboard. Stairs off to first floor landing. CLOAKROOM PVCu double glazed window to rear aspect.
Low level W.C. Vanity wash hand basin. Single panel central heating radiator.
OPEN PLAN LOUNGE/DINER 23' 2'' x 10' 6'' (7.06m x 3.20m) Having triple PVCu double glazed windows to the side aspect overlooking the adjacent farmland. Wall light points.
Exposed beams to ceiling. Niche. Cast-iron working fireplace set upon a slate tiled hearth with timber mantle over. Two double panel central heating radiators.
STUDY 7' 10'' x 7' 5'' (2.39m x 2.26m) PVCu double glazed leaded window to rear aspect. Single panel central heating radiator. Exposed beams to ceiling. Wood parquet flooring.
BREAKFAST KITCHEN 14' 10'' x 10' 2'' (4.52m x 3.10m) max Double glazed window to the front and rear aspect.
Having a range of wall mounted cupboard and base units with fitted work surface over incorporating a one and a half bowl composite sink unit with mixer tap over.
Integral electric combination oven and grill with separate halogen hob over and extractor fan. Space for fridge freezer. Glazed display cabinet. Partly tiled walls. Tiled floor.
Plumbing for washing machine. Worcester Bosch oil fired central heating boiler. Hardwood double glazed stable door to the side aspect. First Floor GALLERIED LANDING Exposed stonework.
Wall light point. Eaves storage. BEDROOM 1 16' 3'' x 10' 8'' (4.95m x 3.25m) Dual aspect PVCu double glazed windows to both sides. Exposed beams. Built-in wardrobes. Wall light point.
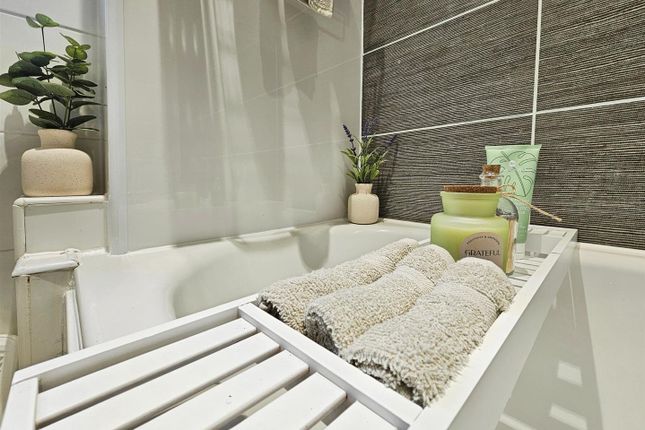
Double panel central heating radiator. EN-SUITE BATHROOM 10' 6'' x 7' 4'' (3.20m x 2.23m) PVCu double glazed obscured leaded window to the side aspect. Low level W.C.
Inset wash hand basin set in vanity storage unit. Enclosed corner set spa style bath set upon a raised plinth. Partly tiled walls. Double panel central heating radiator. Karndean flooring.
Shaver point. BEDROOM 2 14' 9'' x 10' 2'' (4.49m x 3.10m) PVCu double glazed leaded windows to front and rear aspects each having far reaching views.
Built-in wardrobes and bedroom furniture with incorporating dressing table and storage. Bedside tables and display shelving. Double panel central heating radiator.
EN-SUITE SHOWER ROOM 8' 1'' x 6' 0'' (2.46m x 1.83m) PVCu double glazed obscure window to the rear aspect. Recessed LED lighting. Access to loft space. Low level W.C.
Wash hand basin set in vanity storage unit. Enclosed corner set shower cubicle with thermostatically controlled shower. Single panel central heating radiator.
Outside The property is accessible via a residential country lane.
There is an enclosed courtyard immediately accessible from the property whilst adjacent to the cottage, there are generous sized gardens laid to lawn with feature borders and established trees, having far reaching views over Mow Cop and the Cheshire plane.
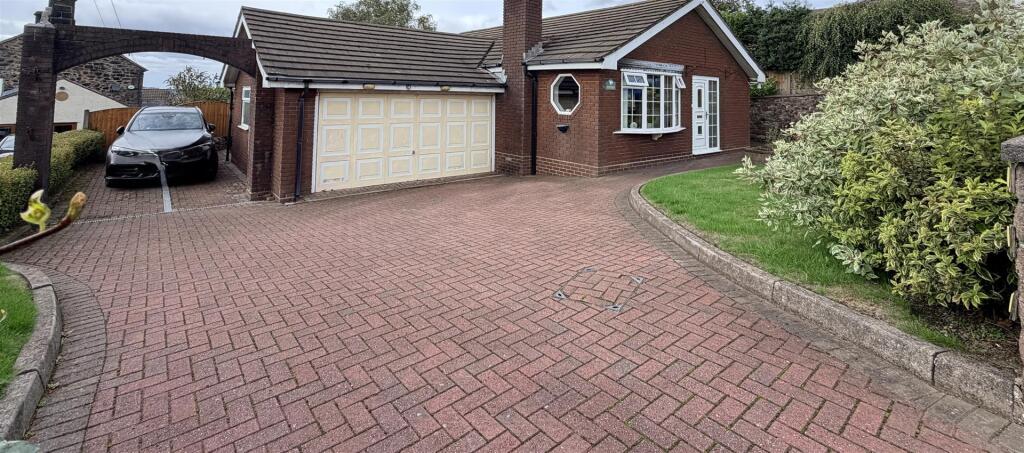
There's also a detached garage with electric remote controlled door and a block paved driveway providing ample off-road parking.
DETACHED GARAGE 16' 0'' x 14' 8'' (4.87m x 4.47m) Internal measurements Electrically operated up and over door. TENURE Freehold (subject to solicitor's verification).
SERVICES Mains electricity, water and drainage are connected (although not tested). Oil central heating. VIEWING Strictly by appointment through sole selling agent TIMOTHY A BROWN.
Value & comps
No previous sales on record.
Returns
Set an offer; the calculator follows it.
We're still gathering serviced-accommodation data for this area.
Archie refurb estimate: a Pro feature
0.0% below asking
This is not financial or investment advice. Prop AI Deals is not authorised by the Financial Conduct Authority (FCA) to provide investment advice.
All investment calculators, property analyses, and AI-generated insights are for informational purposes only. Property investment carries risk and may result in financial loss. All calculations should be independently verified and you should consult with FCA-authorised financial advisers before making any investment decisions.
Past performance does not guarantee future results. Tax implications vary by individual circumstances.
Deal
Properties like this can earn 2–3x BTL yields when converted to HMO, with retrofit costs around £10k/room. Sign in to see the full tier, yield projection, and cost breakdown.
Commercial properties like this can earn 30-50% higher yields when converted to residential under Class MA / Q / P / PA, with prior approval costing ~GBP 96/unit. Sign in to see the recommended route, yield uplift, and cost breakdown.
BRRR-suited properties can recycle 80-100% of investor capital on refi, leaving a high-yielding rental with most of the money out. Sign in to see the refurb cost stack, ARV projection, and refinance maths.
Detached + large garden = sub-division play. Pro tier unlocks the tier badge, plot size, uplift estimate, and regional land benchmark.
Short-lease flats trade at deep discount, but extending under the 1993 Act often costs far less than the discount. Pro tier unlocks the tier badge, premium breakdown, long-lease ARV and arbitrage maths.
See projected short-stay revenue vs a vanilla BTL for this property.
See real sub-let margins (HMO room rates & SA nightly rates) vs the landlord rent.
Area
Agent & docs
FAQ
About Gun Battery Lane, Biddulph Moor
Explore nearby