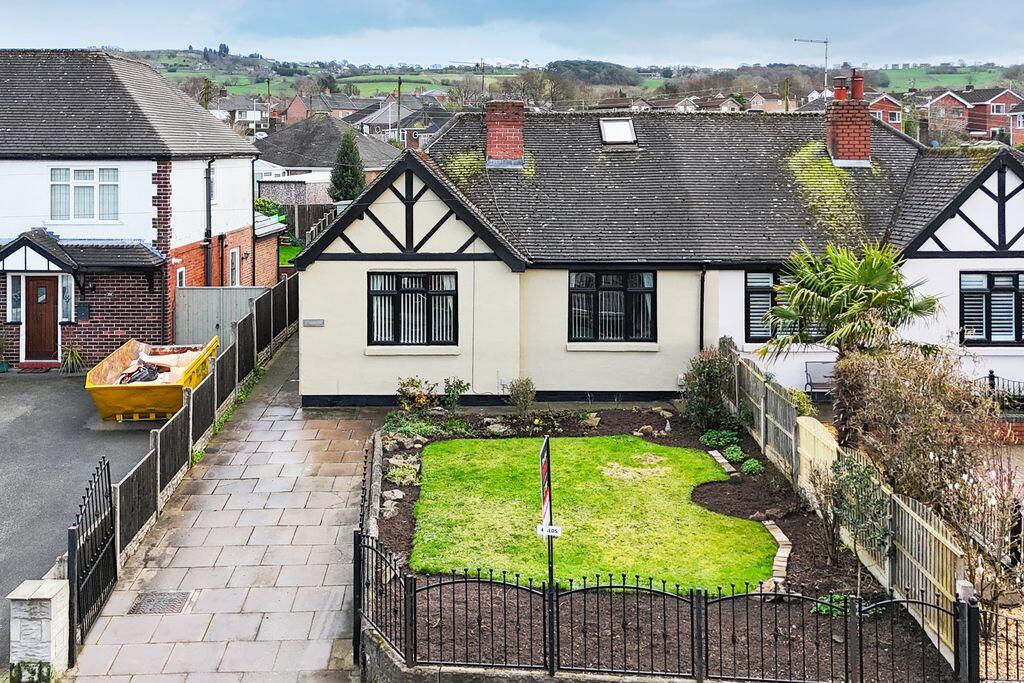
4-bedroom bungalow · ST8 7SG
For saleListed 104 days
Opportunity summary
See Archie’s verdict, returns by strategy and what to check before viewing.
About
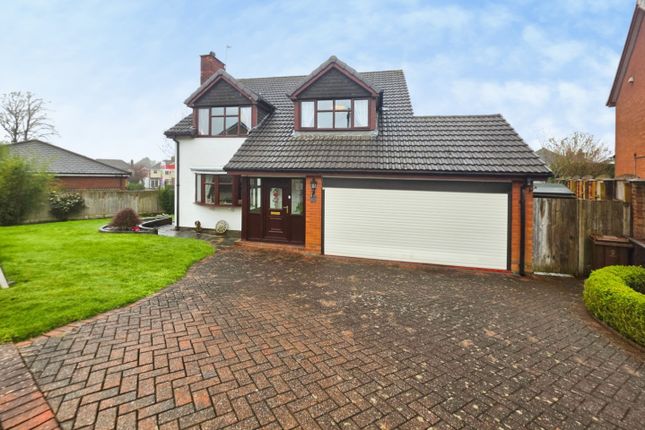
An outstanding and individually designed detached dormer bungalow, beautifully reimagined and significantly extended to create an exceptional family home of remarkable quality and style.
Occupying a generous mature plot within one of Biddulph's most desirable residential locations, this extraordinary residence offers an effortless flow of accommodation, where character features blend seamlessly with contemporary open-plan living to create a home unlike any other.
From the moment you step through the bespoke composite entrance door with its striking stained-glass feature, it is immediately apparent that this is a property that has been thoughtfully designed and lovingly enhanced.
Traditional elements including feature fireplaces, period-style radiators and elegant tiled flooring combine beautifully with modern finishes to provide a warm yet sophisticated atmosphere throughout.
The heart of the home is undoubtedly the spectacular open-plan living, dining and kitchen space extending to approximately 28ft by 22ft.
Designed for both everyday family life and entertaining on a grand scale, this breathtaking room is flooded with natural light from sunken glazed roof lights and two impressive banks of picture windows with sliding doors opening directly onto the rear gardens.
Underfloor heating enhances the luxurious feel, whilst the superbly appointed kitchen offers a range of contemporary cabinetry, integrated appliances and an impressive oak-topped breakfast island, naturally becoming the social hub of the home.
The flexibility of the accommodation is one of this property's defining features.
The principal bedroom suite enjoys fitted wardrobes, French doors opening to the side and a beautifully appointed en-suite bathroom.
Two further generous ground floor bedrooms retain much of the home's original character with feature fireplaces and attractive period detailing, whilst a stylish shower room with underfloor heating serves the remaining accommodation.
Adding further versatility, an attractive spiral staircase leads to the first-floor fourth bedroom, creating an ideal guest suite, teenager's retreat, home office or hobby room.
Externally, the property is equally impressive.
A cobbled driveway provides ample parking and leads to a detached garage, whilst mature hedging and landscaped front gardens create an attractive approach.
To the rear, a superb terrace extending across the full width of the property provides an ideal entertaining space before steps rise to a delightful orchard-style garden, beautifully enclosed by mature hedgerows and complemented by a charming summerhouse, creating a wonderfully private outdoor sanctuary.
This is a home that perfectly balances character and contemporary design, offering an abundance of natural light, outstanding living space and a layout that flows effortlessly from room to room.
Rarely does a property combine such individuality, practicality and quality in such an exceptional manner.
Situated within Biddulph's premier residential address, the property enjoys the very best of both town and countryside living.
Surround by ancient protected woodland, streams and footpaths to the magnificent Biddulph Grange Gardens, Biddulph Country Park and Biddulph Old Hall.
Beautiful Staffordshire Moorlands countryside and numerous scenic walking routes are all closewhilst excellent schooling, everyday amenities and leisure facilities are readily accessible.
The nearby towns of Congleton, Macclesfield and Stoke-on-Trent provide extensive shopping and dining opportunities, with Manchester International Airport, the motorway network and railway stations at Congleton and Macclesfield offering excellent commuter connections.
A truly exceptional home that must be viewed to fully appreciate the scale, quality and unique lifestyle it offers.
ENTRANCE Composite front door with bespoke stained glass circular panel and full length black PVCu double glazed side panel. RECEPTION HALL Period style radiator.
Period style tiled floor. Oak effect floor. INNER HALL Oak effect floor. BEDROOM 1 14' 0'' x 13' 9'' (4.26m x 4.19m) PVCu double glazed window to front aspect. Coving to ceiling.
Period style radiator. Open coal fireplace set on marble effect tiles and backed with polished solid marble fire surround. 13 Amp power points. Double and single fitted wardrobes.
PVCu double glazed French Doors to side aspect. EN-SUITE 6' 0'' x 7' 0'' (1.83m x 2.13m) PVCu double glazed window to side aspect. Modern white suite comprising: Low level W.C.
with concealed cistern, tiled panelled bath and ceramic wash hand basin with drawers beneath. Wall mounted centrally heated towel radiator. Tiled floor.
Utility cupboard with space and plumbing for washing machine. BEDROOM 2 11' 8'' x 10' 0'' (3.55m x 3.05m) Period style radiator. Cast iron feature fireplace. Oak effect flooring.
Glazed fronted display cupboards. PVCu double glazed French doors to front aspect. BEDROOM 3 11' 9'' x 10' 0'' (3.58m x 3.05m) PVCu double glazed window to side aspect.
Double panel central heating radiator. 13 Amp power points. Built in cupboard. Oak effect flooring. INNER VESTIBULE/STUDY AREA 11' 8'' x 10' 6'' (3.55m x 3.20m) Period style radiator.
Oak effect flooring. Solid cast iron with solid teak tread steps spiral staircase to Bedroom 4. Door to shower room. Large squared off opening to living dining kitchen.
SHOWER ROOM 6' 7'' x 3' 10'' (2.01m x 1.17m) Modern white suite comprising: Low level W.C.
with concealed cistern, wall hung vanity wash hand basin with cupboard beneath and walk in shower with fixed glass screen and housing a mains fed shower. Illuminated and demisting mirror.
Wall mounted centrally heated towel radiator. Shaver point. Fully tiled walls and floor with underfloor heating.
OPEN PLAN LIVING DINING KITCHEN 28' 0'' x 22' 0'' (8.53m x 6.70m) Kitchen Area Sunken glazed roof lights.
Extensive range of contrasting eye level and base units in light oak and black wood effect having matching preparation surface over with composite sink unit with mixer tap.
Built in 4-ring induction hob. Built in electric oven/grill with microwave over. Two built in fridges and freezers. Integrated dishwasher.
Central oak topped breakfast island with seating for 5 with drawers beneath and power points. Living Dining Area 13 Amp power points. Oak effect flooring.
PVCu double glazed French Doors to side aspect. To the rear elevation are two large banks of picture windows each with a sliding door opening onto the rear garden. Under floor heating.
BEDROOM 4 (First Floor) 12' 10'' x 9' 11'' (3.91m x 3.02m) - some restricted headroom Sloping ceiling with Velux roof lights. 13 Amp power points.
Access to loft area housing Vaillant gas central heating boiler and pressurised hot water cylinder.
Outside FRONT Cobbled driveway for 2-3 cars plus through gate is further parking and garage. Lawned garden frontage with borders and mature hedgerow. Cobbled path to front door.
SIDE Cobbled driveway. External power point. DETACHED GARAGE 16' 7'' x 9' 7'' (5.05m x 2.92m) internal measurements Sliding glazed door to front. Power and light. Door to rear garden.
REAR Adjacent to the rear of the property and extending to its full width is a large terrace area laid with artificial grass with rendered backdrop walls abutting the main garden.
Steps to one side lead up to the pretty orchard garden mainly laid to lawn, encompassed with mature boundary hedgerow. Corner summerhouse. TENURE Freehold (subject to solicitor's verification).
SERVICES Mains gas, electricity and water are connected (although not tested). Drainage via shared septic tank.
VIEWING Strictly by appointment through sole selling agent TIMOTHY A BROWN.
Value & comps
No previous sales on record.
Returns
Set an offer; the calculator follows it.
We're still gathering serviced-accommodation data for this area.
Archie refurb estimate: a Pro feature
0.0% below asking
This is not financial or investment advice. Prop AI Deals is not authorised by the Financial Conduct Authority (FCA) to provide investment advice.
All investment calculators, property analyses, and AI-generated insights are for informational purposes only. Property investment carries risk and may result in financial loss. All calculations should be independently verified and you should consult with FCA-authorised financial advisors before making any investment decisions.
Past performance does not guarantee future results. Tax implications vary by individual circumstances.
Deal
Properties like this can earn 2–3x BTL yields when converted to HMO, with retrofit costs around £10k/room. Sign in to see the full tier, yield projection, and cost breakdown.
Commercial properties like this can earn 30-50% higher yields when converted to residential under Class MA / Q / P / PA, with prior approval costing ~GBP 96/unit. Sign in to see the recommended route, yield uplift, and cost breakdown.
BRRR-suited properties can recycle 80-100% of investor capital on refi, leaving a high-yielding rental with most of the money out. Sign in to see the refurb cost stack, ARV projection, and refinance maths.
Detached + large garden = sub-division play. Pro tier unlocks the tier badge, plot size, uplift estimate, and regional land benchmark.
Short-lease flats trade at deep discount, but extending under the 1993 Act often costs far less than the discount. Pro tier unlocks the tier badge, premium breakdown, long-lease ARV and arbitrage maths.
See projected short-stay revenue vs a vanilla BTL for this property.
See real sub-let margins (HMO room rates & SA nightly rates) vs the landlord rent.
Area
Agent & docs
FAQ
About Fold Lane, Biddulph
Explore nearby