3-bedroom detached house · LL18 4BH
Sold STCListed 253 days
Opportunity summary
See Archie’s verdict, returns by strategy and what to check before viewing.
About
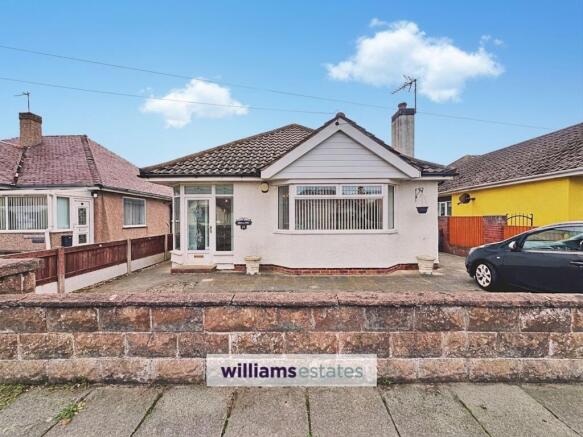
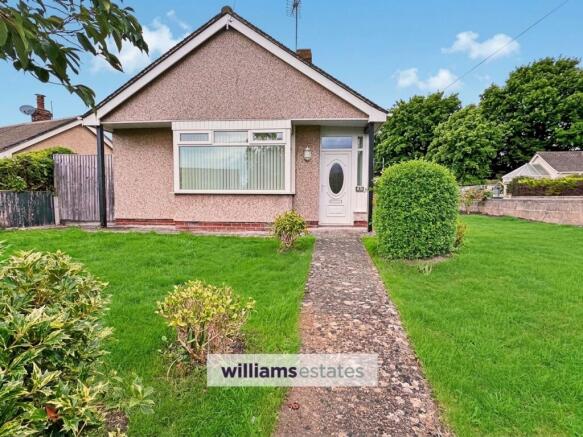
Welcome to Jesmond. Elwy are delighted to bring to the market this exceptional bungalow - a home with serious style - presented in outstanding condition throughout.
Located within a highly sought-after residential area of Rhyl, Jesmond enjoys a peaceful yet convenient position, close to local amenities, transport links and just a short distance from the town centre.
Offered for sale with no onward chain , this beautifully curated bungalow is ready to move straight into. From the moment you step inside, first impressions truly do not disappoint.
A uPVC door opens into a welcoming L-shaped hallway which flows seamlessly into the dining room, setting the tone for the home-s effortless blend of modern living and traditional charm.
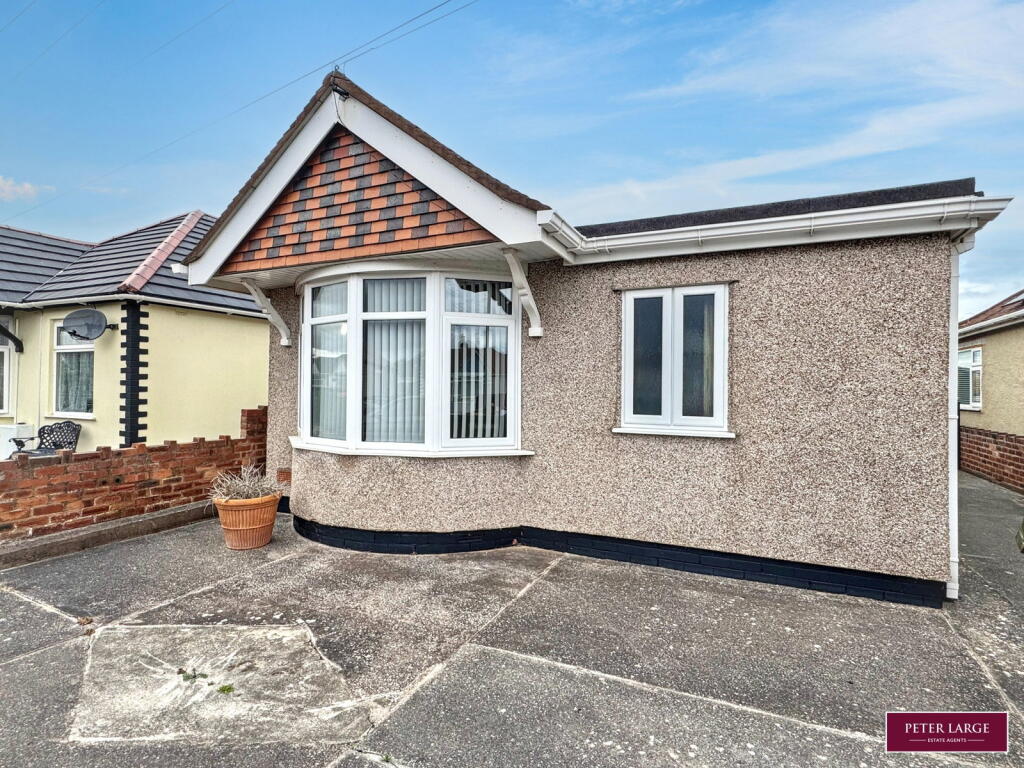
LTV flooring runs through key areas, complemented by bespoke fitted storage. The living room is warm and inviting, filled with natural light from a uPVC bay window to the front elevation.
A beautifully restored period fire surround with a working open fire creates a striking focal point, perfectly balanced by modern finishes - a cosy yet stylish space.
At the heart of the home sits a stunning kitchen/dining room, styled to perfection and designed for both everyday living and entertaining.
The kitchen features wall, base and drawer units topped with solid oak worktops, an inset sink with multifunction tap and glazed metro-tile splashbacks.
Integrated appliances include a induction hob with extractor over, Hisense self-clean electric fan oven, dishwasher and fridge.
The dining space is flooded with natural light from two uPVC windows and offers ample room for a dining table, ideal for entertaining.
A fitted cupboard provides excellent storage and discreetly houses the combi boiler, while a uPVC door opens directly onto the rear garden, creating an easy flow between indoor and outdoor living.
The accommodation continues with a beautifully finished modern shower room, featuring a sleek shower enclosure, contemporary vanity unit with wash hand basin and low-level WC.
There are three generously sized bedrooms. The master bedroom enjoys a calm, hotel-inspired feel, complete with modern fitted wardrobes and a uPVC window overlooking the rear garden.
A further double bedroom benefits from a fitted wardrobe, while the third bedroom is a generous and versatile space with bespoke fitted cupboards and shelving - ideal as a home office or guest room.
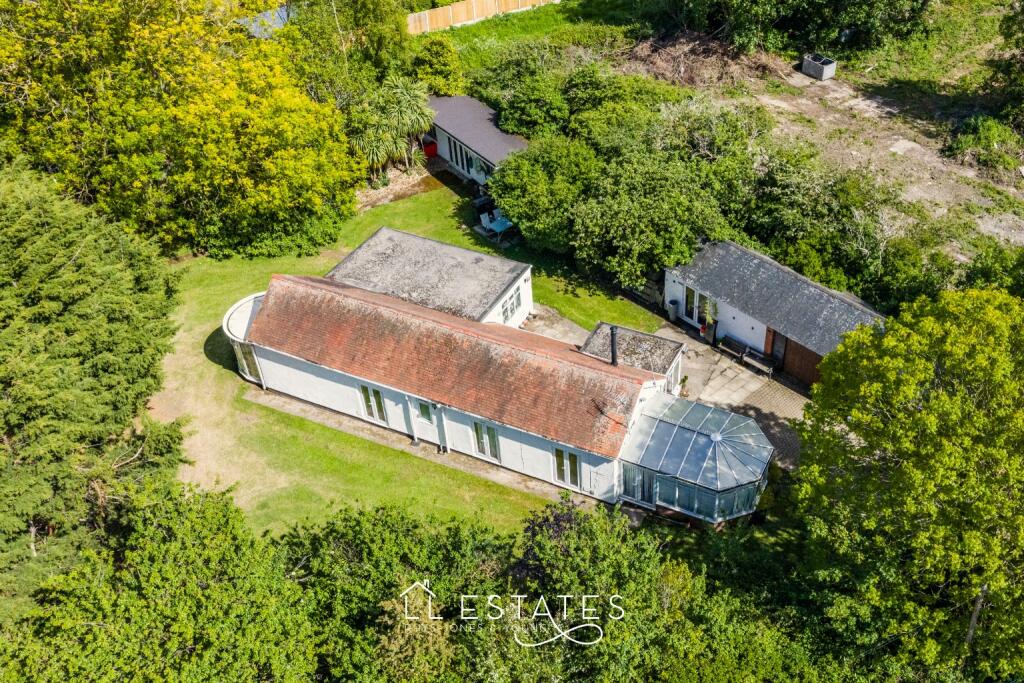
A fantastic external workshop offers a variety of potential uses, fitted with a range of storage units and work surfaces, stainless steel sink, plumbing, lighting, power points and a new electricity connection, this flexible area is ideal as a utility room, prep kitchen, hobby space or workshop.
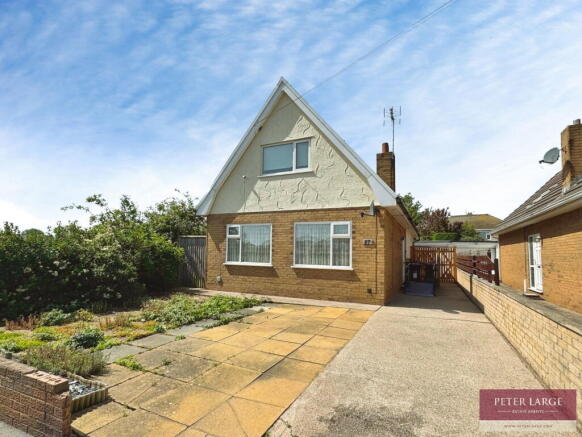
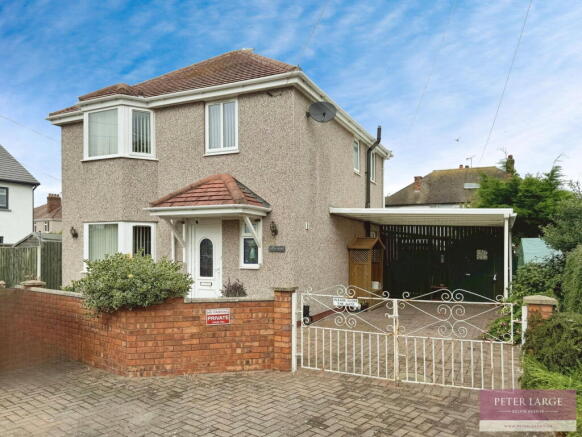
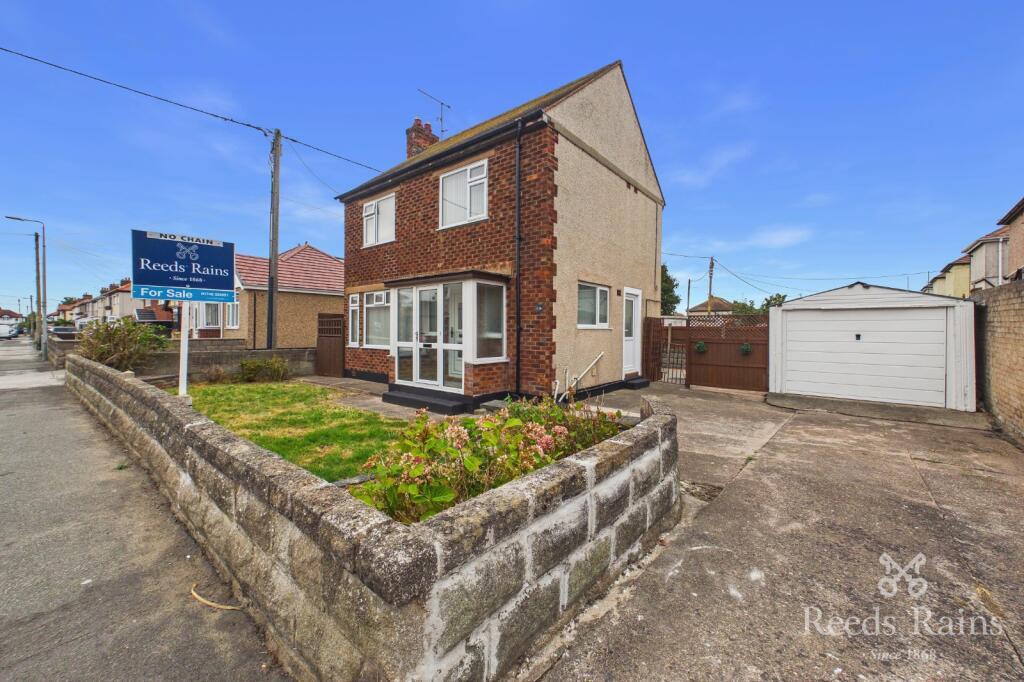
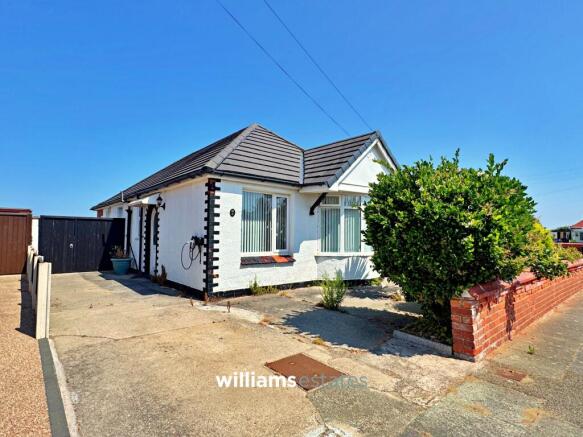
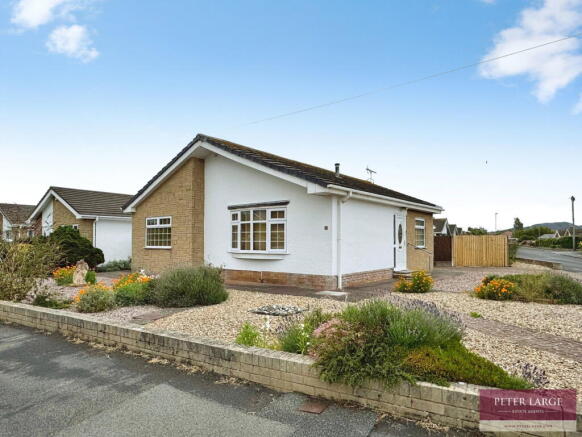
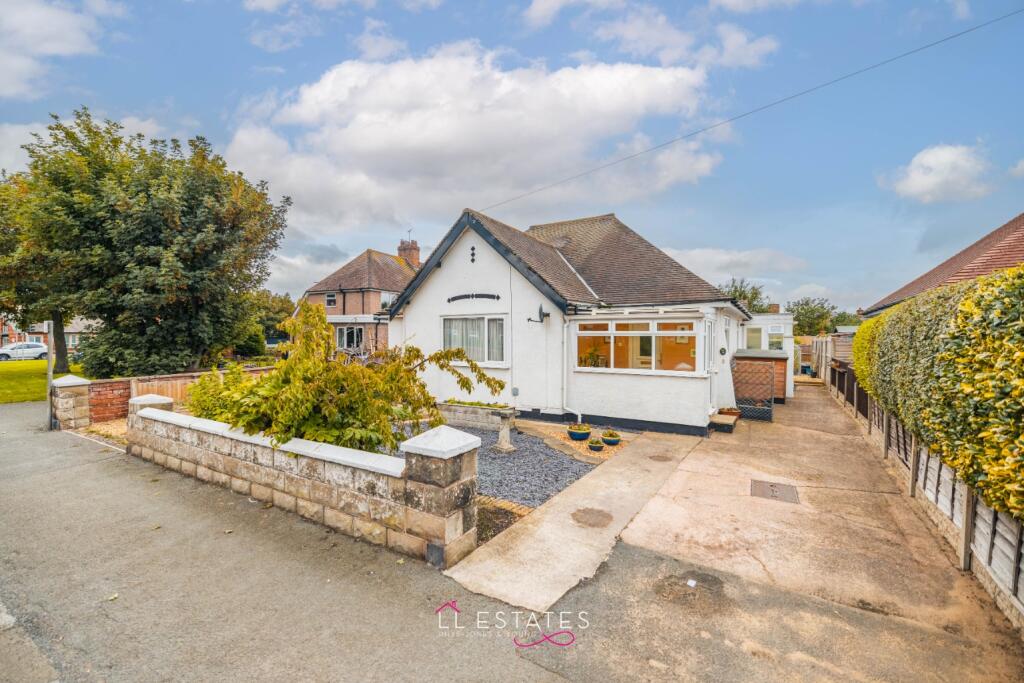
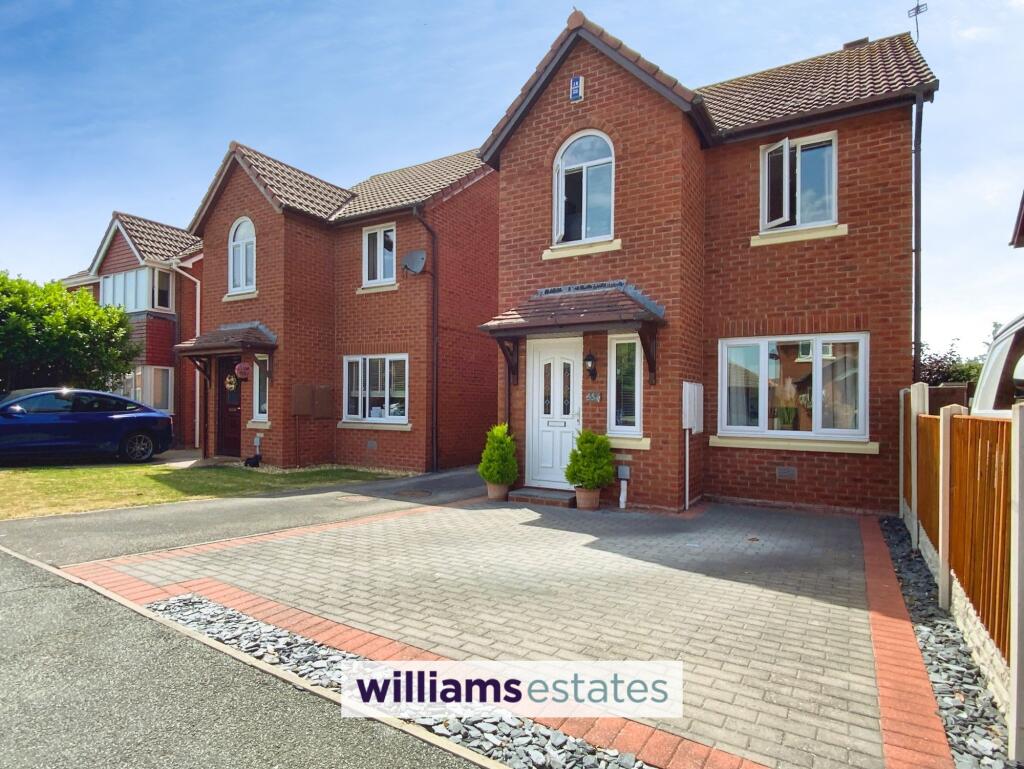
Externally, the property continues to impress. To the front, smart newly painted wrought iron fencing with matching double gates opens onto a driveway, with landscaped shrubs enhancing kerb appeal.
A timber gate leads to the rear garden, where a wonderful patio provides the perfect setting for alfresco dining.
The garden is mainly laid with paving slabs for low maintenance, complemented by raised sleeper borders with mature planting.
Additional benefits include HIVE-controlled heating and an electric car charging point, and for added peace of mind, the property has undergone a damp proof course in 2022 with a 10-year guarantee.
Jesmond is a rare opportunity - a bungalow that effortlessly combines character, comfort and contemporary living in a highly desirable location.
Early viewing is highly recommended to fully appreciate the style, space and quality on offer. Tenure: FREEHOLD. NO CHAIN.
EPC Rating: D Council Tax Band: C Entrance Hallway uPVC door opens into an L-shaped hallway which flows seamlessly into the dining room, immediately setting the tone for the rest of the home - and first impressions certainly do not disappoint.
Finished with LTV flooring, the hallway features power points, a radiator and bespoke, custom-built storage.
A loft access hatch leads to a fully boarded loft with pull-down ladder, Velux skylight and lighting, providing excellent additional storage space.
Living Room - 3.92 x 3.61 m (12′10″ x 11′10″ ft) A uPVC bay window to the front elevation fills the room with natural light, complemented by a beautifully restored period fire surround with a working open fire.
Finished with LTV flooring, radiator, wall lighting, power points, chrome light switches and a TV point, this inviting space perfectly blends modern comforts with traditional charm, creating a warm and cosy atmosphere.
Shower Room - 1.79 x 1.66 m (5′10″ x 5′5″ ft) A modern shower room featuring a sleek shower enclosure with thermostatic shower and rainfall head, alongside a low-level flush WC and a contemporary vanity unit with wash hand basin.
Finished with LTV flooring, towel radiator and inset ceiling lighting, the space is enhanced by an obscured uPVC window, creating a clean, bright and refreshing feel throughout.
Kitchen/Dining Room - 3.67 x 4.33 m (12′0″ x 14′2″ ft) The heart of the home, this stunning kitchen dining room is styled to perfection and designed for both everyday living and entertaining.
The kitchen features a range of wall, base and drawer units topped with a solid oak worktop, complemented by an inset stainless steel sink with multifunction mono tap and glazed metro-tile splashbacks.
Integrated appliances include a Hisense induction hob with extractor over, Hisense self-clean electric fan oven, Logik dishwasher and Hisense fridge.
Finished with LTV flooring, ample power points and feature lighting over the kitchen area, the space also benefits from a traditional and modern upright radiator.
The dining area is flooded with natural light from two uPVC windows and offers ample room for a dining table, making it ideal for entertaining.
A handy fitted cupboard provides additional storage and discreetly houses the Worcester Greenstar 24i combi boiler. Completing the space is a uPVC door opening directly onto the rear garden.
Bedroom 1 - 4.03 x 2.46 m (13′3″ x 8′1″ ft) A stylish master bedroom with a uPVC window overlooking the rear of the property, creating a calm and private retreat.
Finished with a radiator, ample power points and large, modern fitted wardrobes, the room enjoys a hotel-inspired feel, perfect for rest and relaxation.
Bedroom 2 - 3.47 x 1.81 m (11′5″ x 5′11″ ft) A well-proportioned double bedroom with a uPVC window to the side elevation, benefiting from a fitted wardrobe, radiator and power points, offering a comfortable and versatile sleeping space.
Bedroom 3 - 2.92 x 2.41 m (9′7″ x 7′11″ ft) A generous bedroom with a uPVC window to the front elevation, fitted with a radiator and power points, and enhanced by bespoke fitted cupboards and shelving.
With a warm, inviting atmosphere, this versatile room is perfectly suited as a home office or additional bedroom.
Utility/Workshop A fantastic and highly versatile space offering a variety of potential uses.
The room features a range of storage units and work surfaces, a stainless steel sink, and plumbing with designated voids for a washing machine, tumble dryer and undercounter appliance.
Finished with lighting, ample power points and a new electricity connection, the space is flooded with natural light from triple windows and benefits from a timber access door.
Ideal as a utility room, second prep kitchen, hobby space or workshop.
External To the front of the property is smart, newly painted wrought iron fencing with matching double gates, opening onto a driveway.
The property also benefits from an electric car charging point, enhancing its modern and practical appeal.
The frontage is attractively landscaped with shrubs, and a timber gate provides access to the rear garden.
To the rear is a wonderful patio area, ideal for alfresco dining, with the garden mainly laid with paving slabs for ease of maintenance.
Railway sleepers form well-defined borders with mature planting, while additional features include an outside water tap and external lighting, creating a practical yet inviting outdoor space.
Agent Note Services & Appliances: Unless stated, it is believed the property is connected to mains gas, electric, water and sewerage.
We recommend you confirm this prior to any offer being considered. Please note that no appliances or fixtures are tested by the agent.
Value & comps
No previous sales on record.
Returns
Set an offer; the calculator follows it.
We're still gathering serviced-accommodation data for this area.
Archie refurb estimate: a Pro feature
0.0% below asking
This is not financial or investment advice. Prop AI Deals is not authorised by the Financial Conduct Authority (FCA) to provide investment advice.
All investment calculators, property analyses, and AI-generated insights are for informational purposes only. Property investment carries risk and may result in financial loss. All calculations should be independently verified and you should consult with FCA-authorised financial advisors before making any investment decisions.
Past performance does not guarantee future results. Tax implications vary by individual circumstances.
Deal
Properties like this can earn 2–3x BTL yields when converted to HMO, with retrofit costs around £10k/room. Sign in to see the full tier, yield projection, and cost breakdown.
Commercial properties like this can earn 30-50% higher yields when converted to residential under Class MA / Q / P / PA, with prior approval costing ~GBP 96/unit. Sign in to see the recommended route, yield uplift, and cost breakdown.
BRRR-suited properties can recycle 80-100% of investor capital on refi, leaving a high-yielding rental with most of the money out. Sign in to see the refurb cost stack, ARV projection, and refinance maths.
Detached + large garden = sub-division play. Pro tier unlocks the tier badge, plot size, uplift estimate, and regional land benchmark.
Short-lease flats trade at deep discount, but extending under the 1993 Act often costs far less than the discount. Pro tier unlocks the tier badge, premium breakdown, long-lease ARV and arbitrage maths.
See projected short-stay revenue vs a vanilla BTL for this property.
See real sub-let margins (HMO room rates & SA nightly rates) vs the landlord rent.
Area
Agent & docs
FAQ
About Oakwood Road, Rhyl, LL18
Explore nearby