4-bedroom house · CV34 6HU
Listing removedReduced £25k (−4.2%) on 21 JunListed 212 days
Opportunity summary
See Archie’s verdict, returns by strategy and what to check before viewing.
About
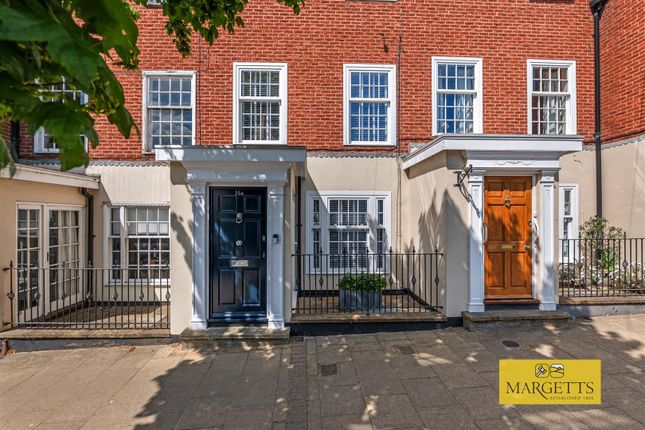
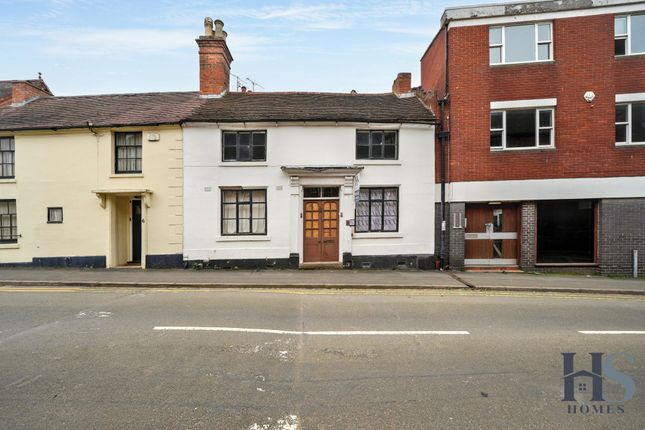
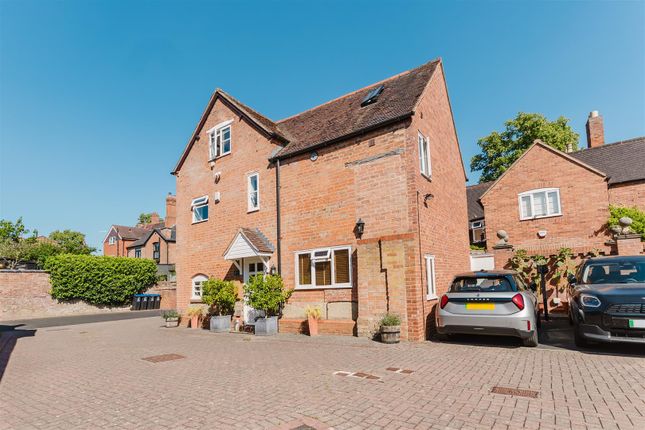
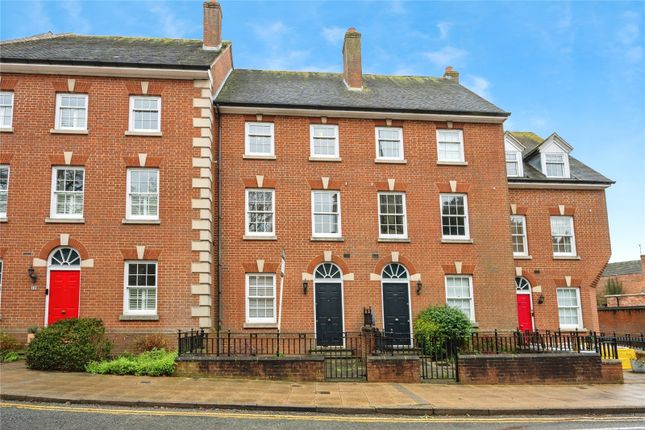
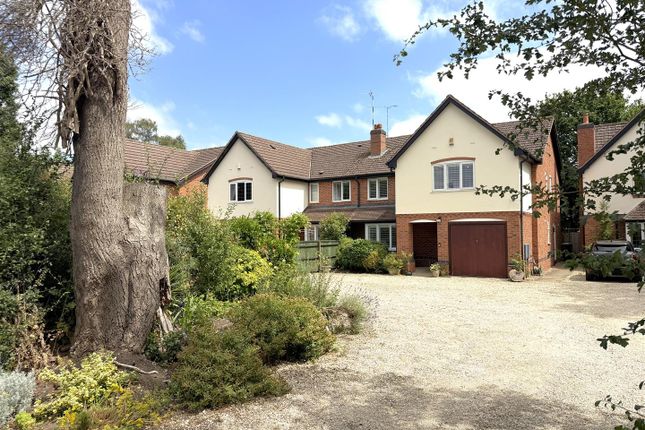
A truly exceptional period family home which has been substantially extended and superbly refurbished and now offers over 1,500 ft.2 of flexible accommodation arranged on three levels in a highly regarded location opposite the racecourse, and very near to the town centre.
The property offers rear off-road parking, gas central heating, southerly rear garden/patio. Don’t miss it.
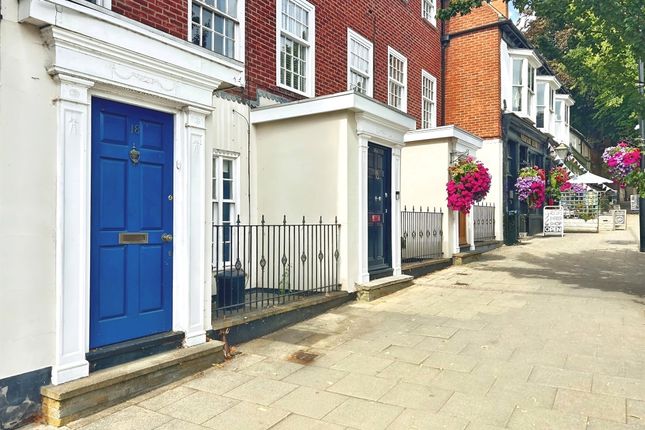
Pedestrian gate opens to steps leading up to the Front Door Which opens into the Welcoming Reception Hall With period radiator, coved ceiling and part panelled walls.
Lounge (3.93m x 4.17m (12'10" x 13'8")) With stained wooden floor, large period sash window to the front, charming period fire setting, coved ceiling, radiator and glazed double opening doors leading through to the Dining Room (3.38m x 3.37m max (11'1" x 11'0" max)) Again featuring a beautiful period style fire setting with shelves flanking either side of the chimney breast, period style radiator, coved ceiling and steps opening through to the Fitted Breakfast Living Kitchen (4.74m x 4.46m (15'6" x 14'7")) This is a stunning, extended, open plan luxury fitted breakfast, living kitchen.
Living Area Enjoys a beautiful tiled floor with downlighters, double glazed patio doors to the rear garden, range of wall cupboards and period style roof light.
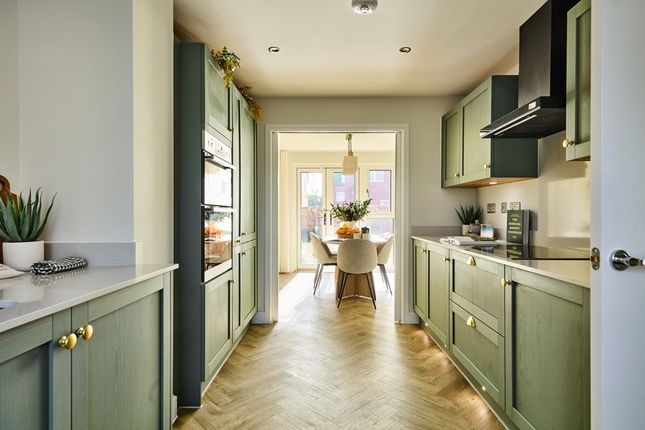
Superbly Appointed Kitchen Enjoys heated flooring, a large central island unit providing a breakfast or dining bar and incorporating a one and a quarter bowl sink unit with waste disposal unit and quooker tap (chilled filter, boiling and sparking water) and drainer, electric hob with extractor hood over, base units with drawers incorporating the Hoover washing machine and Neff full sized dishwasher.
On the other wall there is a full width range of fitted wall and larder units incorporating two Neff ovens, plate warmer, coffee machine, integrated fridge and freezer together with Liebher dual zone wine cabinet (ie.
The red wine is kept at a different temperature to the whites), stunning tiled floor to match the rest of the room, down lighters. And kick board lights.
Staircase from the reception hall proceeds down to the converted cellar hallway with painted wooden floor, window to the side, downlighters and door opening to storage cupboard.
Converted Cellar Bedroom Three/Study/Office (3.77m max overall x 3.74m max (12'4" max overall x) With double glazed window to the front, period style radiator and wiring to wall lights.
(Please note the internal floor measurements are slightly smaller measuring 3.32m x 2.57m).
Huge Stunning Walk-In Wet Room (4.2m x 2.72m (13'9" x 8'11")) With tiled walls to three sides, ceiling and tiled and heated flooring, tiled shower with adjustable handheld shower and rain shower over, together with wash hand basin with mixer tap and drawers beneath, low-level WC, period style radiator and door opening to storage cupboard.
Staircase rises from the entrance hall to a half landing with sash window to the side.
Bathroom With antique style tub bath and rain shower over, period style radiator, wash hand basin, low-level WC, obscured double glazed window and tiled walls and floor.
Further staircase rises to the First Floor Landing With fitted cupboards and houses the gas fired central heating boiler.
Bedroom One - Front (3.93m x 3.13m max (12'10" x 10'3" max)) With attractive wooden floor, full height fitted wardrobe with cupboard above, picture rail, coved ceiling, window to the front and period style radiator.
Bedroom Two - Rear (3.39m max inc.
Wards x 3.36m into recess (11'1" ma) With painted wooden floor, double glazed window to the rear, period style radiator, cupboard flanking one side of the chimney breast and coved ceiling.
Bedroom Four - Front (2.92m max inc. Wards x 2.14m (9'6" max inc. Wards) With window to the front, period radiator, fitted shelving unit and wardrobe with shelves and hanging rail and two drawers.
Large Boarded Roof Space Access from the landing via pull-down ladder to a large boarded roof space.
Rear Garden The property enjoys a large paved rear garden and patio with large timber garden shed and can be approached via two opening gates from Stand Street.
General Information We understand the property is freehold and all mains services are connected.
Value & comps
No previous sales on record.
Returns
Set an offer; the calculator follows it.
We're still gathering serviced-accommodation data for this area.
Archie refurb estimate: a Pro feature
0.0% below asking
This is not financial or investment advice. Prop AI Deals is not authorised by the Financial Conduct Authority (FCA) to provide investment advice.
All investment calculators, property analyses, and AI-generated insights are for informational purposes only. Property investment carries risk and may result in financial loss. All calculations should be independently verified and you should consult with FCA-authorised financial advisers before making any investment decisions.
Past performance does not guarantee future results. Tax implications vary by individual circumstances.
Deal
Properties like this can earn 2–3x BTL yields when converted to HMO, with retrofit costs around £10k/room. Sign in to see the full tier, yield projection, and cost breakdown.
Commercial properties like this can earn 30-50% higher yields when converted to residential under Class MA / Q / P / PA, with prior approval costing ~GBP 96/unit. Sign in to see the recommended route, yield uplift, and cost breakdown.
BRRR-suited properties can recycle 80-100% of investor capital on refi, leaving a high-yielding rental with most of the money out. Sign in to see the refurb cost stack, ARV projection, and refinance maths.
Detached + large garden = sub-division play. Pro tier unlocks the tier badge, plot size, uplift estimate, and regional land benchmark.
Short-lease flats trade at deep discount, but extending under the 1993 Act often costs far less than the discount. Pro tier unlocks the tier badge, premium breakdown, long-lease ARV and arbitrage maths.
See projected short-stay revenue vs a vanilla BTL for this property.
See real sub-let margins (HMO room rates & SA nightly rates) vs the landlord rent.
Area
Agent & docs
FAQ
About 20, Hampton Street, Warwick
Explore nearby