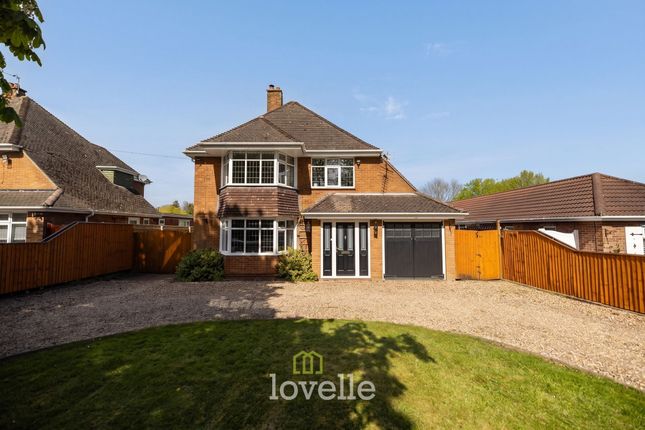
7-bedroom detached house · DN36 4SW
For saleListed 15 days
Opportunity summary
See Archie’s verdict, returns by strategy and what to check before viewing.
About
An outstanding architect-designed home in one of the area's most prestigious locations.
Set across three floors, it combines contemporary luxury with timeless character, featuring hand-finished blended brickwork, cedar cladding and a striking slate tiled roof.
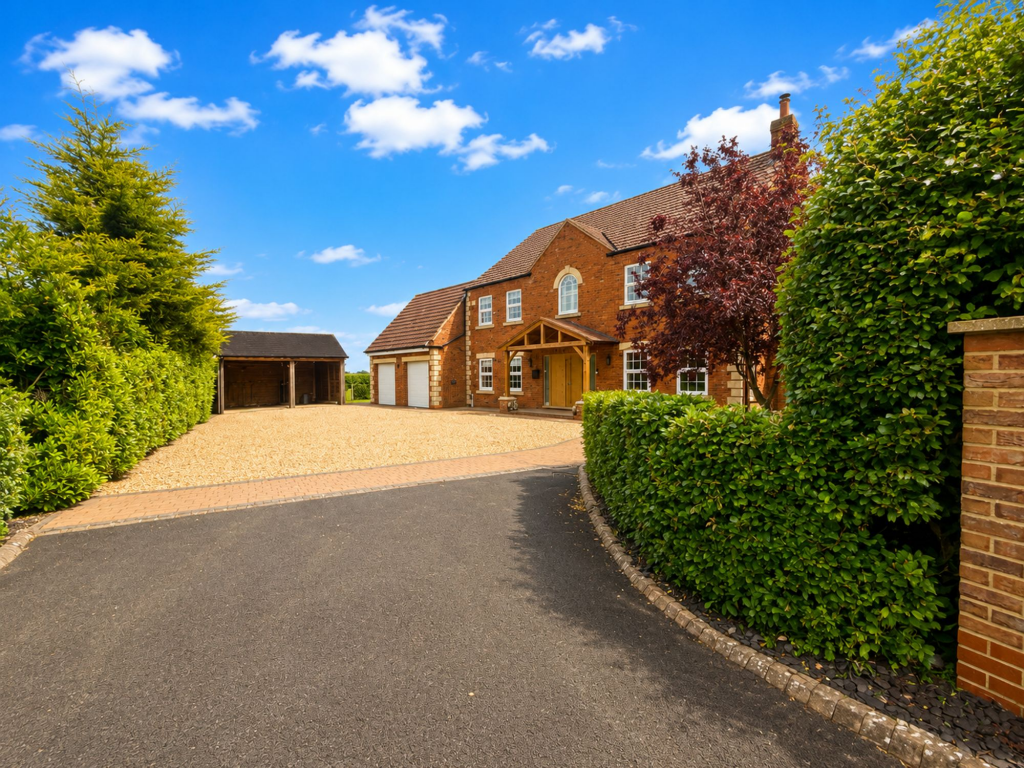
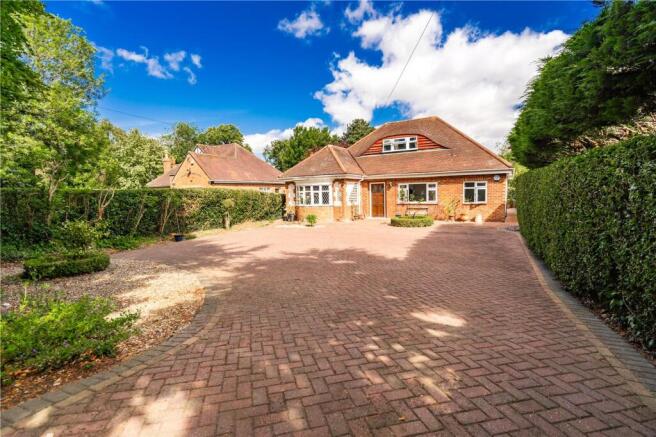
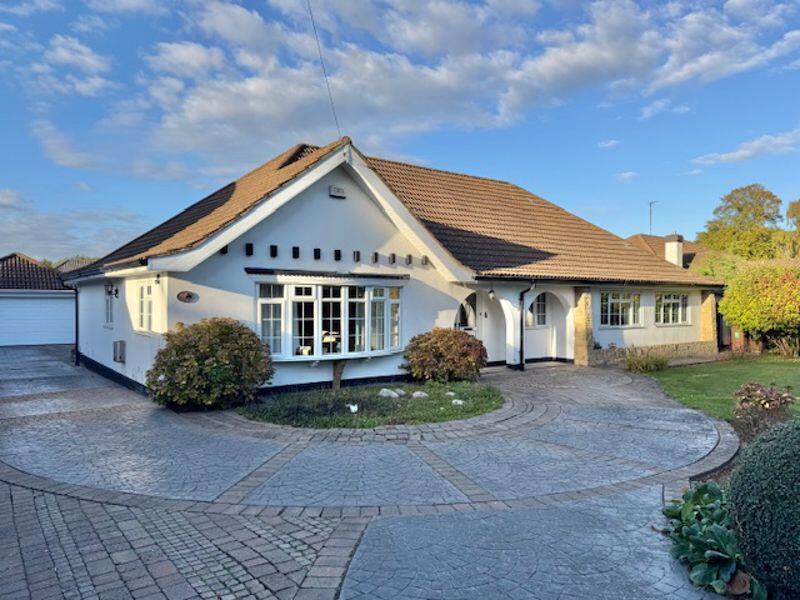
Situated in one of the most prestigious and sought-after roads, this outstanding architecturally designed home is arranged over three floors and combines contemporary styling with traditional influences.
The hand-finished blended brickwork, cedar cladding and slate tiled roof create an impressive exterior, approached via an automated gateway and substantial gravel reception area.
At the heart of the home is an impressive open-plan living kitchen, dining and day room, featuring high-gloss units, marble work surfaces, a central island with breakfast bar and a comprehensive range of integrated NEFF appliances, together with a Sub-Zero fridge-freezer with wine cooler.
Full-width aluminium bi-fold doors open onto the rear garden, while Keylite roof windows and a vaulted ceiling enhance the sense of space and natural light.
Three reception rooms provide further flexibility, including a lounge with vaulted ceiling, French doors and feature gas fire, a formal dining room and a versatile office that could also be used as a family room.
A utility room, ground floor shower room and cloakroom add further practicality. The seven-bedroom accommodation is arranged across the first and second floors.
The principal suite includes a dressing room and luxury en-suite, with further bedrooms offering built-in storage, an additional en-suite and family bathroom.
The second floor forms an apartment-style arrangement with a bedroom, en-suite, sitting room and kitchenette, providing an ideal solution for multi-generational living or guests.
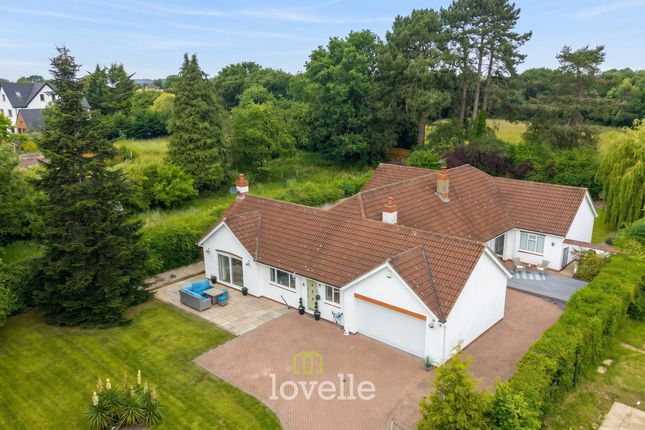
Outside, the property benefits from extensive gravel parking, a substantial detached double garage and vehicular access to both sides.
The rear garden features an extensive stone-flagged patio with integrated lighting, a second patio with stainless steel and brick-built barbecue, and a large summer house with bi-fold doors and its own WC.
The summer house provides a highly versatile additional space, suitable for recreation, entertaining or use as a gymnasium, with the original description also allowing for the possibility of housing a hot tub and sauna alongside gym equipment if required.
Combining generous and flexible accommodation with high-quality finishes, extensive outdoor entertaining space and a versatile second-floor apartment, this impressive residence offers a distinctive family home designed for both everyday living and entertaining.
Value & comps
No previous sales on record.
Returns
Set an offer; the calculator follows it.
We're still gathering serviced-accommodation data for this area.
Archie refurb estimate: a Pro feature
0.0% below asking
This is not financial or investment advice. Prop AI Deals is not authorised by the Financial Conduct Authority (FCA) to provide investment advice.
All investment calculators, property analyses, and AI-generated insights are for informational purposes only. Property investment carries risk and may result in financial loss. All calculations should be independently verified and you should consult with FCA-authorised financial advisers before making any investment decisions.
Past performance does not guarantee future results. Tax implications vary by individual circumstances.
Deal
Properties like this can earn 2–3x BTL yields when converted to HMO, with retrofit costs around £10k/room. Sign in to see the full tier, yield projection, and cost breakdown.
Commercial properties like this can earn 30-50% higher yields when converted to residential under Class MA / Q / P / PA, with prior approval costing ~GBP 96/unit. Sign in to see the recommended route, yield uplift, and cost breakdown.
BRRR-suited properties can recycle 80-100% of investor capital on refi, leaving a high-yielding rental with most of the money out. Sign in to see the refurb cost stack, ARV projection, and refinance maths.
Detached + large garden = sub-division play. Pro tier unlocks the tier badge, plot size, uplift estimate, and regional land benchmark.
Short-lease flats trade at deep discount, but extending under the 1993 Act often costs far less than the discount. Pro tier unlocks the tier badge, premium breakdown, long-lease ARV and arbitrage maths.
See projected short-stay revenue vs a vanilla BTL for this property.
See real sub-let margins (HMO room rates & SA nightly rates) vs the landlord rent.
Area
Agent & docs

FAQ
About Humberston Avenue, Humberston, Grimsby, Lincolnshire, DN36
Explore nearby