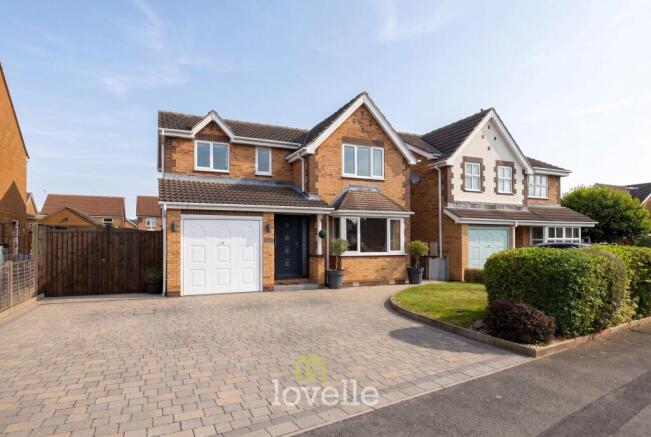
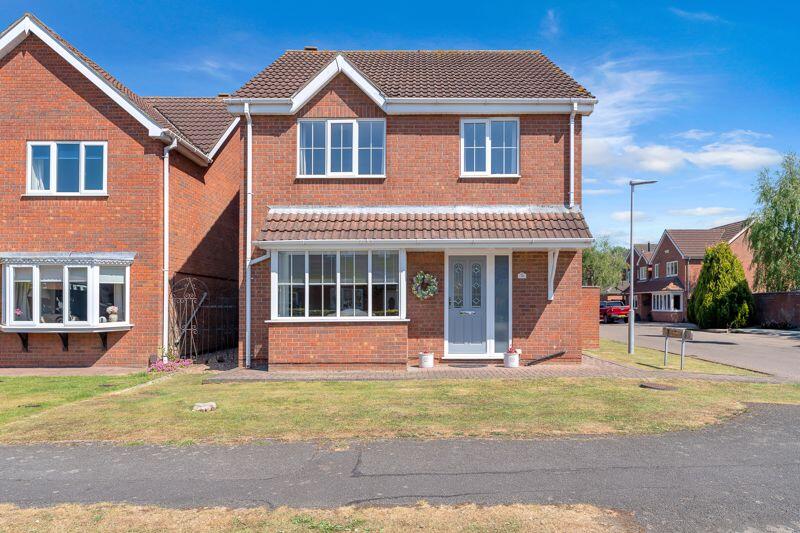
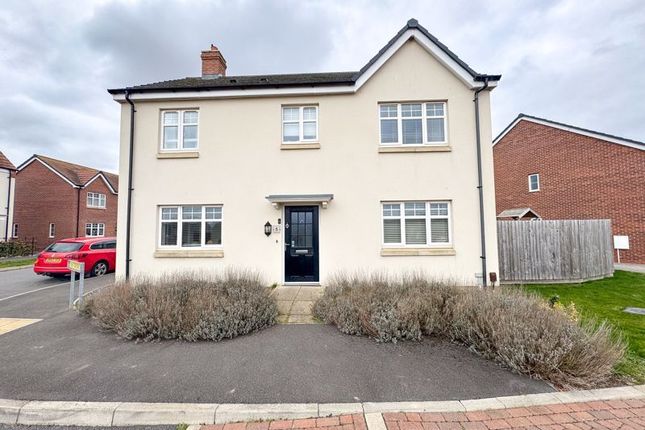
4-bedroom detached house · DN36 4SL
For saleListed 196 days
Opportunity summary
See Archie’s verdict, returns by strategy and what to check before viewing.
About
Set along a private gated driveway, this former hunting lodge blends period charm with modern living.
Known as “The Grange” and dating from the mid-nineteenth century, the home retains panelling, sash windows and a fireside setting, complemented by an orangery and open-plan kitchen.
Set discreetly along a private shared, gated driveway, this characterful former hunting lodge provides beautifully presented tastfeul period styled elegance throughout the spacious living rooms - perfect for family living and for those that enjoy entertaining.
Traditionally known as “The Grange” and believed to date back to the mid-nineteenth century, the home retains a wealth of heritage detailing—beautiful panelling, deep sash windows and an atmospheric fireside setting—balanced by a superb orangery and an open-plan kitchen arrangement suiting a modern lifestyle or relaxing with family and friends.
Step Inside Entrance is gained via an inset porch where a bevel-glass front door sets a welcoming tone, complemented by practical tiled stone flooring.
From here, a spacious utility provides the hard-working hub of the home, alongside a useful boot/plant room—ideal for outdoor clothing, pets and everyday family storage.
Beyond, the layout opens into a snug seating area and breakfast kitchen, linked in an easy open-plan flow that creates a relaxed family space.
The kitchen is fitted in a traditional painted cream style, arranged around the range cooker as a central focal point.
In the breakfast area, a matching dresser with display cabinetry adds a second feature and reinforces the home’s classic, country-house feel.
Two doors sit neatly from this corner—one leading out to the rear patio, and the other opening into the traditionally styled orangery.
The orangery is a generous addition, created for entertaining and enjoying the garden outlook, with doors opening out to the patio and landscaped grounds—perfect for summer gatherings or quieter mornings with the garden as your backdrop.
On the more formal side of the house are two distinctive reception rooms, each with its own personality.
The drawing room is filled with natural light, enhanced by deep triple-aspect bay with full-height sash windows, a handsome marble fireplace, and French doors that open directly onto the south-facing garden.
Alongside, the second reception room is a true highlight—richly panelled, with a beamed ceiling and built-in fireside seating, offering a wonderful nod to the property’s heritage as a shooting lodge.
These rooms are connected via an entrance hall featuring a natural timber door with an arched top, while completing the ground floor is a cloakroom and a discreet under-stairs door leading down to a traditional wine cellar.
Rising via the return staircase, the first-floor landing gives access to four double bedrooms—three enjoying fitted furniture—each continuing the character and charm found throughout the home.
They are served by a luxurious family bathroom with bespoke built-in cabinetry, incorporating a double-ended bath framed by mirrored panels and a vanity surround with twin sinks.
A generous glazed shower and bidet complete the suite, while a second, modern shower room adds valuable practicality for family life and visiting guests.
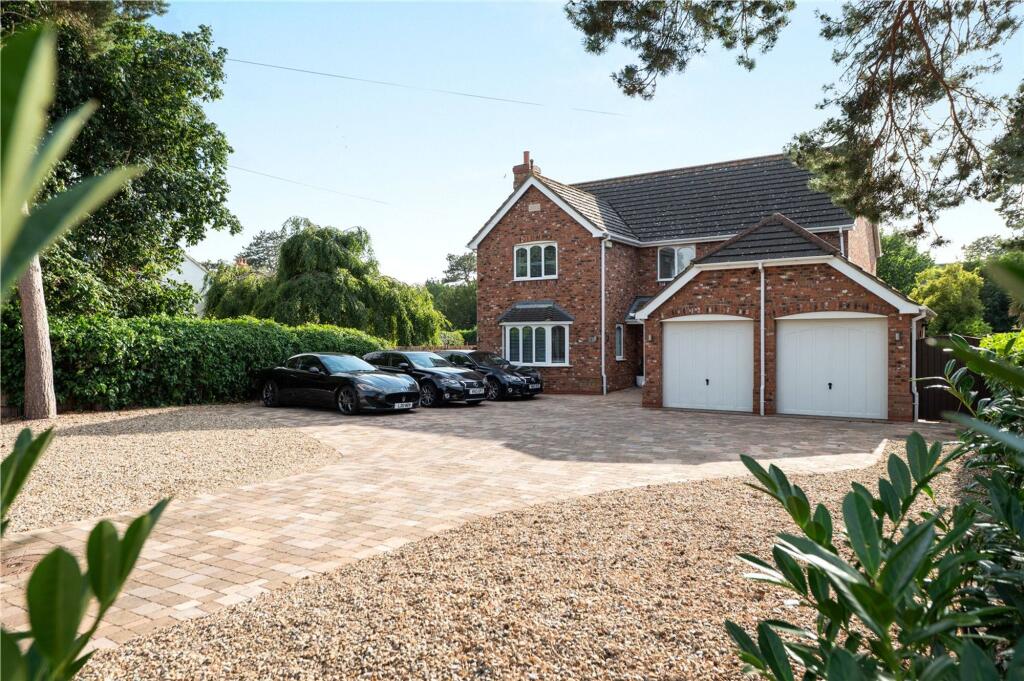
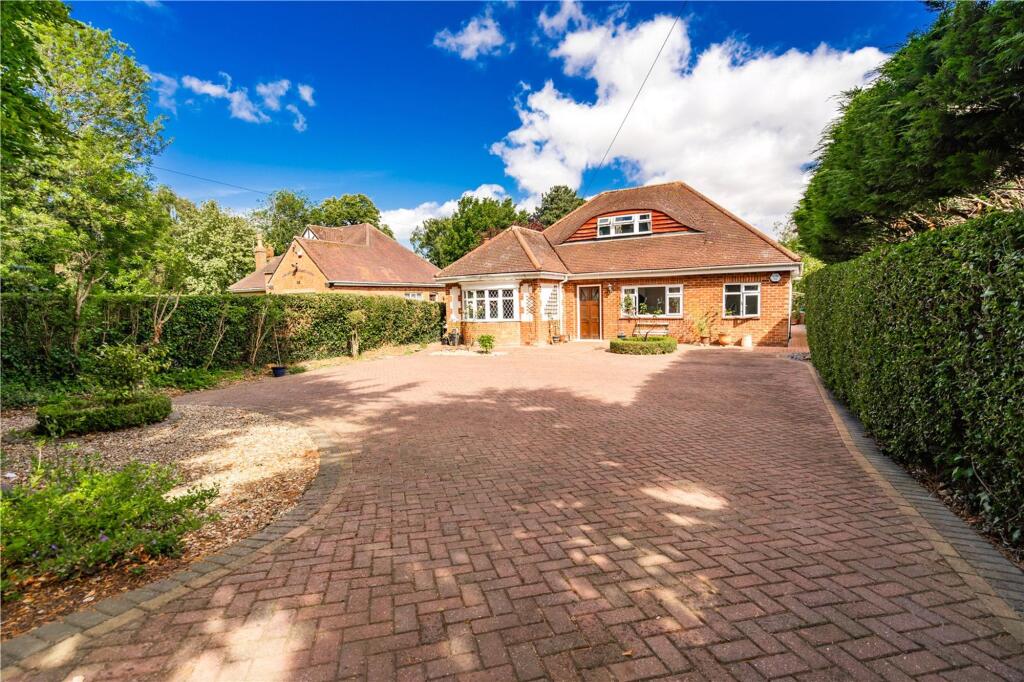
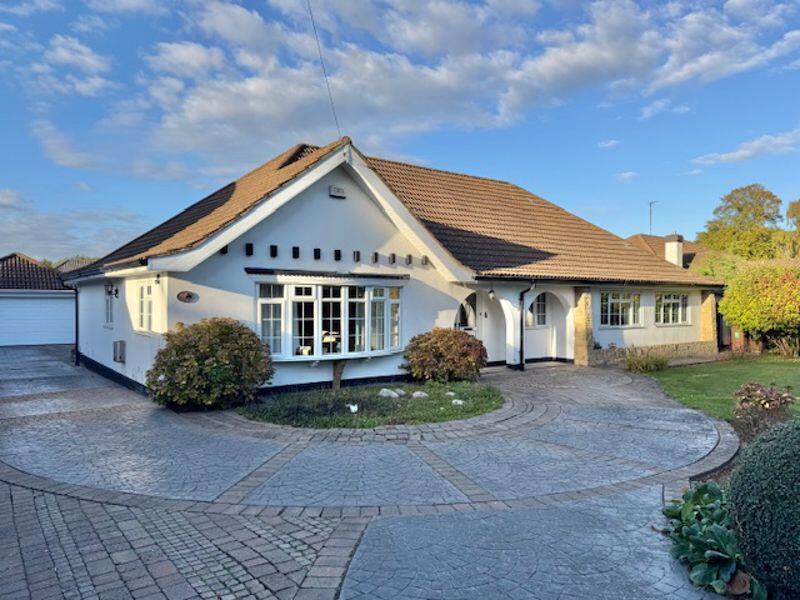
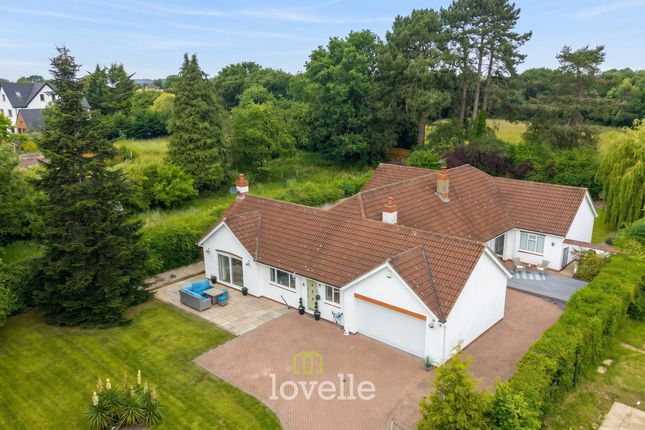
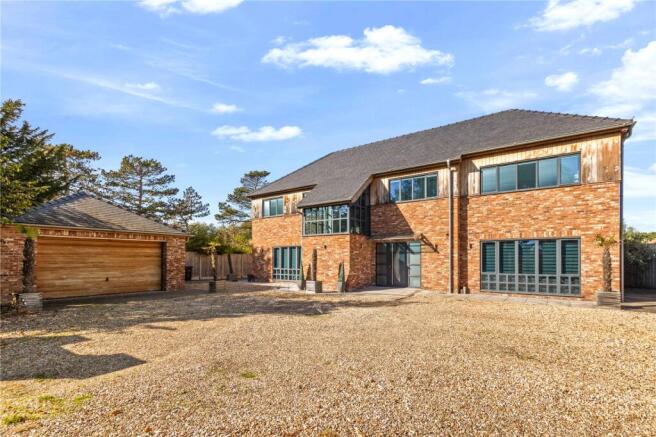
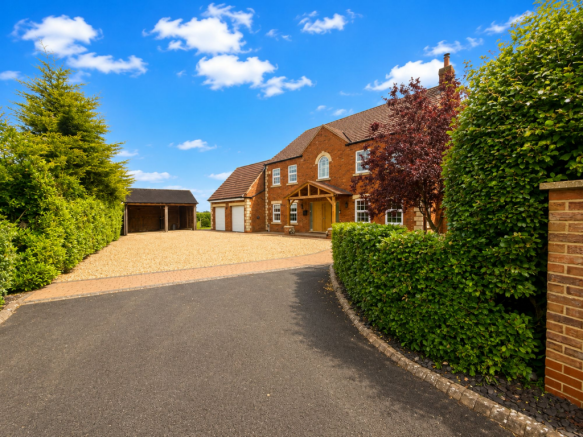
Step Outside Approached through secure electric gates and a shared private driveway, the property enjoys an excellent sense of arrival with ample off-road parking and a detached double garage.
The gardens wrap around the home to the front, side and rear, landscaped to provide a mature, established setting with manicured lawns, well-defined borders and thoughtfully placed patios for outdoor seating.
A paved terrace sits conveniently for the kitchen and orangery—ideal for outside dining—while pathways guide you through the grounds with a sense of structure and privacy provided by established boundaries, mature trees and tall fencing.
A raised decked area creates a further seating spot tucked beneath a tree canopy, offering another peaceful place to unwind.
Useful outbuildings provide practical storage, and there is also a former tack-room style space which presents intriguing potential for alternative use, subject to the needs of a new owner.
Value & comps
No previous sales on record.
Returns
Set an offer; the calculator follows it.
We're still gathering serviced-accommodation data for this area.
Archie refurb estimate: a Pro feature
0.0% below asking
This is not financial or investment advice. Prop AI Deals is not authorised by the Financial Conduct Authority (FCA) to provide investment advice.
All investment calculators, property analyses, and AI-generated insights are for informational purposes only. Property investment carries risk and may result in financial loss. All calculations should be independently verified and you should consult with FCA-authorised financial advisers before making any investment decisions.
Past performance does not guarantee future results. Tax implications vary by individual circumstances.
Deal
Properties like this can earn 2–3x BTL yields when converted to HMO, with retrofit costs around £10k/room. Sign in to see the full tier, yield projection, and cost breakdown.
Commercial properties like this can earn 30-50% higher yields when converted to residential under Class MA / Q / P / PA, with prior approval costing ~GBP 96/unit. Sign in to see the recommended route, yield uplift, and cost breakdown.
BRRR-suited properties can recycle 80-100% of investor capital on refi, leaving a high-yielding rental with most of the money out. Sign in to see the refurb cost stack, ARV projection, and refinance maths.
Detached + large garden = sub-division play. Pro tier unlocks the tier badge, plot size, uplift estimate, and regional land benchmark.
Short-lease flats trade at deep discount, but extending under the 1993 Act often costs far less than the discount. Pro tier unlocks the tier badge, premium breakdown, long-lease ARV and arbitrage maths.
See projected short-stay revenue vs a vanilla BTL for this property.
See real sub-let margins (HMO room rates & SA nightly rates) vs the landlord rent.
Area
Agent & docs

FAQ
About Humberston Avenue, Grimsby, North E Lincolnshire, DN36
Explore nearby