4-bedroom detached house · DN36 4NN
Sold STCListed 153 days
Opportunity summary
See Archie’s verdict, returns by strategy and what to check before viewing.
About
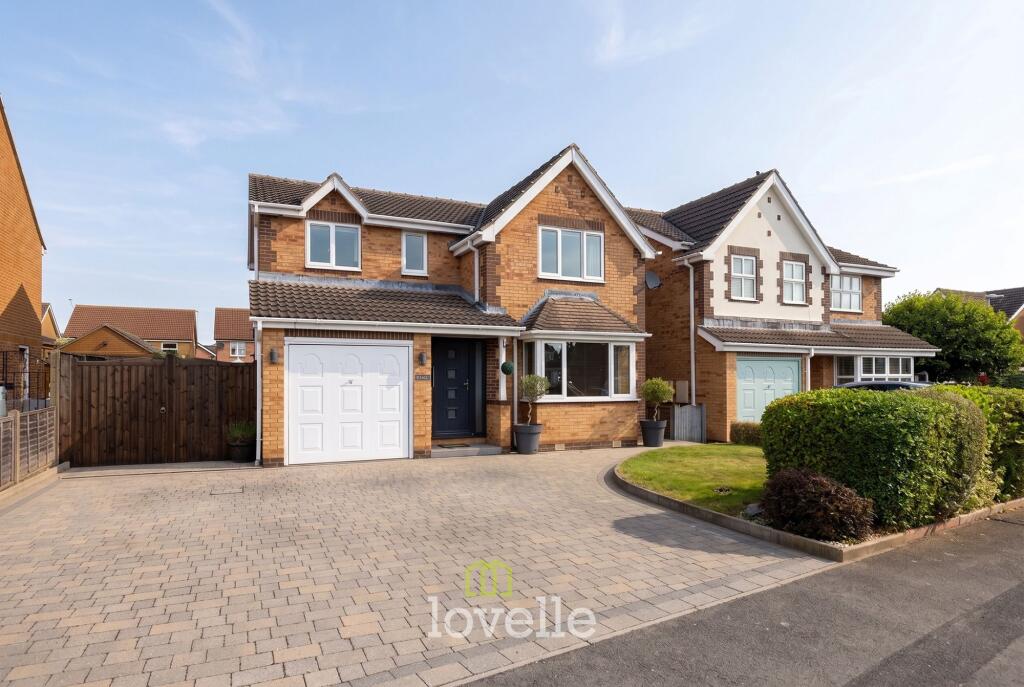
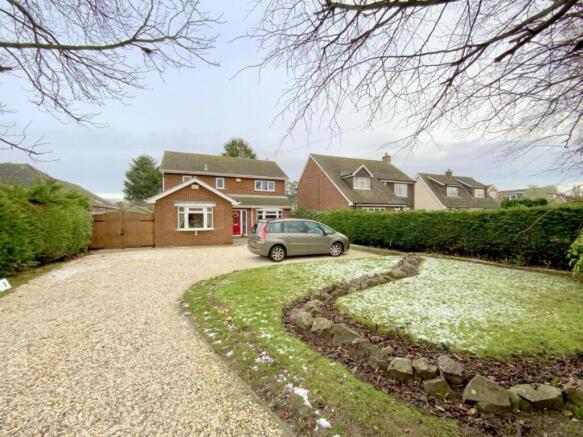
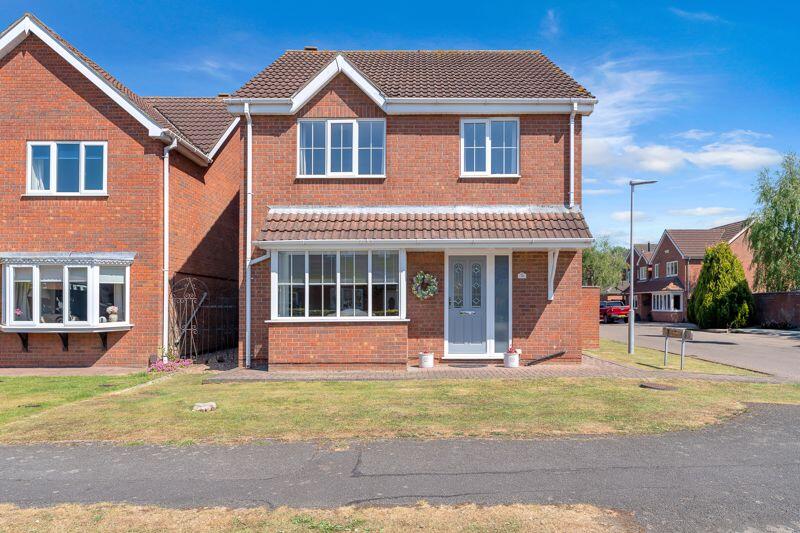
An Exceptional Detached Family Home in a Private Cul-de-Sac Setting.
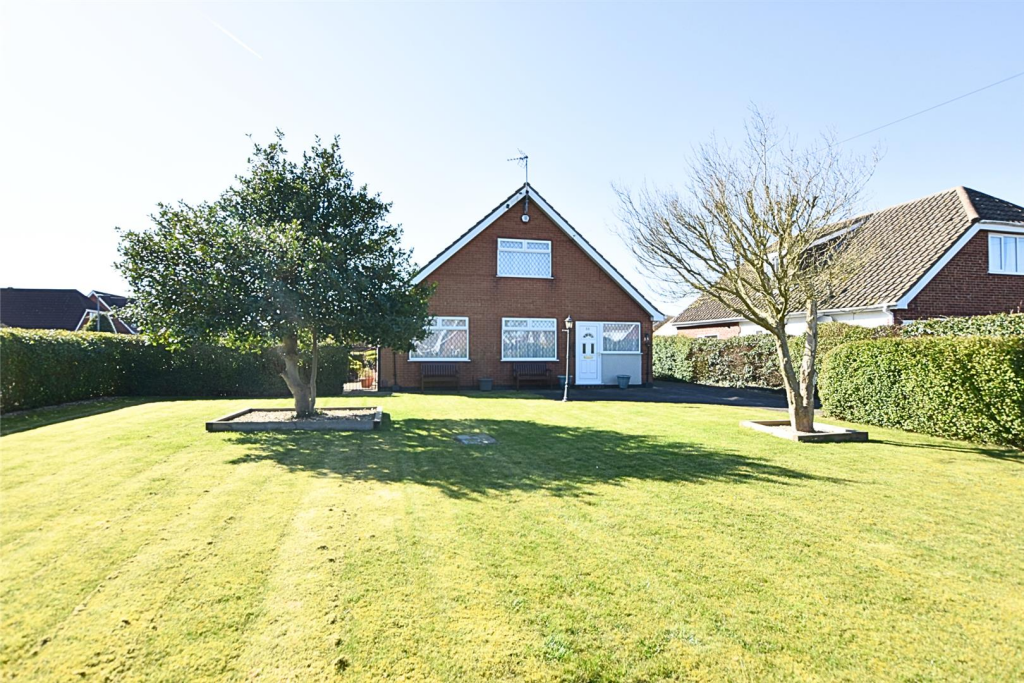
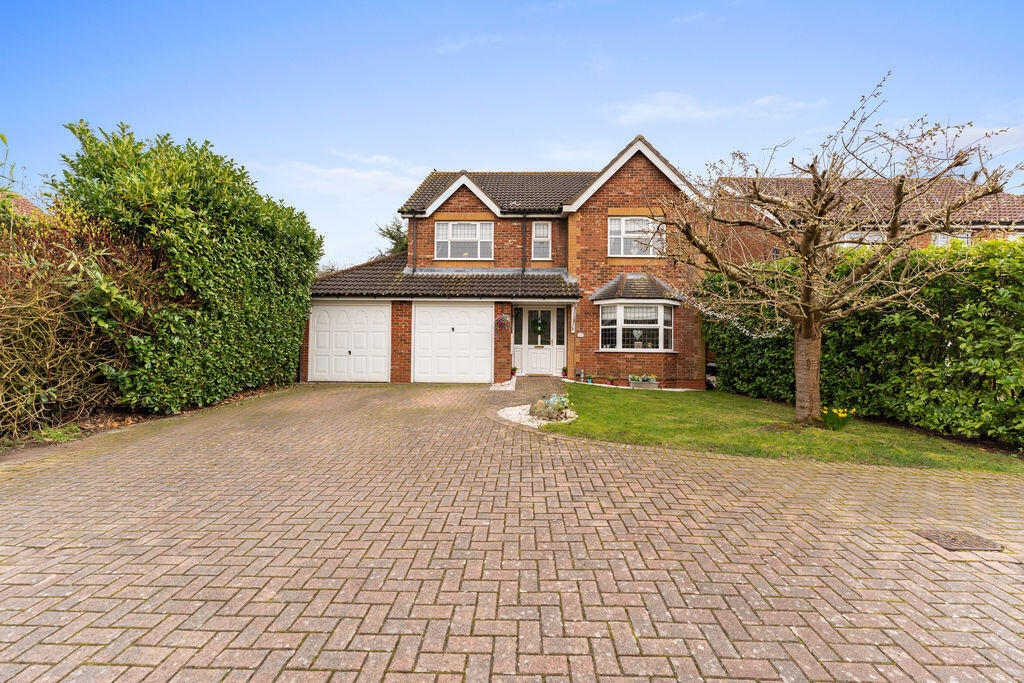
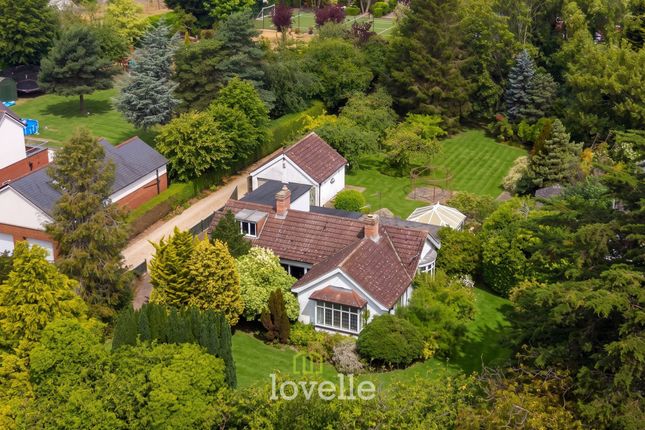
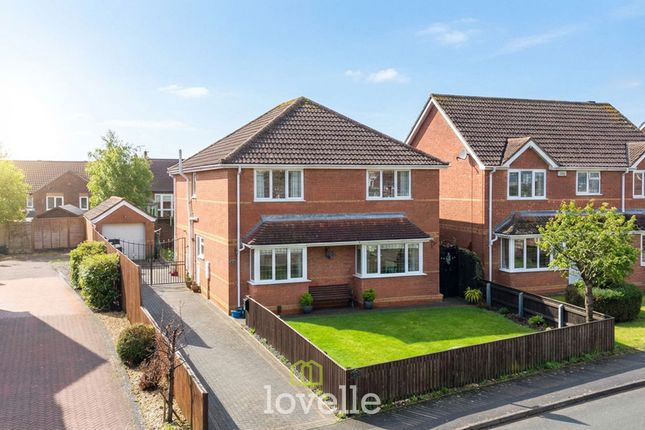
Tucked away in the corner of a wide and peaceful cul-de-sac, this impressive detached residence occupies a generous wedge-shaped plot, offering both privacy and a wonderful sense of space.
To the rear, mature trees provide natural screening and a picturesque backdrop, enhancing the tranquil feel of the property.
The gardens have been thoughtfully landscaped and are meticulously maintained, perfectly complementing the home.
Indian sandstone patios create ideal spaces for outdoor dining and entertaining, while stone-bonded driveways and low-maintenance front gardens add both practicality and kerb appeal.
Inside, the property offers flexible and well-planned family accommodation, finished to a high standard throughout.
Karndean flooring flows through the main living areas, setting a contemporary yet welcoming tone.
The stylish two-tone kitchen is equipped with quality integrated appliances and elegant granite worktops, forming the heart of the home.
A particular highlight is the stunning sun lounge, individually designed by the current owners.
Featuring under floor electric heating, a lantern roof and bi-fold doors opening onto the garden, this light-filled space seamlessly connects indoor and outdoor living.
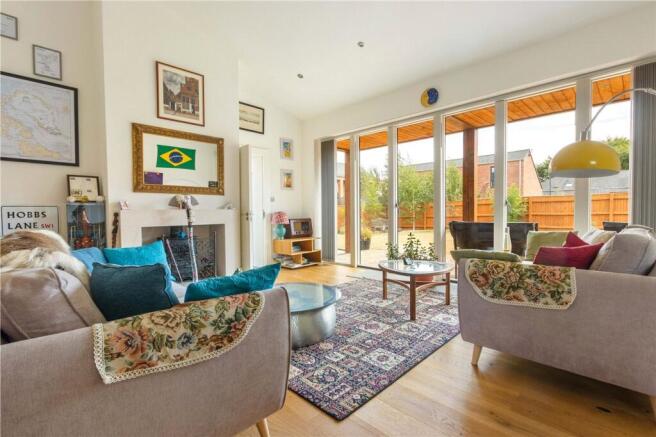
The ground floor also benefits from a spacious lounge, two versatile rooms ideal as bedrooms or home offices, and a convenient W.C.
A return staircase leads to a generous landing on the first floor, where there are two further double bedrooms, both with fitted wardrobes, and a superb modern bathroom.
The bathroom is fully tiled and finished with a designer walk-in shower, creating a luxurious retreat.
This is a beautifully presented home in a highly desirable village setting, offering space, style, and flexibility in equal measure.
EPC Rating: D ENTRANCE HALL Welcoming hallway where the dog leg spindle staircase rises to a first floor galleried landing.
Featuring a beautiful Karndean floor in a herringbone design serving all the main ground floor rooms.
CLOAKROOM With W.C and vanity wash basin tiled with white built-in high gloss furniture LOUNGE 3.96m x 6.4m Lovely size room featuring accounting modern floor.
Displaying a beautiful living flame gas fire with surround.
DINING ROOM/ BEDROOM 4 2.92m x 3.35m Versatile room with built-in storage cupboards and display shelves ideal as an occasional bedroom.
KITCHEN 3.91m x 4.37m Superb two tone grey fitted Kitchen. Fitted with a range of cabinets, granite worktops and host of integrated quality appliances.
Including a tall ladder fridge, large corner larder cupboard induction hob , double oven and microwave, dishwasher and washing machine. Beautiful tile floor flowing through into the sun lounge .
SUN LOUNGE 3.15m x 3.96m A stunning addition designed by the present owners featuring a lantern roof with a tiled under floor heating and bi fold doors onto the garden BEDROOM THREE A large ground floor bedroom suitable as a home working office or relaxing sitting room.
FIRST FLOOR LEVEL Spacious landing with a spelled balustrade and built-in storage.
BEDROOM ONE 3.51m x 3.56m A lovely main bedroom with fitted wardrobes in a smart maple finish.
BEDROOM TWO 3.38m x 3.56m A large double bedroom with built in wardrobes overlooking the rear garden.
MAIN BATHROOM 3.56m x 3.1m A modern and stylish bathroom beautifully tiled with Grey furniture featuring a white vanity wash basin , pushbutton W.C , panel bath, and a large walk in designer shower.
Garden Number six Kenford Court stands within beautiful landscaped gardens. The front has been specially designed to ensure low maintenance.
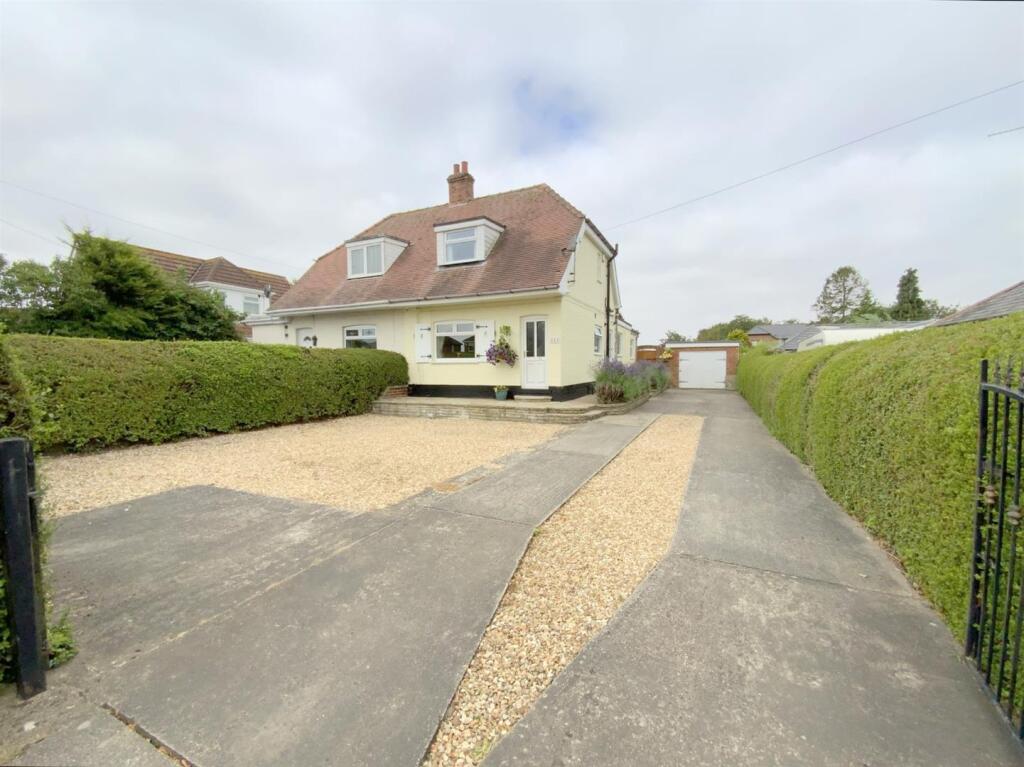
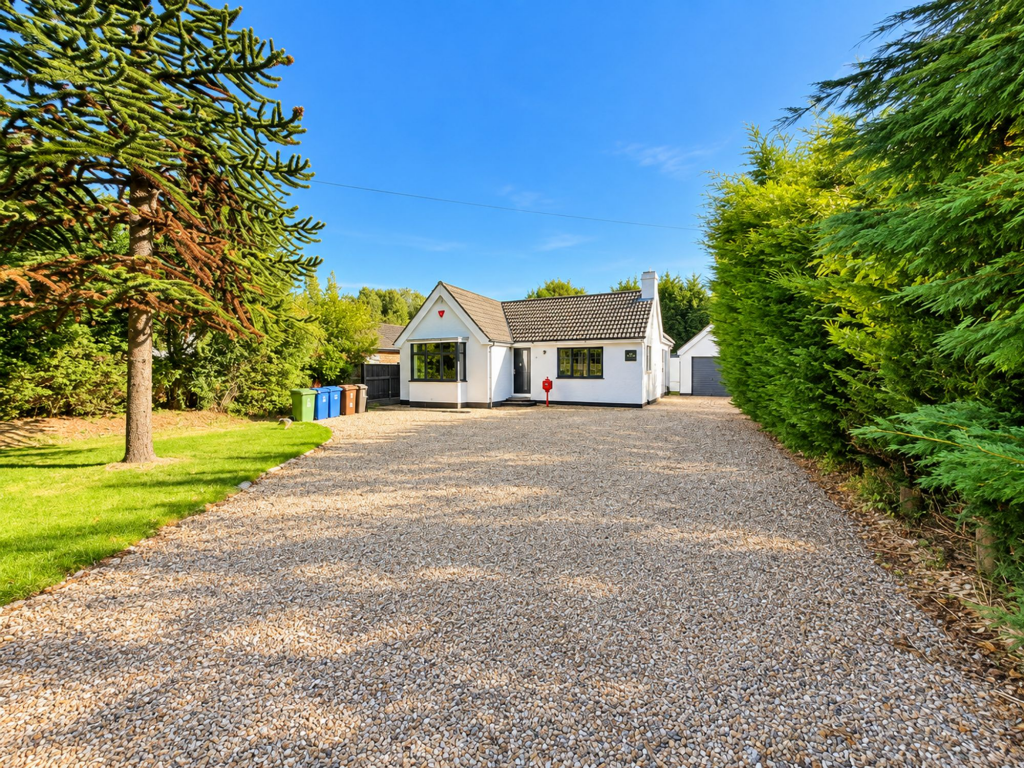
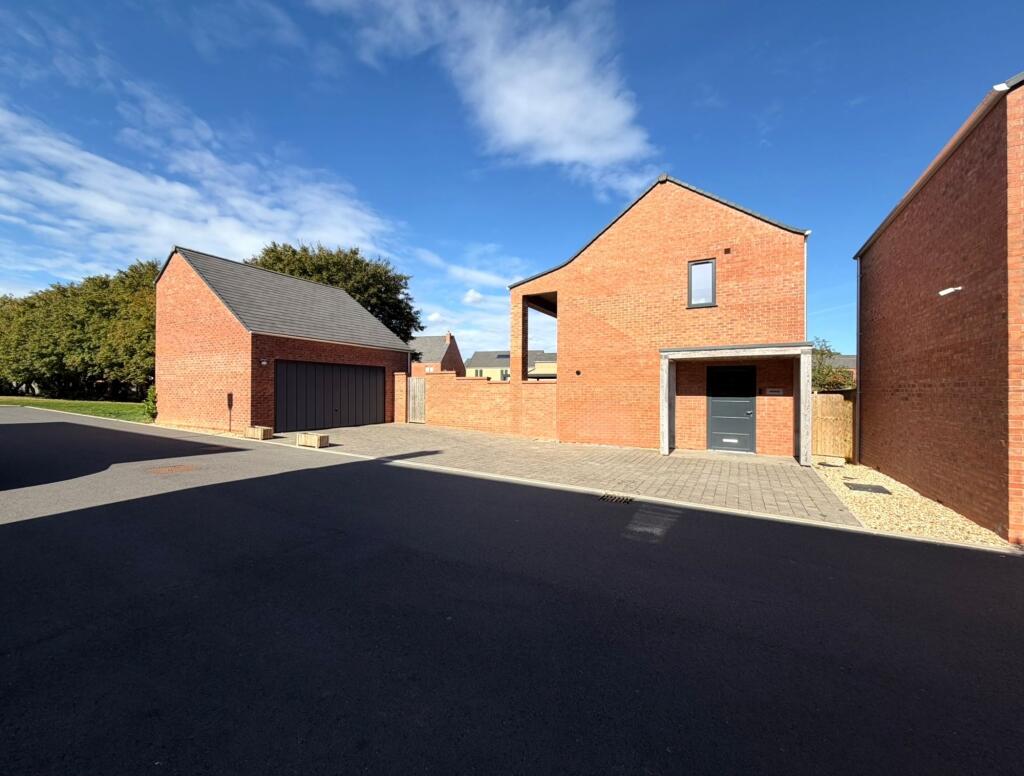
An attractive stone bonded driveway leads in turn through to the double garage. There is also a shed behind the garage.
Value & comps
No previous sales on record.
Returns
Set an offer; the calculator follows it.
We're still gathering serviced-accommodation data for this area.
Archie refurb estimate: a Pro feature
0.0% below asking
This is not financial or investment advice. Prop AI Deals is not authorised by the Financial Conduct Authority (FCA) to provide investment advice.
All investment calculators, property analyses, and AI-generated insights are for informational purposes only. Property investment carries risk and may result in financial loss. All calculations should be independently verified and you should consult with FCA-authorised financial advisers before making any investment decisions.
Past performance does not guarantee future results. Tax implications vary by individual circumstances.
Deal
Properties like this can earn 2–3x BTL yields when converted to HMO, with retrofit costs around £10k/room. Sign in to see the full tier, yield projection, and cost breakdown.
Commercial properties like this can earn 30-50% higher yields when converted to residential under Class MA / Q / P / PA, with prior approval costing ~GBP 96/unit. Sign in to see the recommended route, yield uplift, and cost breakdown.
BRRR-suited properties can recycle 80-100% of investor capital on refi, leaving a high-yielding rental with most of the money out. Sign in to see the refurb cost stack, ARV projection, and refinance maths.
Detached + large garden = sub-division play. Pro tier unlocks the tier badge, plot size, uplift estimate, and regional land benchmark.
Short-lease flats trade at deep discount, but extending under the 1993 Act often costs far less than the discount. Pro tier unlocks the tier badge, premium breakdown, long-lease ARV and arbitrage maths.
See projected short-stay revenue vs a vanilla BTL for this property.
See real sub-let margins (HMO room rates & SA nightly rates) vs the landlord rent.
Area
Agent & docs
FAQ
About Kenford Court, New Waltham, DN36
Explore nearby