4-bedroom bungalow · DN36 4SW
For saleListed 119 days
Opportunity summary
See Archie’s verdict, returns by strategy and what to check before viewing.
About
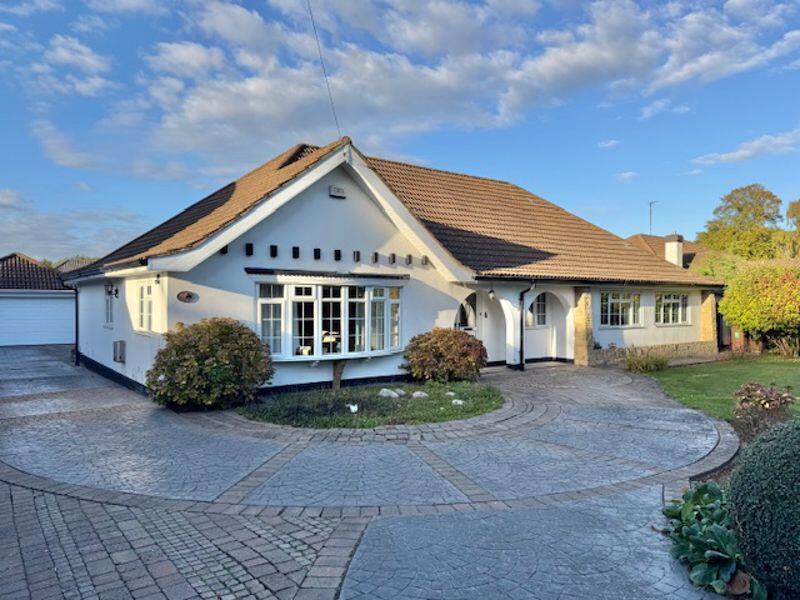
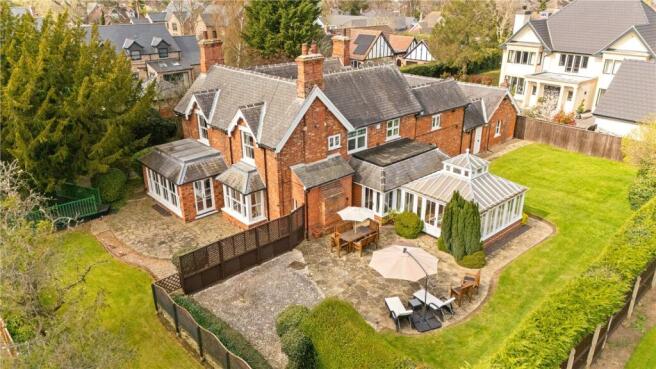
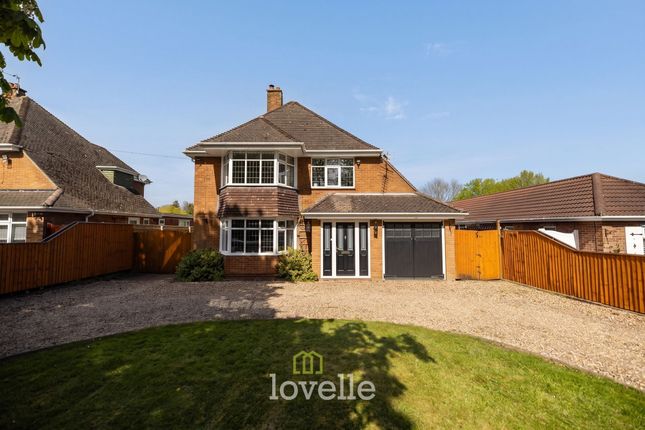
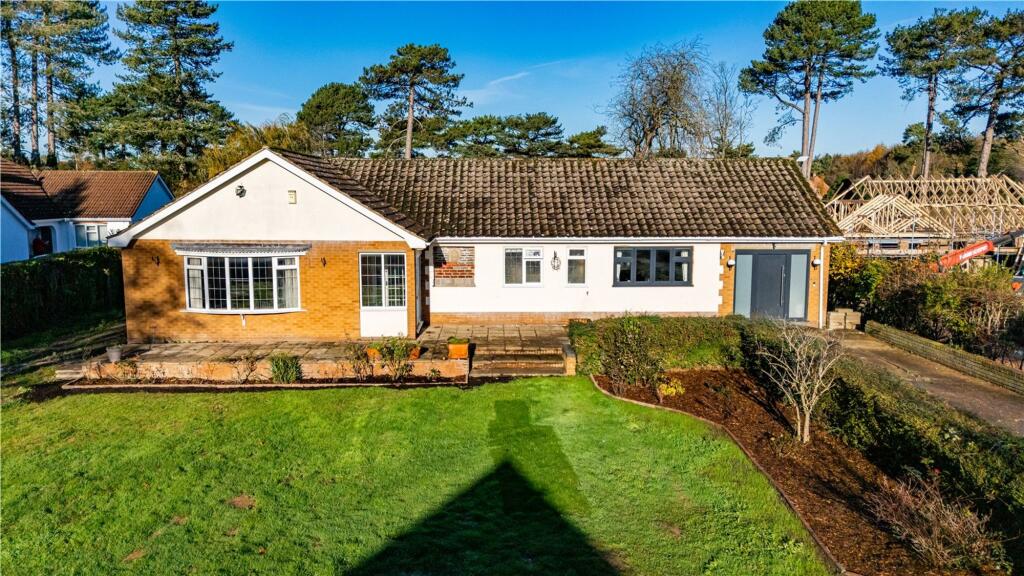
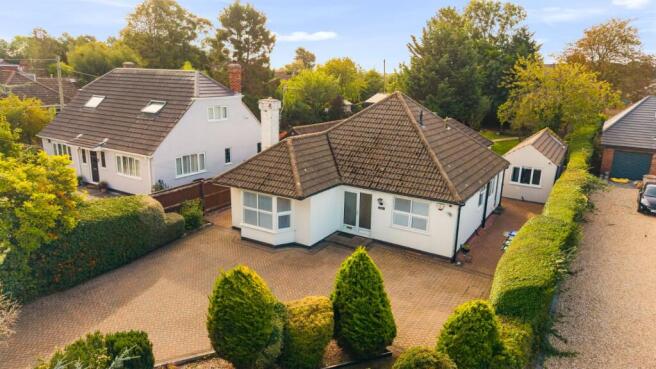
With its white rendered elevations, arched architectural details and courtyard-style design, The Dell offers a distinctive Mediterranean feel rarely found locally.
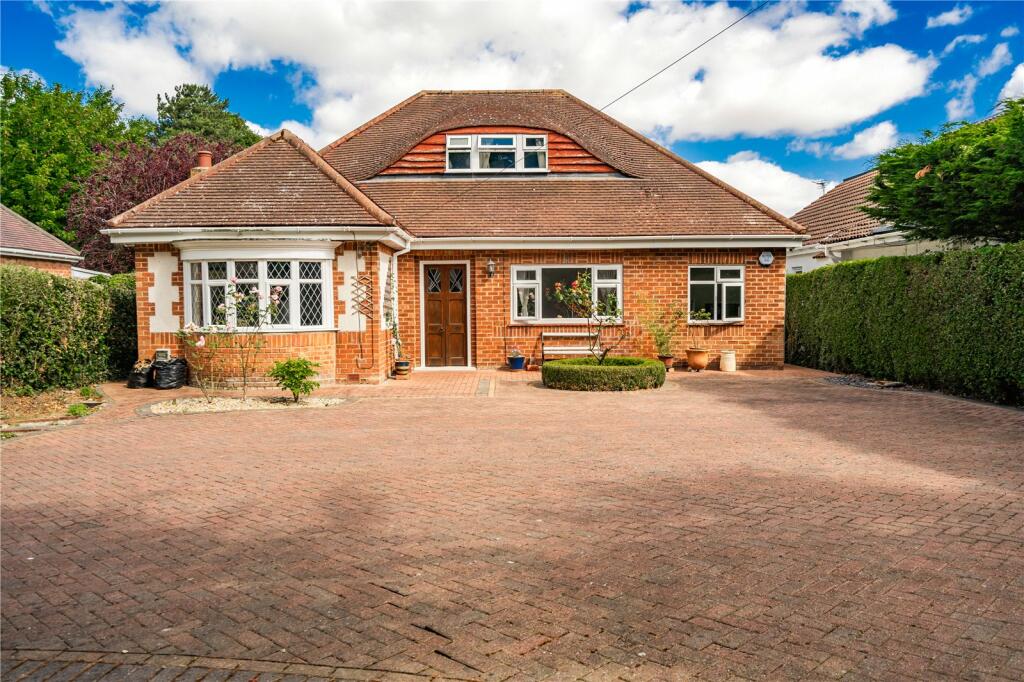
Hidden away at the end of a private driveway just off Humberston Avenue, this individually designed detached bungalow extends to over 2,7000 sq ft and occupies beautifully landscaped grounds of approximately half an acre (subject to survey).
The property has been thoughtfully enhanced by the current owners, creating a home that perfectly balances style, comfort and practicality.
A welcoming reception hall provides an immediate sense of space and leads through to the impressive principal living room, where a contemporary feature fireplace creates a striking focal point.
Large windows and patio doors flood the room with natural light whilst providing a seamless connection to the surrounding gardens and outdoor entertaining spaces.
One of the standout features is the stunning open-plan kitchen and dining area.
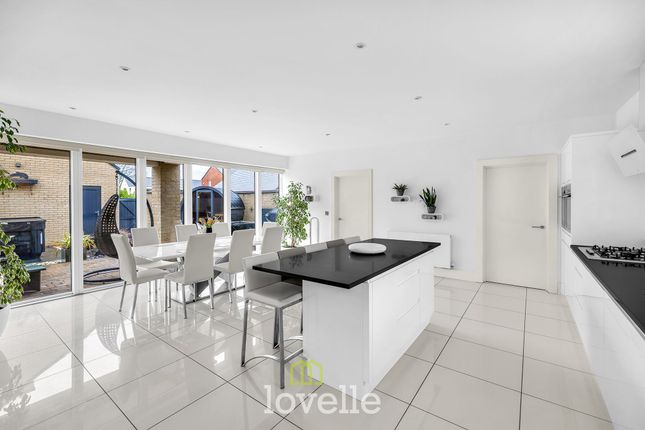
Recently reconfigured to create a more sociable layout, this impressive space is fitted with an extensive range of shaker-style cabinetry, quality work surfaces, integrated appliances and a central island, making it ideal for modern family living and entertaining.
A separate utility room offers further practicality, whilst a generous cloakroom serves guests.
A second reception room provides excellent flexibility and is currently arranged as a lounge and dining room, creating the perfect setting for both everyday living and special occasions.
The bedroom accommodation occupies its own private wing and offers versatility to suit a variety of lifestyles.
The principal suite is particularly impressive, featuring a spacious bedroom, luxurious en-suite shower room and a fully fitted walk-in dressing room.
There are two further generous double bedrooms, a fourth bedroom which could equally serve as a study or hobby room, and a beautifully appointed family bathroom complete with freestanding bath, twin wash basins and separate shower enclosure.
Outside, the grounds are every bit as impressive as the accommodation. Mature trees, established planting and expansive lawns create a peaceful and private environment rarely found within the village.
Multiple seating areas provide the perfect places to relax or entertain throughout the day, whilst the substantial block-paved driveway offers parking for numerous vehicles and leads to the double garage with electric door.
Combining individual character, contemporary upgrades and a truly exceptional setting, The Dell represents a rare opportunity to acquire one of Humberston's most distinctive homes.
EPC Rating: C Location Humberston is a sought after village with its ever popular Comprehensive School and a wide range of facilities including several public houses, supermarkets, newsagents etc.
Regular bus services provide easy access to both Grimsby and Cleethorpes Town Centres, together with an abundance of leisure activities including the nearby Humberston Country Club with its golf course and Cleethorpes seafront.
Living Room (8.47m x 5.48m) Lounge/Dining Room (6.54m x 5.24m) Kitchen (5.15m x 5.32m) Utility Room (3.99m x 2.21m) Toilet (2.06m x 2.00m) Bedroom 1 (6.44m x 4.00m) En-Suite (2.41m x 2.14m) Walk-In Wardrobe (2.58m x 2.90m) Family Bathroom (5.09m x 4.47m) Bedroom 2 (5.09m x 4.47m) Bedroom 3 (3.68m x 3.58m) Bedroom 4/Study (2.66m x 3.59m) Double Garage (6.17m x 5.20m) Large Shed (3.00m x 5.87m) Broadband Information Standard- 13 Mbps (download speed), 1 Mbps (upload speed) Agents Note These particulars are provided for guidance only.
Lovelle Estate Agency, their clients and any joint agents give notice that they have no authority to give or make any representation or warranties in respect of the property, nor to comment on the services, tenure or rights of way.
These particulars do not form part of any contract and must not be relied upon as statements or representations of fact.
All measurements and areas are approximate, and the particulars, including photographs and plans, are intended as a guide only and are not necessarily comprehensive; some images may have been enhanced to improve presentation.
An internal viewing is strongly recommended to fully appreciate the property.
In accordance with Anti-Money Laundering Regulations, we are required to verify the identity of all parties involved in a transaction, and once an offer has been agreed, appropriate id checks will be carried out, with a fee of £25 including VAT per person payable for this service.
Value & comps
No previous sales on record.
Returns
Set an offer; the calculator follows it.
We're still gathering serviced-accommodation data for this area.
Archie refurb estimate: a Pro feature
0.0% below asking
This is not financial or investment advice. Prop AI Deals is not authorised by the Financial Conduct Authority (FCA) to provide investment advice.
All investment calculators, property analyses, and AI-generated insights are for informational purposes only. Property investment carries risk and may result in financial loss. All calculations should be independently verified and you should consult with FCA-authorised financial advisors before making any investment decisions.
Past performance does not guarantee future results. Tax implications vary by individual circumstances.
Deal
Properties like this can earn 2–3x BTL yields when converted to HMO, with retrofit costs around £10k/room. Sign in to see the full tier, yield projection, and cost breakdown.
Commercial properties like this can earn 30-50% higher yields when converted to residential under Class MA / Q / P / PA, with prior approval costing ~GBP 96/unit. Sign in to see the recommended route, yield uplift, and cost breakdown.
BRRR-suited properties can recycle 80-100% of investor capital on refi, leaving a high-yielding rental with most of the money out. Sign in to see the refurb cost stack, ARV projection, and refinance maths.
Detached + large garden = sub-division play. Pro tier unlocks the tier badge, plot size, uplift estimate, and regional land benchmark.
Short-lease flats trade at deep discount, but extending under the 1993 Act often costs far less than the discount. Pro tier unlocks the tier badge, premium breakdown, long-lease ARV and arbitrage maths.
See projected short-stay revenue vs a vanilla BTL for this property.
See real sub-let margins (HMO room rates & SA nightly rates) vs the landlord rent.
Area
Agent & docs
FAQ
About 39a Humberston Avenue, Grimsby
Explore nearby