4-bedroom bungalow · DN36 4SU
For saleListed 34 days
Opportunity summary
See Archie’s verdict, returns by strategy and what to check before viewing.
About
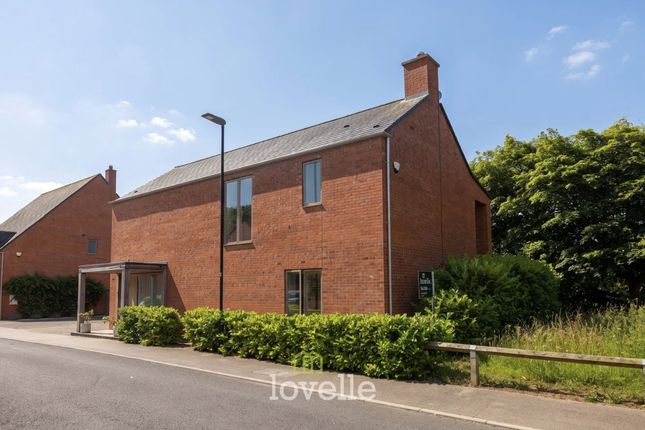
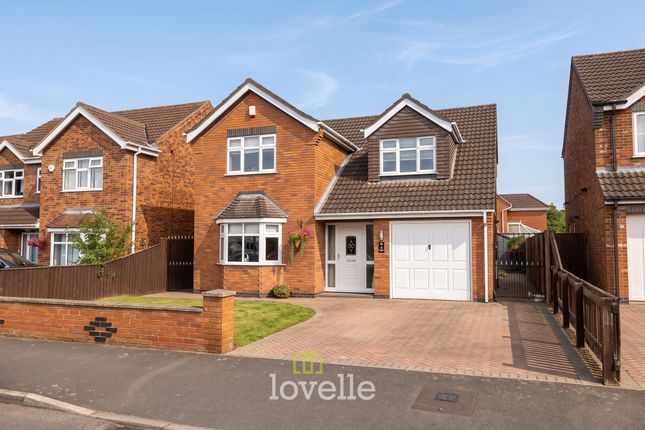
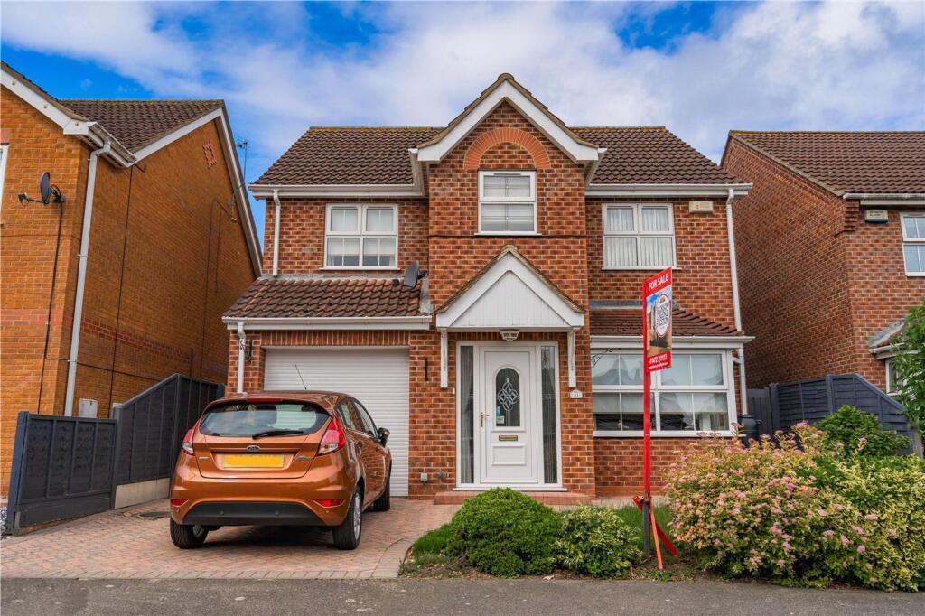
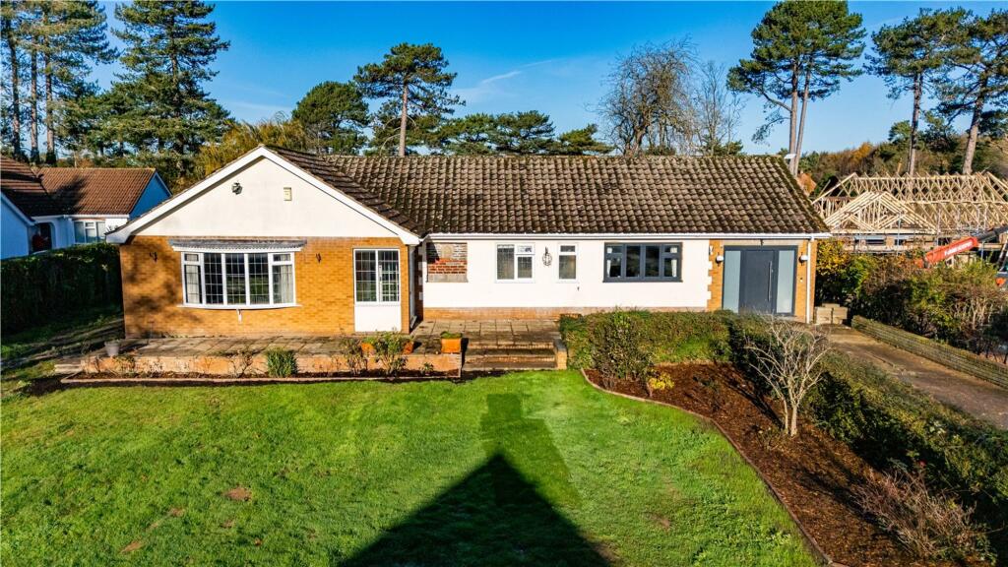
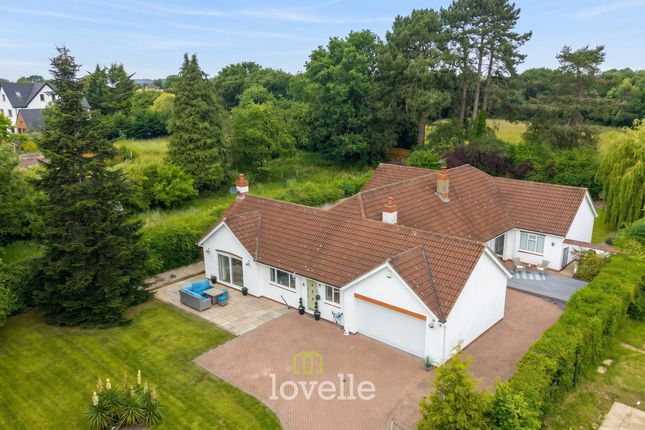
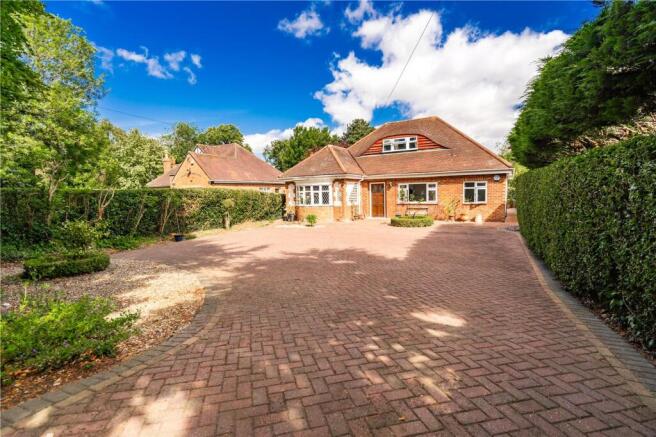
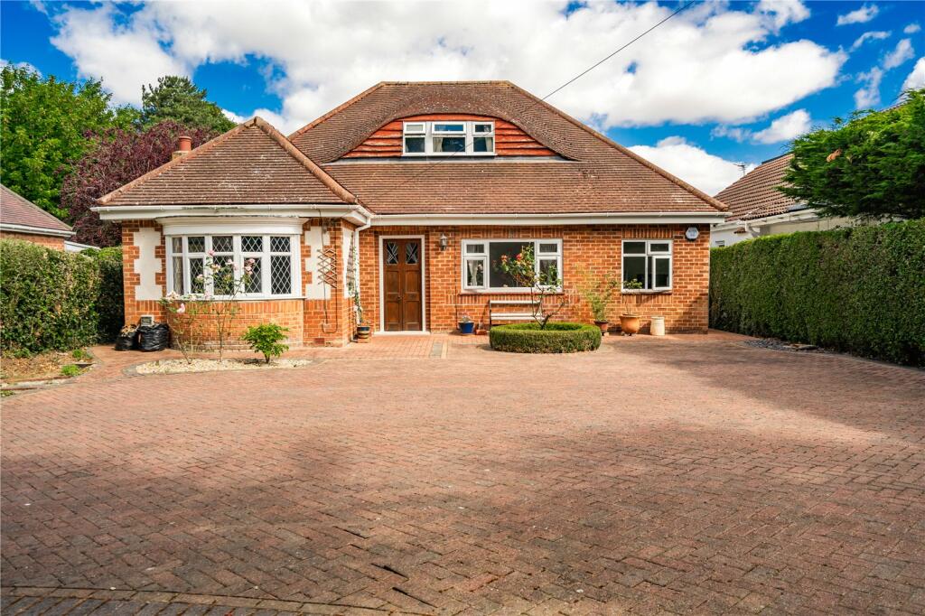
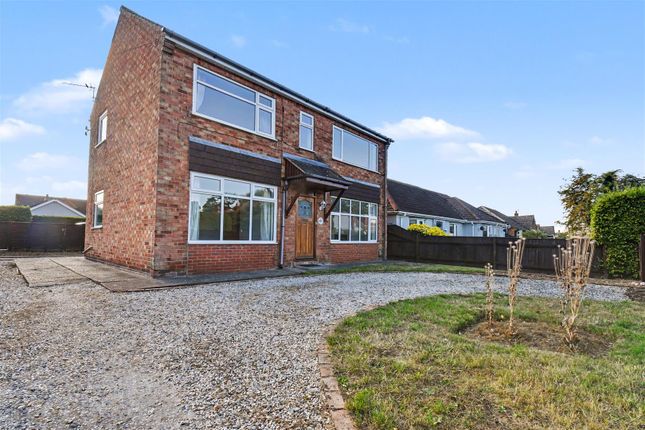
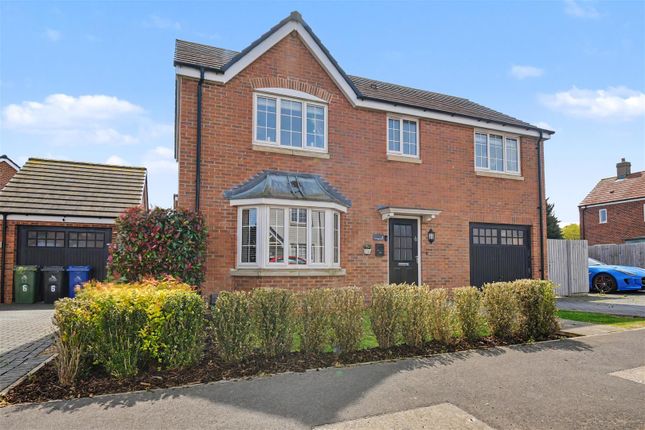
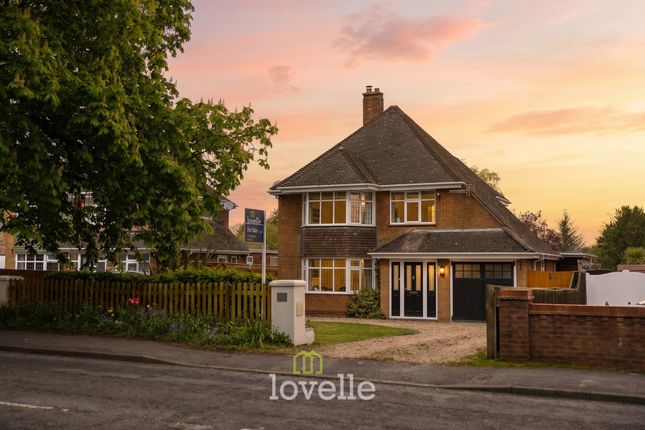
An exceptional four-bedroom detached bungalow occupying around a quarter of an acre on prestigious Humberston Avenue, combining beautifully finished, flexible accommodation with superb gardens, extensive parking and a converted detached music studio.
STEP INSIDE:- Set well back from Humberston Avenue, this impressive executive bungalow immediately feels substantial, with a wide entrance hall providing an excellent introduction to accommodation that has been thoughtfully updated and presented to a high standard throughout.
At the heart of the home is a superb principal lounge, an exceptionally generous and light-filled living space with windows to multiple elevations and glazed doors opening directly onto the rear garden.
A contemporary wood-burning stove forms an attractive focal point, complemented by modern flooring and a calm, neutral finish.
Adjoining the lounge is a separate dining room, creating a natural flow for entertaining while retaining clearly defined living spaces.
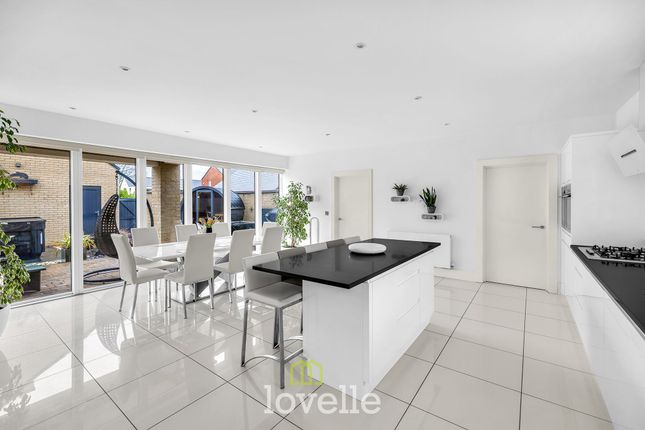
The fitted kitchen has a timeless quality, with an extensive range of oak-fronted cabinetry, generous preparation space, contemporary work surfaces and an induction hob beneath a stainless steel and glass extractor.
It is a practical, well-planned room that sits comfortably alongside the quality evident throughout the rest of the property. One of the great strengths of the accommodation is its flexibility.
Three bedrooms are positioned on the ground floor, including an excellent principal bedroom with a broad bay window and extensive fitted wardrobes.
The remaining rooms are equally adaptable, allowing for additional bedrooms, home working or snug space depending upon the needs of the next owner.
A particularly stylish shower room has been finished with contemporary wall panelling, a large walk-in enclosure and modern fittings.
The first floor provides another substantial double bedroom together with its own en-suite shower room, creating an ideal private suite for older children, guests or extended family.
The main house extends to approximately 1,508 sq ft, with the additional detached studio bringing the overall accommodation shown on the floorplan to approximately 1,743 sq ft.
STEP OUTSIDE:- The setting is every bit as impressive as the interior.
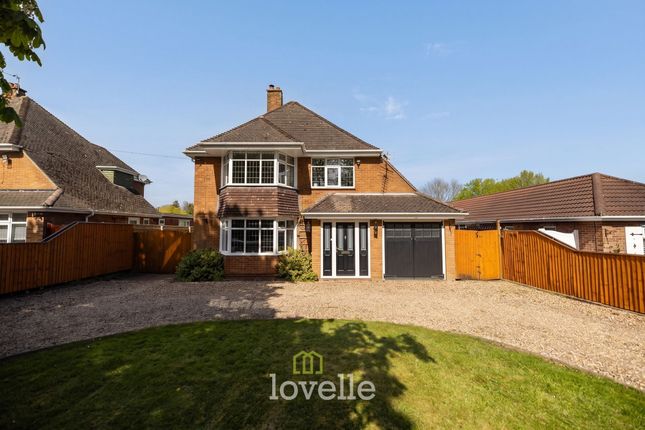
The property occupies a mature plot of approximately 0.25 acre, screened from the road by established hedging and approached across a broad block-paved frontage providing extensive off-road parking.
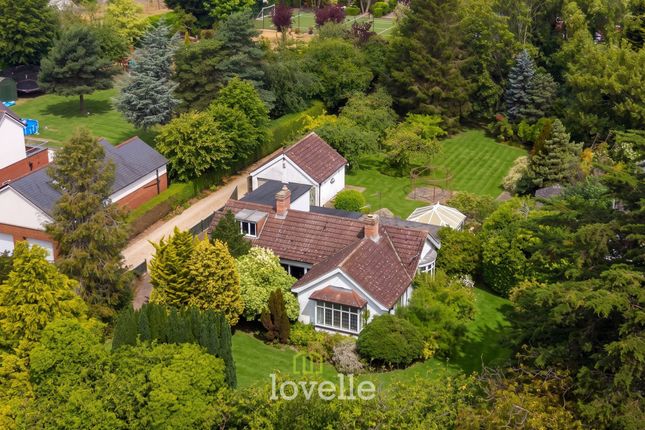
To the rear, the garden is a genuine feature of the home.
A large paved terrace immediately behind the bungalow creates an excellent space for outdoor dining before opening onto generous lawns, established trees and mature planted borders.
The depth of the plot gives the garden a particularly private, established feel, with pathways weaving through the grounds towards additional garden storage and a timber summerhouse.
A major point of difference is the detached outbuilding, which has been converted to create an impressive music studio.
Finished with acoustic-style slatted wall treatments, a vaulted ceiling, rooflights and its own workspace, it provides approximately 235 sq ft of highly versatile additional accommodation.
While currently used for music, it could equally appeal to somebody wanting a substantial home office, creative studio or dedicated hobby space, subject to any necessary consents for an alternative use.
LOCATION:- Humberston Avenue is widely regarded as one of the area's premier residential addresses, characterised by substantial individual homes, mature plots and an established setting close to both Humberston village and Cleethorpes.
The position combines privacy with excellent everyday convenience, with Humberston's well-regarded primary and secondary schools close at hand, together with further schooling options in neighbouring New Waltham.
Local shops, amenities and leisure facilities are also within easy reach, while Cleethorpes provides a broader choice of shopping, restaurants and coastal attractions.
Road connections towards Grimsby, the A16 and A180 make the property particularly well placed for those travelling throughout North East Lincolnshire and beyond.
For buyers looking for a home that offers the ease of predominantly single-storey living without compromising on space, privacy or quality, this is an increasingly rare opportunity on one of the area's most sought-after roads.
HALLWAY LOUNGE 22 x 5.26m DINING ROOM 16' 9" x 11' 11" (5.1m x 3.63m) KITCHEN 13' 2" x 12' 5" (4.01m x 3.78m) BEDROOM 1 16' 7" x 12' 6" (5.05m x 3.8m) BEDROOM 3 3.8m x 10 BEDROOM 4/STUDY 10 x 2.92m SHOWER ROOM BEDROOM 2 17' 5" x 10' 7" (5.3m x 3.23m) ENSUITE BATHROOM STUDIO/MUSIC ROOM 8.9m x 8 IMPORTANT INFORMATION The property has also previously benefited from planning permission for the creation of additional first-floor accommodation, including two bedrooms and a bathroom, under planning reference DM/0614/23/FUL.
Although this consent has now lapsed, the former approval demonstrates the development potential that has previously been considered acceptable by the local planning authority and may be of particular interest to buyers wishing to explore further expansion of the property, subject to obtaining any necessary fresh planning permissions and approvals.
AGENTS NOTE TO BUYERS Prospective purchasers are advised that, in addition to the purchase price, further costs may be incurred when buying a property.
These can include, but are not limited to, Stamp Duty Land Tax (SDLT), legal and conveyancing fees, survey costs, and mortgage arrangement fees.
Buyers should ensure they seek appropriate financial advice and budget accordingly.
Value & comps
No previous sales on record.
Returns
Set an offer; the calculator follows it.
We're still gathering serviced-accommodation data for this area.
Archie refurb estimate: a Pro feature
0.0% below asking
This is not financial or investment advice. Prop AI Deals is not authorised by the Financial Conduct Authority (FCA) to provide investment advice.
All investment calculators, property analyses, and AI-generated insights are for informational purposes only. Property investment carries risk and may result in financial loss. All calculations should be independently verified and you should consult with FCA-authorised financial advisors before making any investment decisions.
Past performance does not guarantee future results. Tax implications vary by individual circumstances.
Deal
Properties like this can earn 2–3x BTL yields when converted to HMO, with retrofit costs around £10k/room. Sign in to see the full tier, yield projection, and cost breakdown.
Commercial properties like this can earn 30-50% higher yields when converted to residential under Class MA / Q / P / PA, with prior approval costing ~GBP 96/unit. Sign in to see the recommended route, yield uplift, and cost breakdown.
BRRR-suited properties can recycle 80-100% of investor capital on refi, leaving a high-yielding rental with most of the money out. Sign in to see the refurb cost stack, ARV projection, and refinance maths.
Detached + large garden = sub-division play. Pro tier unlocks the tier badge, plot size, uplift estimate, and regional land benchmark.
Short-lease flats trade at deep discount, but extending under the 1993 Act often costs far less than the discount. Pro tier unlocks the tier badge, premium breakdown, long-lease ARV and arbitrage maths.
See projected short-stay revenue vs a vanilla BTL for this property.
See real sub-let margins (HMO room rates & SA nightly rates) vs the landlord rent.
Area
Agent & docs
FAQ
About Humberston Avenue, Humberston, North E Lincolnshire, DN36
Explore nearby