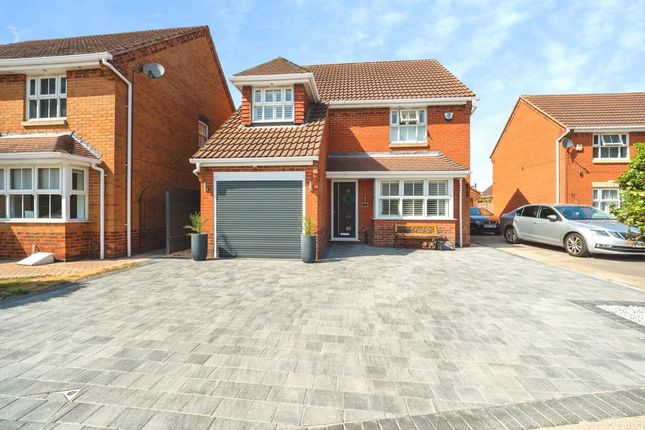
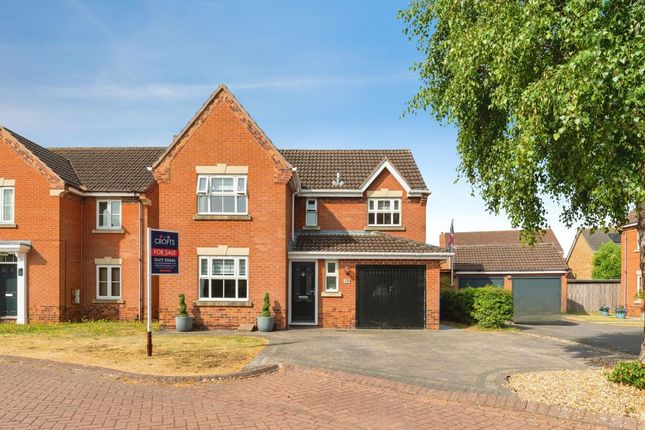
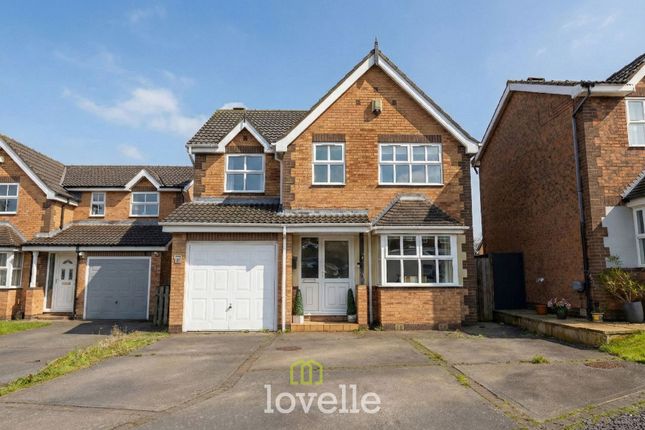
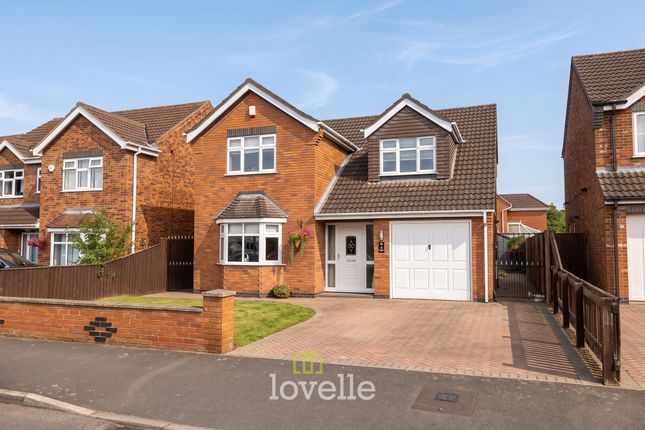
4-bedroom house · DN36 4GW
Sold STCReduced £14.9k (−5%) on 21 AugListed 134 days
Opportunity summary
See Archie’s verdict, returns by strategy and what to check before viewing.
About
Built in 2020 by respected independent builders A.R.
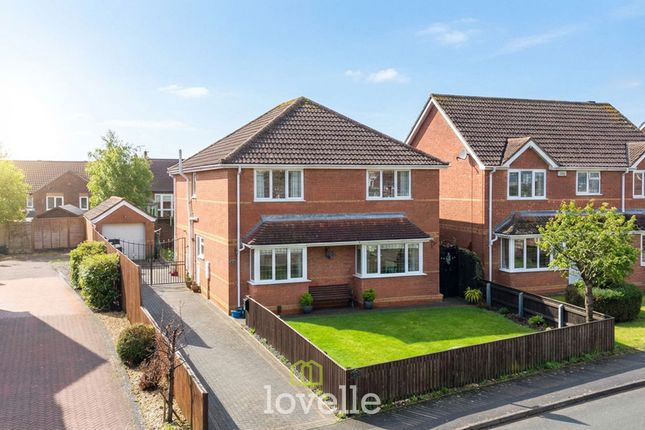
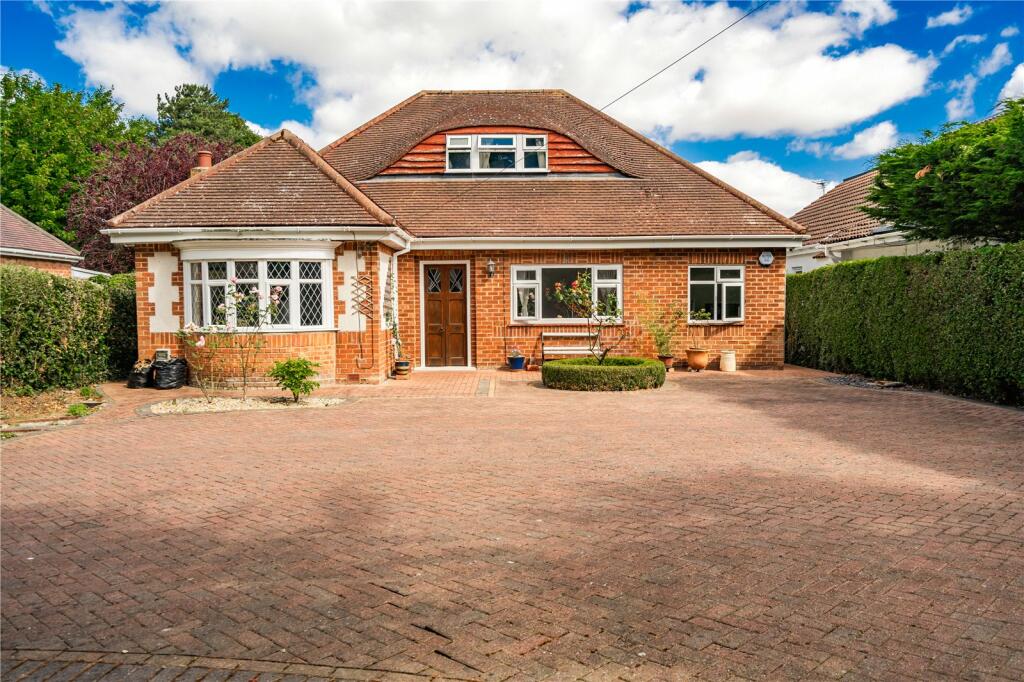
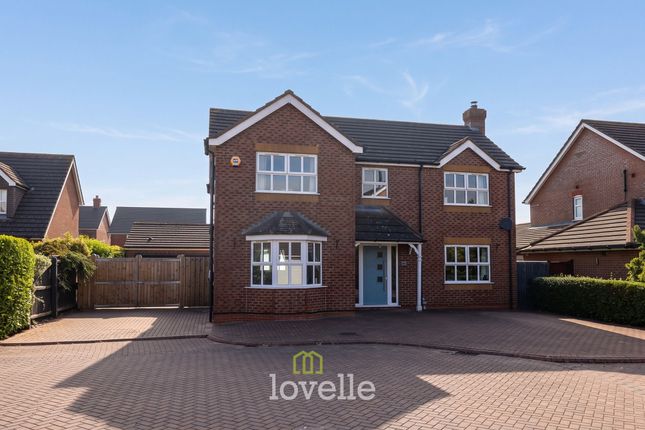
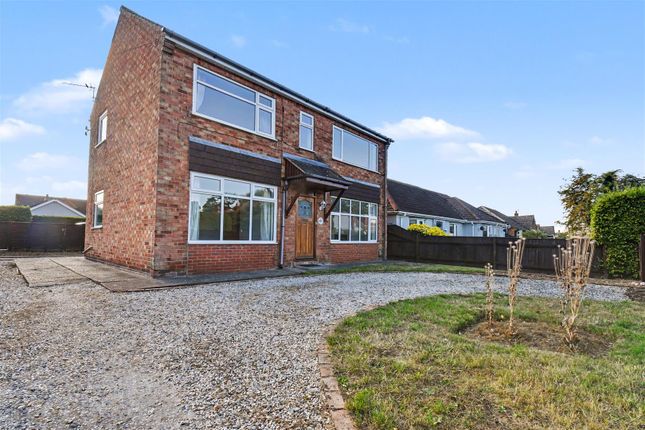
Kent & Son and benefitting from the remainder of its NHBC warranty, this impressive four-bedroom semi-detached home offers a superb combination of space, quality and contemporary family living.
Occupying a pleasant position within this sought-after development, just off Humberston Avenue and conveniently placed for both primary and secondary schooling, the property provides approximately 137 sq m (1,470 sq ft) of accommodation and has been thoughtfully enhanced throughout by the current owners.
The welcoming entrance hall immediately sets the tone, featuring stylish herringbone luxury vinyl flooring which continues through much of the ground floor.
The accommodation is exceptionally versatile, comprising a formal living room with French doors opening onto the rear garden, together with a bespoke media wall, feature fireplace and natural oak beam, creating a warm and inviting space to relax.
At the heart of the home is the spacious kitchen dining room, fitted with an attractive range of grey shaker-style units, integrated appliances and ample space for family dining and entertaining.
Open to the kitchen is a further sitting area, creating a superb family space ideal for everyday living, entertaining or children's play.
A separate study and cloakroom complete the ground floor accommodation.
Throughout the property, plantation shutters and sash-style uPVC double glazed windows further enhance the quality and character of the home.
To the first floor are four well-proportioned bedrooms, all presented to an exceptional standard.
The principal bedroom benefits from a contemporary en-suite shower room, whilst the remaining bedrooms are served by the family bathroom.
A particular feature is the extensive range of bespoke floor-to-ceiling fitted wardrobes installed within several bedrooms, providing excellent storage whilst maintaining a sleek and stylish finish.
Externally, the property enjoys an enclosed rear garden, together with a driveway and detached garage positioned to the side.
The garage benefits from an up-and-over door and separate side access door.
Offering considerably more accommodation than first impressions suggest, this is a home where quality is evident throughout and one that must be viewed internally to be fully appreciated.
EPC Rating: B Location New Waltham is a highly regarded village situated on the outskirts of Grimsby.
This popular village offers a variety of local shops and has a regular bus service to Grimsby and Cleethorpes. Well regarded local schools.
Good commuting point for Humber bank industries, A180/M180, Louth and Lincoln.
Living Room (5.80m x 3.42m) Study (2.05m x 2.09m) Sitting Room (3.47m x 3.38m) Kitchen / Diner (5.79m x 2.99m) WC (1.02m x 1.65m) Bedroom 1 (3.86m x 3.22m) En-Suite (2.46m x 1.65m) Bedroom 2 (3.90m x 3.13m) Bedroom 3 (3.38m x 3.15m) Bedroom 4 (3.38m x 2.46m) Family Bathroom (1.88m x 1.93m) Garage (5.68m x 2.78m) Broadband Type Standard- 7 Mbps (download speed), 0.8 Mbps (upload speed), Superfast - 80 Mbps (download speed), 20 Mbps (upload speed).
Agents Note These particulars are provided for guidance only.
Lovelle Estate Agency, their clients and any joint agents give notice that they have no authority to give or make any representation or warranties in respect of the property, nor to comment on the services, tenure or rights of way.
These particulars do not form part of any contract and must not be relied upon as statements or representations of fact.
All measurements and areas are approximate, and the particulars, including photographs and plans, are intended as a guide only and are not necessarily comprehensive; some images may have been enhanced to improve presentation.
An internal viewing is strongly recommended to fully appreciate the property.
In accordance with Anti-Money Laundering Regulations, we are required to verify the identity of all parties involved in a transaction, and once an offer has been agreed, appropriate id checks will be carried out, with a fee of £25 including VAT per person payable for this service.
Value & comps
No previous sales on record.
Returns
Set an offer; the calculator follows it.
We're still gathering serviced-accommodation data for this area.
Archie refurb estimate: a Pro feature
0.0% below asking
This is not financial or investment advice. Prop AI Deals is not authorised by the Financial Conduct Authority (FCA) to provide investment advice.
All investment calculators, property analyses, and AI-generated insights are for informational purposes only. Property investment carries risk and may result in financial loss. All calculations should be independently verified and you should consult with FCA-authorised financial advisors before making any investment decisions.
Past performance does not guarantee future results. Tax implications vary by individual circumstances.
Deal
Properties like this can earn 2–3x BTL yields when converted to HMO, with retrofit costs around £10k/room. Sign in to see the full tier, yield projection, and cost breakdown.
Commercial properties like this can earn 30-50% higher yields when converted to residential under Class MA / Q / P / PA, with prior approval costing ~GBP 96/unit. Sign in to see the recommended route, yield uplift, and cost breakdown.
BRRR-suited properties can recycle 80-100% of investor capital on refi, leaving a high-yielding rental with most of the money out. Sign in to see the refurb cost stack, ARV projection, and refinance maths.
Detached + large garden = sub-division play. Pro tier unlocks the tier badge, plot size, uplift estimate, and regional land benchmark.
Short-lease flats trade at deep discount, but extending under the 1993 Act often costs far less than the discount. Pro tier unlocks the tier badge, premium breakdown, long-lease ARV and arbitrage maths.
See projected short-stay revenue vs a vanilla BTL for this property.
See real sub-let margins (HMO room rates & SA nightly rates) vs the landlord rent.
Area
Agent & docs
FAQ
About 14 Mellor Way, Grimsby
Explore nearby