We've tightened what earns a Pursue. A home now needs a published valuation, a strategy that still makes money after real running costs and lender stress tests, and no listing problems that would stop a mortgage. You'll see fewer Pursues, and each one has been checked harder.
See how verdicts work4-bedroom house · DN36 4GS
For saleListed 87 days
Opportunity summary
See Archie’s verdict, returns by strategy and what to check before viewing.
About
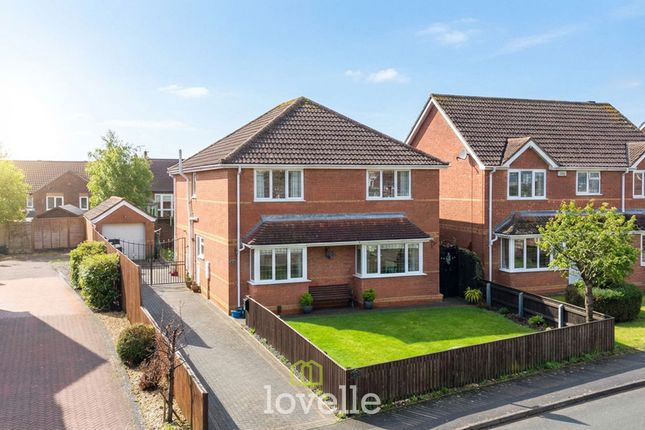
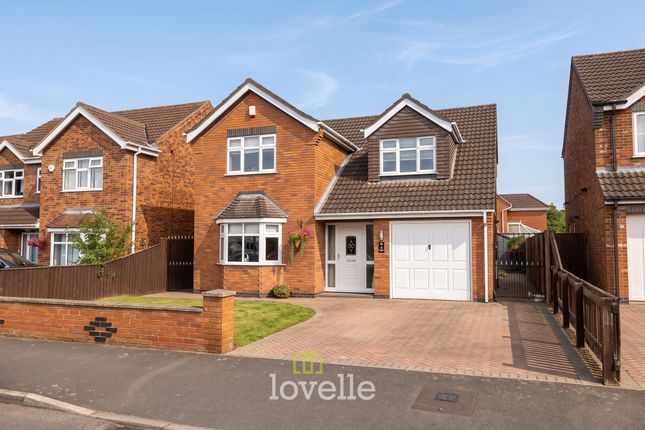
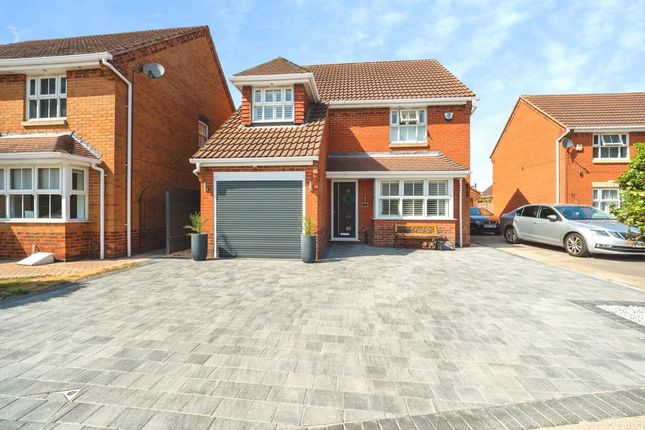
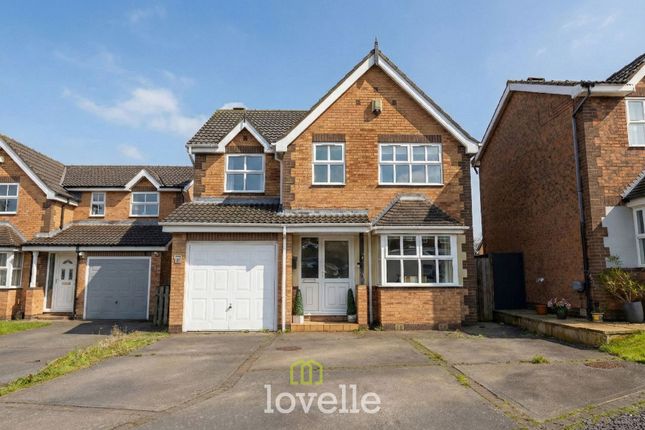
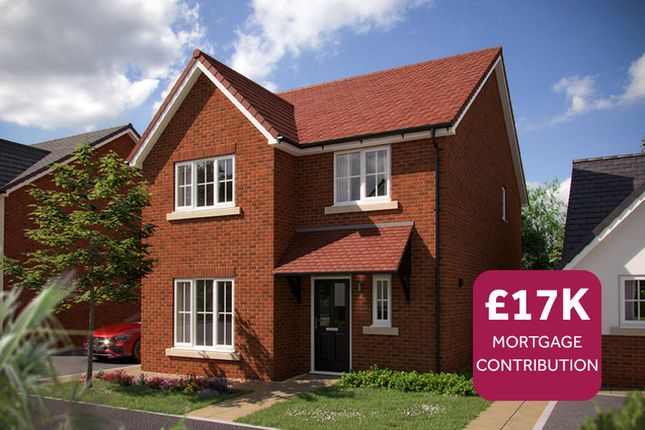
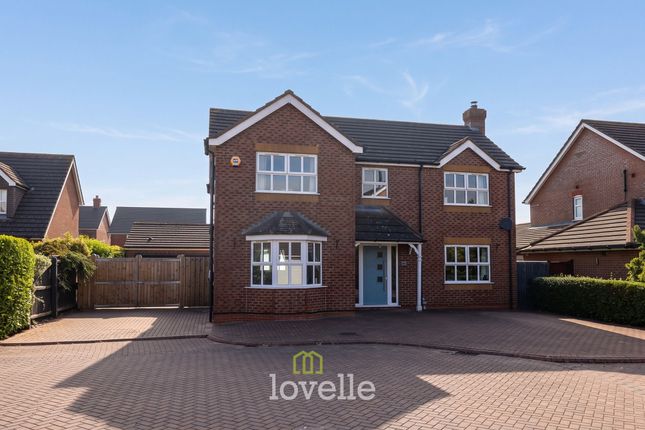
Crofts are delighted to bring to the market this truly lovely four-bedroom detached family home.
Finished to an good standard throughout and beautifully presented both inside and out, this attractive home offers the perfect blend of contemporary style, spacious living and practical family accommodation.
Benefitting from solar panels, gas central heating and uPVC double glazing, the property is designed for modern, energy-efficient living.
The ground floor welcomes you with a spacious entrance hallway, cloakroom, elegant living room, and an impressive open-plan kitchen, dining and family space that forms the heart of the home.
Perfect for entertaining or everyday family life, this superb area is complemented by a separate utility room for added convenience.
To the first floor, the property continues to impress with four generously sized bedrooms, including a luxurious principal bedroom with its own stylish en-suite, together with a beautifully appointed family bathroom.
Externally, the home enjoys immaculately maintained gardens, with the rear garden providing a superb space for relaxing and entertaining.
Featuring a generous patio, manicured lawn and an attractive open-plan garden room, it creates the perfect setting for summer gatherings or simply unwinding outdoors.
Properties of this calibre rarely remain available for long. Early viewing is highly recommended to fully appreciate the quality, space and lifestyle this exceptional home has to offer.
Entrance Hallway Pleasantly presented and offering composite entry door to the front elevation. Central heating radiator. Staircase to the first floor.
Cloakroom With uPVC double glazed window to the front elevation, the cloakroom is equipped with a w.c and wash hand basin. Splashback tiling. Central heating radiator.
Living Room (16' 4'' x 11' 1'' (4.99m x 3.39m)) A bright and welcoming lounge with soft lilac-painted walls, and crisp white coving.
Large UPVC window fitted with white blinds floods the room with natural light. Soft grey carpet underfoot and a white panel radiator complete the clean, neutral backdrop.
The focal point is an elegant white fireplace surround housing a modern chrome gas fire.
Kitchen/Dining/Living (19' 7'' x 20' 0'' (5.98m x 6.10m)) An impressive open-plan living space that seamlessly combines kitchen, dining and seating areas, finished in soft sage-green tones with light wood-effect flooring throughout.
The kitchen is fitted with a comprehensive range of cream shaker-style units topped with wood-effect work surfaces with inset stainless steel sink and drainer and complemented by a tiled splashback in warm neutral shades.
Space for a dual-oven range cooker. Two roof lights and a large window to the rear and further window to the side, ensure the kitchen is flooded with natural light.
The dining area is positioned adjacent to full-height patio doors that open directly onto the rear garden, creating a wonderful indoor-outdoor connection.
Tall chrome designer radiators and recessed downlighting complete this versatile and family-friendly area. Underfloor heating.
Utility (5' 6'' x 6' 10'' (1.68m x 2.08m)) Offering double glazed entry door to the rear elevation. Equipped with base units with work surfacing with inset sink and drainer. Splashback tiling.
Plumbing for a washing machine. Central heating radiator. First Floor Landing With airing cupboard housing a Worcester boiler installed around October 2025.
Bedroom 1 (11' 5'' x 11' 4'' (3.48m x 3.45m)) The first of the double bedrooms has a uPVC double glazed window to the front elevation. Coving to the ceiling. Central heating radiator.
Also included full length fitted wardrobes perfect for storage.
Ensuite (8' 9'' x 5' 0'' (2.66m x 1.52m)) UPVC double glazed window to the front elevation and being fitted with a w.c and wash basin set into a bathroom unit and finally a shower cubicle.
Coving and down lighting to the ceiling. Central heating towel radiator. Bedroom 2 (8' 8'' x 8' 1'' (2.64m x 2.47m)) UPVC double glazed window to the rear elevation. Coving to the ceiling.
Laminate flooring. Fitted wardrobes. Bedroom 4 (8' 8'' x 7' 11'' (2.64m x 2.41m)) UPVC double glazed window to the rear elevation. Central heating radiator. Coving and loft access to the ceiling.
Bedroom 3 (8' 6'' x 8' 0'' (2.58m x 2.45m)) UPVC double glazed window to the front elevation. Storage cupboard. Central heating radiator. Coving to the ceiling.
Bathroom (6' 4'' x 5' 6'' (1.94m x 1.67m)) UPVC double glazed window to the rear elevation. Fitted with a panelled bath with screen and shower over, washbasin and w.c set into a unit.
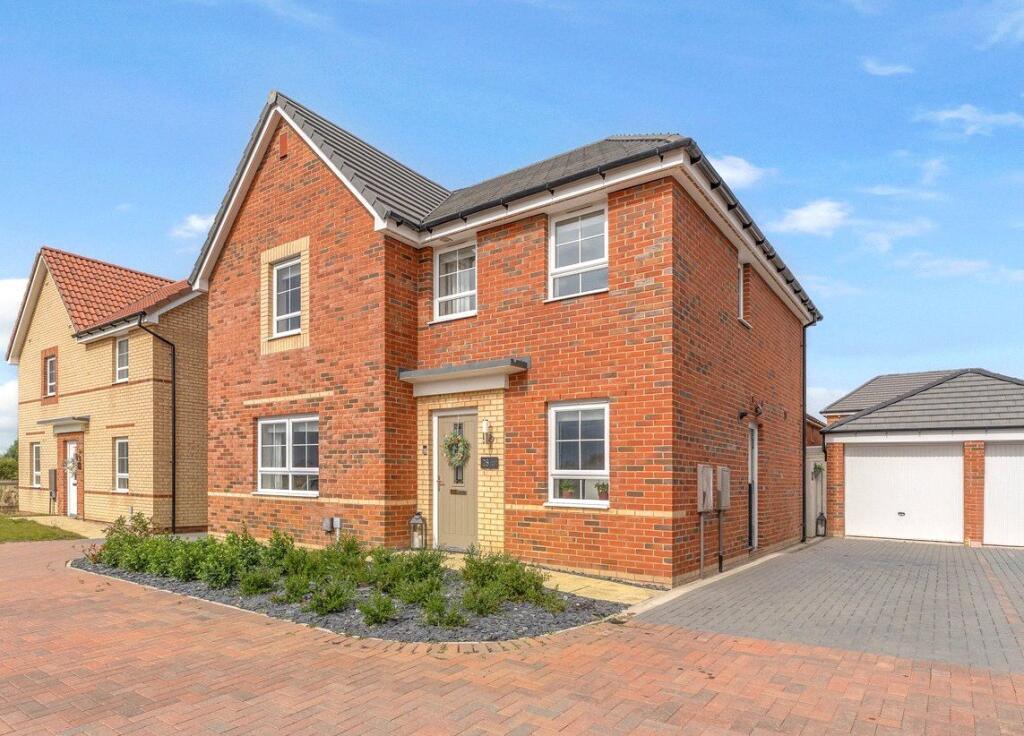
Tiling to the walls. Central heating radiator. Garage (16' 4'' x 8' 0'' (4.98m x 2.45m)) With a driveway that can fit up to 3 cars.
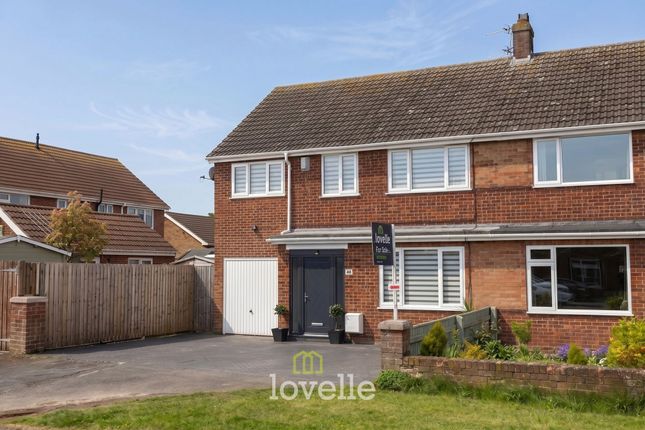
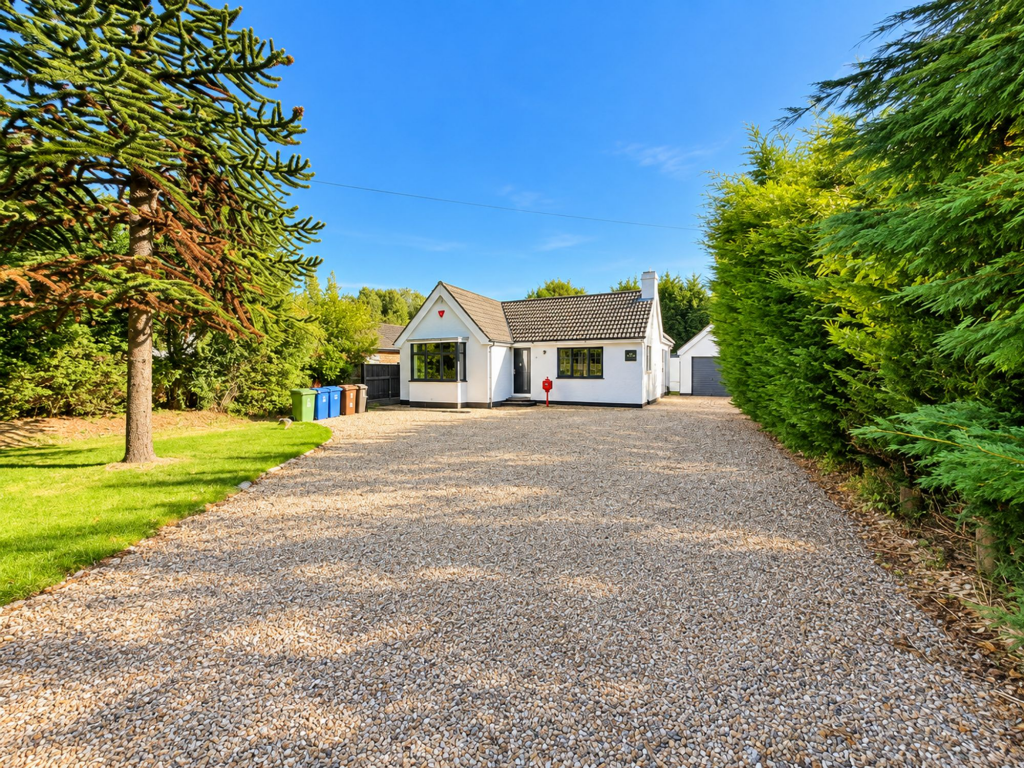
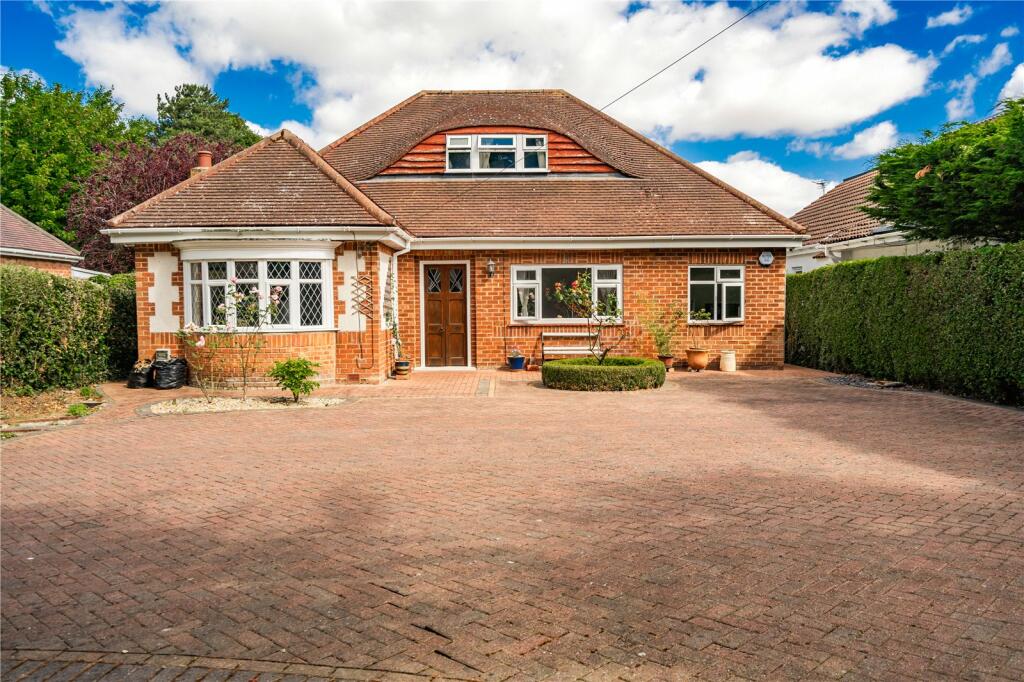
Outside Open plan frontage with driveway leading to the integrated garage.
A private and well-presented rear garden offering a good balance of lawn and hard landscaping, ideal for outdoor living and entertaining.
A generous lawn is complemented by extensive contemporary grey stone patio areas that wrap around the rear of the property, providing ample space for seating and al fresco dining.
Immediately adjacent to the house is a further seating area.
A substantial timber summerhouse/garden room with integrated seating creates a wonderful all-weather retreat, perfect for relaxing or outdoor dining.
Mature high hedging and wooden fencing provide excellent privacy and screening from neighbouring properties, with raised beds and a selection of shrubs and plants.
A sunny aspect completes this attractive and practical outdoor space.
Value & comps
No previous sales on record.
Returns
Set an offer; the calculator follows it.
We're still gathering serviced-accommodation data for this area.
Archie refurb estimate: a Pro feature
0.0% below asking
This is not financial or investment advice. Prop AI Deals is not authorised by the Financial Conduct Authority (FCA) to provide investment advice.
All investment calculators, property analyses, and AI-generated insights are for informational purposes only. Property investment carries risk and may result in financial loss. All calculations should be independently verified and you should consult with FCA-authorised financial advisers before making any investment decisions.
Past performance does not guarantee future results. Tax implications vary by individual circumstances.
Deal
Properties like this can earn 2–3x BTL yields when converted to HMO, with retrofit costs around £10k/room. Sign in to see the full tier, yield projection, and cost breakdown.
Commercial properties like this can earn 30-50% higher yields when converted to residential under Class MA / Q / P / PA, with prior approval costing ~GBP 96/unit. Sign in to see the recommended route, yield uplift, and cost breakdown.
BRRR-suited properties can recycle 80-100% of investor capital on refi, leaving a high-yielding rental with most of the money out. Sign in to see the refurb cost stack, ARV projection, and refinance maths.
Detached + large garden = sub-division play. Pro tier unlocks the tier badge, plot size, uplift estimate, and regional land benchmark.
Short-lease flats trade at deep discount, but extending under the 1993 Act often costs far less than the discount. Pro tier unlocks the tier badge, premium breakdown, long-lease ARV and arbitrage maths.
See projected short-stay revenue vs a vanilla BTL for this property.
See real sub-let margins (HMO room rates & SA nightly rates) vs the landlord rent.
Area
Agent & docs

FAQ
About 13, Newlyn Close, New Waltham
Explore nearby