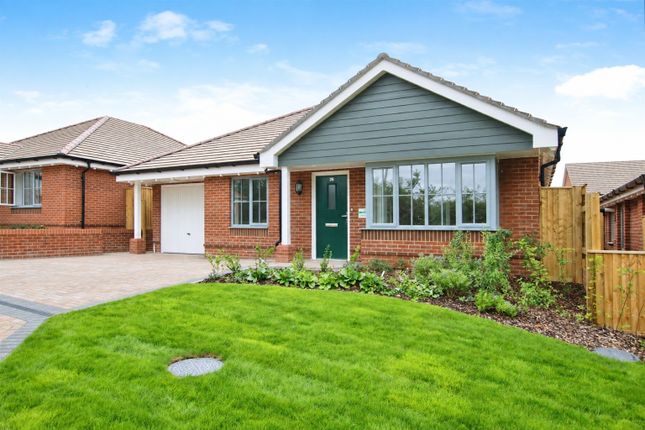
4-bedroom bungalow · SP6 1LA
For saleListed 39 days
Opportunity summary
See Archie’s verdict, returns by strategy and what to check before viewing.
About
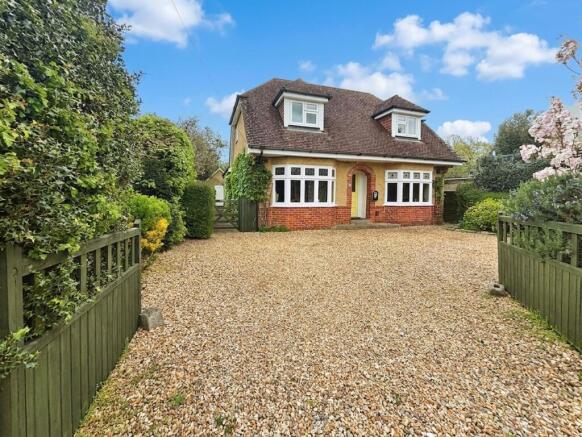
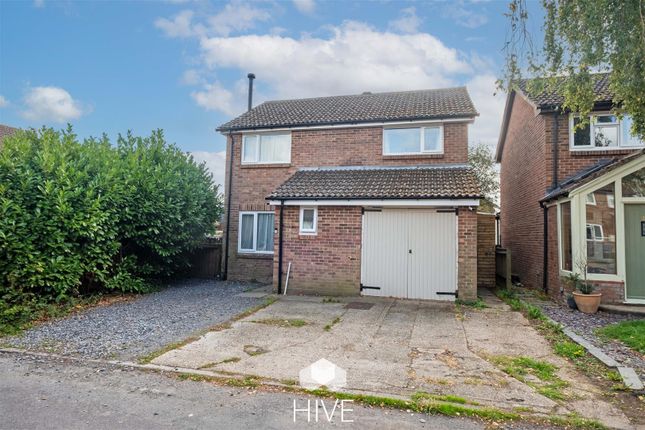
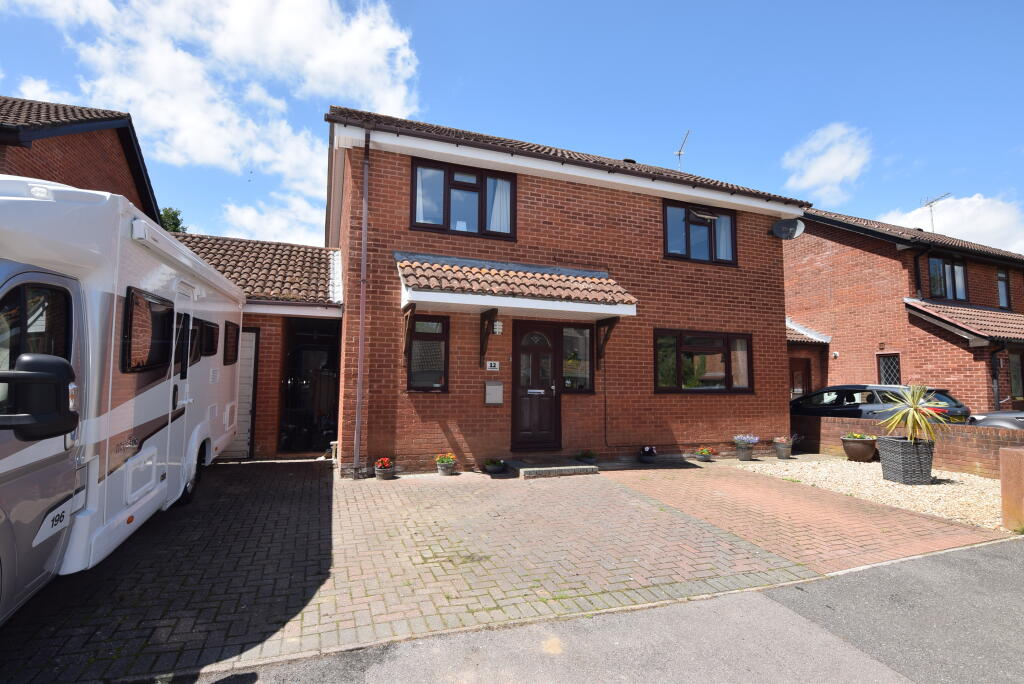
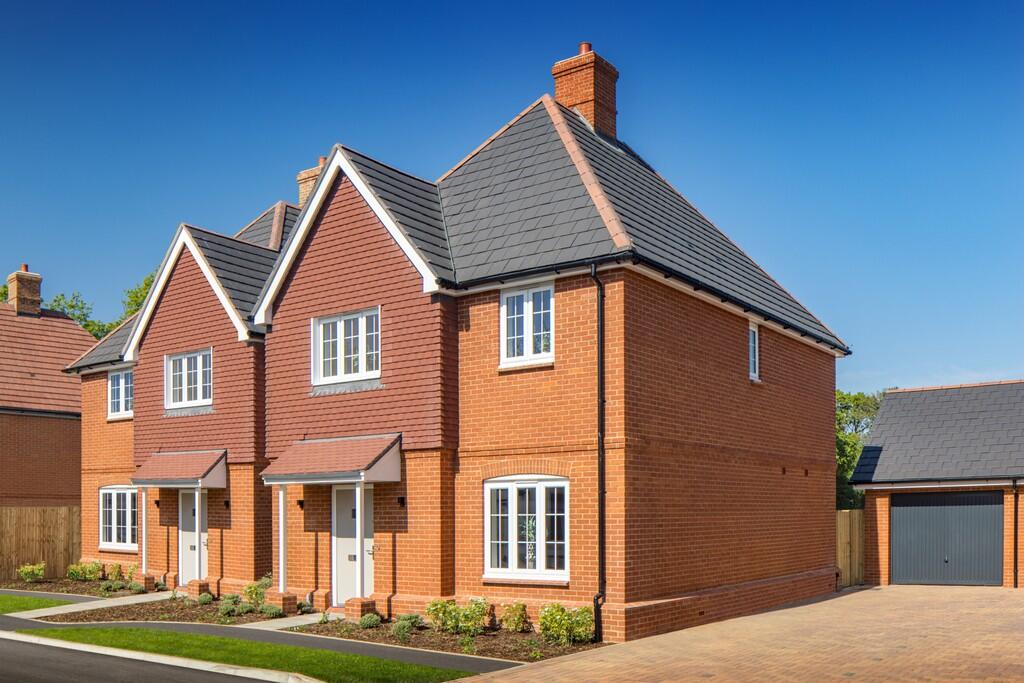
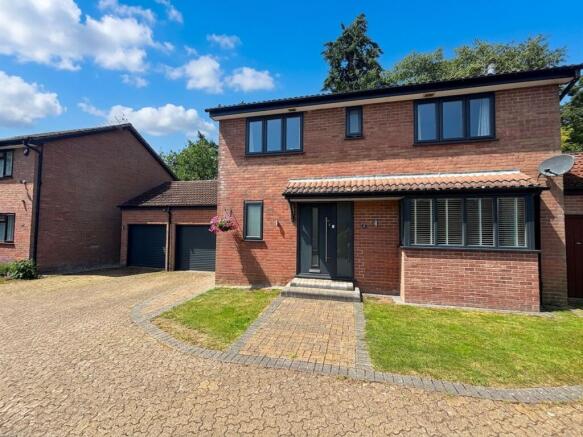
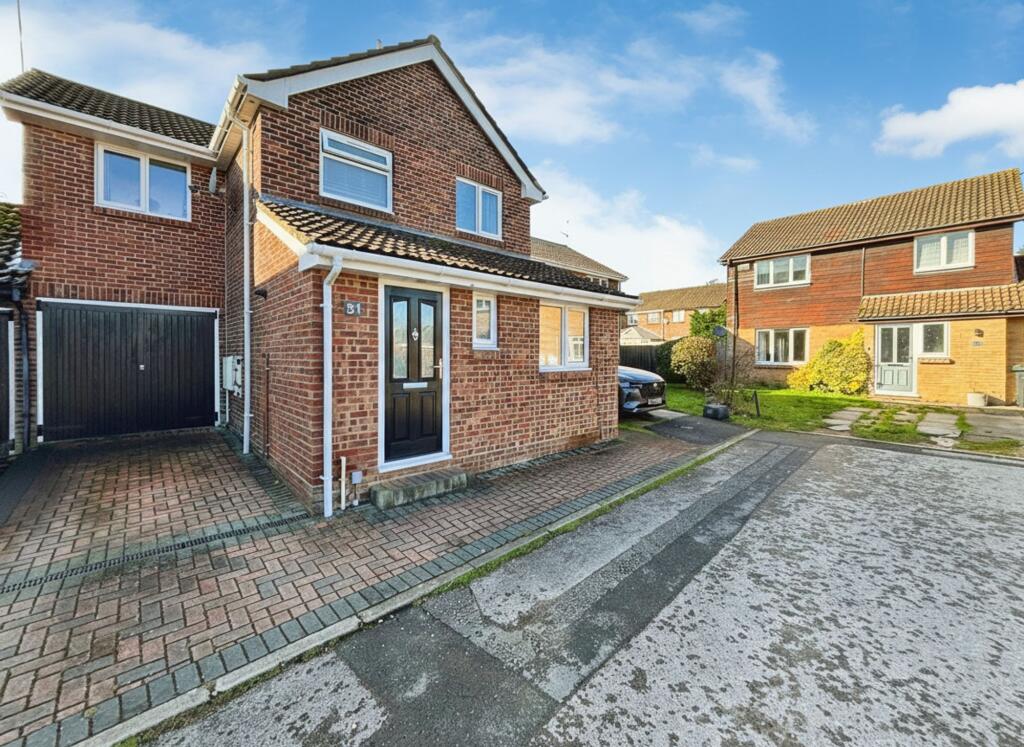
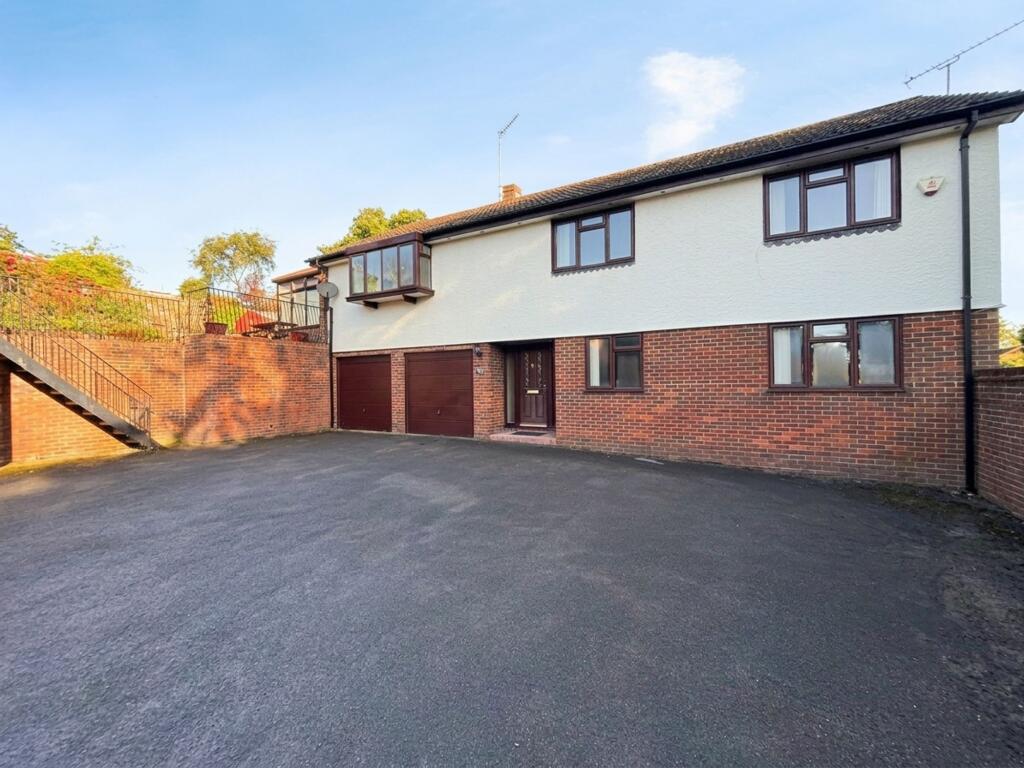
The Property Carter and May are delighted to offer this large 6 bedroom detached home with huge potential.
The property includes plenty of spacious rooms and bathrooms on both floors, offering versatility and the opportunity for multi-generational living.
The property sits on a large plot in a non-estate location convenient to the town centre and within the catchment of all local schools.
Viewings are essential to appreciate the potential of this property.
Ground Floor The ground floor accommodation is extremely spacious throughout and offers multi space for families and entertaining comprising of 3 bedrooms, a shower room, a large living/dining room, kitchen, utility/boot room and separate WC.
Entering the home you have a spacious and bright entrance porch, with ample space for shoes and coats. The porch leads to a hallway with stairs leading to the first floor.
Located to the left hand side of the property are the 3 bedrooms. Two of the three bedrooms are good size double rooms, with bedroom three being a good size single bedroom.
The modern shower room has a walk in shower, low level WC and hand basin. To the right hand side of the property you have an extremely large dual aspect living/dining room.
The room is bright with a window overlooking the front garden and French doors leading to the rear garden.
From the living/dining room is the large and spacious kitchen/breakfast room, comprising of wall and base units with space for integrated and freestanding appliances and space for a breakfast table and chairs.
The kitchen leads to a utility room/boot room. The wall between the kitchen and utility room could be removed to make a very large kitchen/dining room.
From the utility room, there is a hallway with a door leading to the outside of the property and to the ground floor cloak room with low level WC and wash hand basin.
First Floor The first floor accommodation includes a large landing, with a further 3 bedrooms two of which are double and a second family bathroom with a bath, overhead shower, hand basin and WC.
Further benefits include gas central heating and double glazing. Outside The property is set back and secluded from the road.
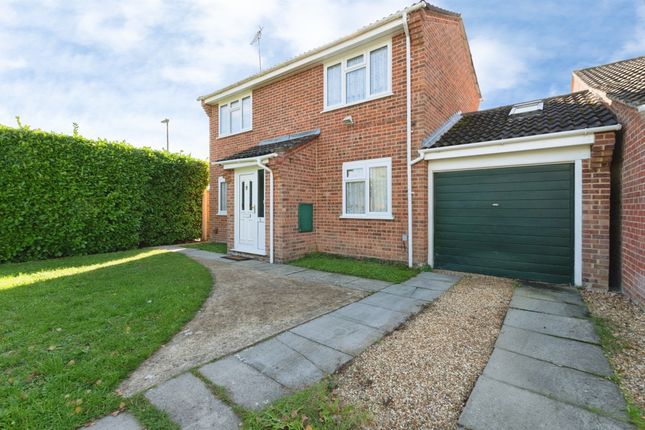
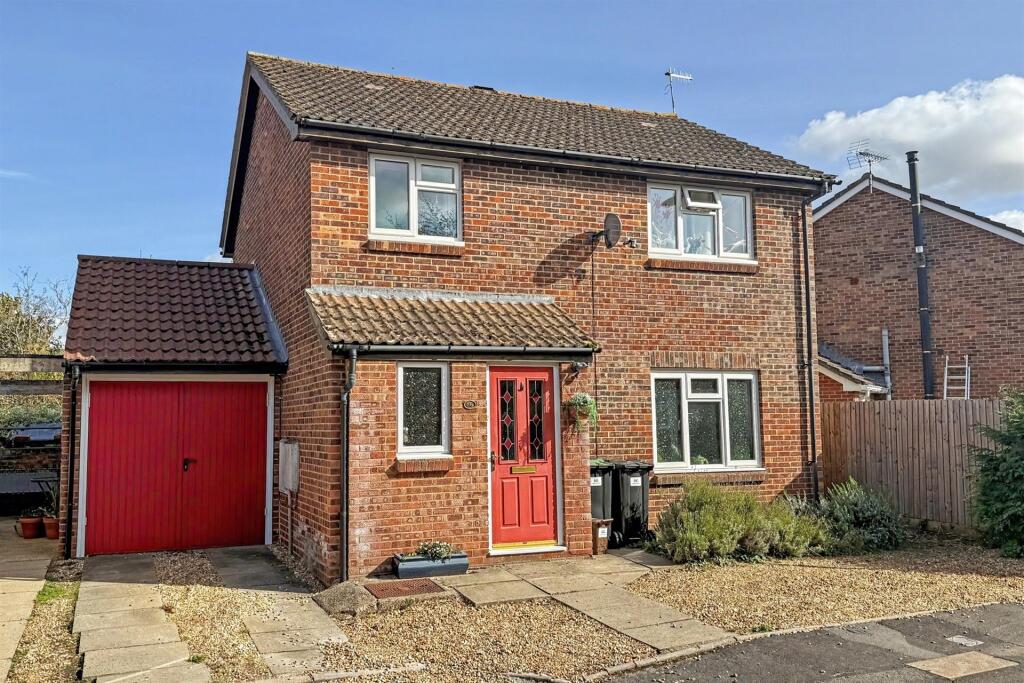
A large block paved driveway provides off road parking for a number of vehicles and in turn leads to the double garage with up and over door, power, light and personal door to the rear garden.
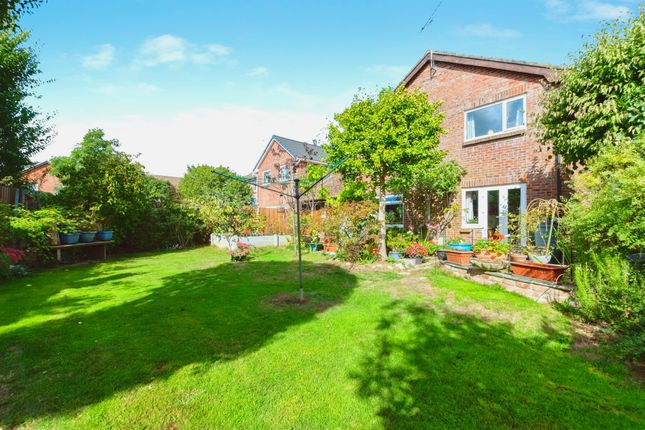
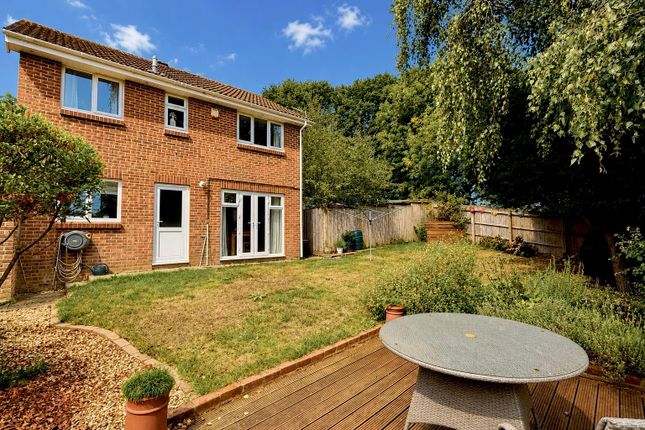
Access runs along both sides of the property leading to the large rear garden including a maintained lawn enclosed by deep and well stocked flower and shrub borders.
From the side and rear of the property there is a large sunny patio, which makes the perfect spot for a morning coffee, evening glass of wine and BBQs.
Location The former market town of Fordingbridge lies on a historic crossing point of the River Avon and is perched on the western edge of the New Forest National Park, an ideal stepping stone for further exploration of the thousands of acres of moor, heath and woodland available within the park boundaries.
Fordingbridge offers a range of health, recreational and educational facilities to cater for most every day needs, all of which are within walking distance of the property.
The easily accessed A338 supplies a convenient link North to the Cathedral City of Salisbury and South towards Bournemouth and Poole.
The B3078 crosses the New Forest to provide links to Junction 1 of the M27 for Southampton and beyond. The property is also on the local bus routes to Salisbury, Ringwood and Bournemouth.
There are airports at Bournemouth and Southampton and mainline rail links to London (Waterloo) from Salisbury, Southampton and Bournemouth.
A selection of well reputed public and private schools populate the area, including Godolphin, Chafyn Grove and the Cathedral School in Salisbury and Sandle Manor located closer to home on the outskirts of Fordingbridge.
The two well respected Grammar schools of South Wilts and Bishop Wordsworth can be found slightly further afield in Salisbury and there is the highly ranked local secondary school at Burgate which is within a few minutes walk.
There is additional schooling in Downton with a primary school rated OFSTED Outstanding and secondary school.
The primary school has in recent years been recommended by The Tatler as one of the top ten best schools in the UK.
EPC Rating: D Living Room 3.66m x 5.54m Dining Room 3.66m x 4.26m Kitchen 3.44m x 4.26m Ulility Room/Boot Room 3.0m x 4.81m WC 1.36m x 2.21m Bedroom 1 (Ground floor) 3.65m x 4.96m Bedroom 2 (Ground floor) 3.6m x 3.65m Bedroom 3 (Ground floor) 2.4m x 3.7m Shower Room 2.25m x 2.43m Bedroom 4 (First floor) 4.26m x 4.59m Bedroom 5 (First floor) 4.33m x 4.64m Bedroom 6 (First floor) 2.34m x 2.61m Bathroom 2.25m x 2.3m Garage 5.08m x 5.57m
Value & comps
No previous sales on record.
Returns
Set an offer; the calculator follows it.
We're still gathering serviced-accommodation data for this area.
Archie refurb estimate: a Pro feature
0.0% below asking
This is not financial or investment advice. Prop AI Deals is not authorised by the Financial Conduct Authority (FCA) to provide investment advice.
All investment calculators, property analyses, and AI-generated insights are for informational purposes only. Property investment carries risk and may result in financial loss. All calculations should be independently verified and you should consult with FCA-authorised financial advisors before making any investment decisions.
Past performance does not guarantee future results. Tax implications vary by individual circumstances.
Deal
Properties like this can earn 2–3x BTL yields when converted to HMO, with retrofit costs around £10k/room. Sign in to see the full tier, yield projection, and cost breakdown.
Commercial properties like this can earn 30-50% higher yields when converted to residential under Class MA / Q / P / PA, with prior approval costing ~GBP 96/unit. Sign in to see the recommended route, yield uplift, and cost breakdown.
BRRR-suited properties can recycle 80-100% of investor capital on refi, leaving a high-yielding rental with most of the money out. Sign in to see the refurb cost stack, ARV projection, and refinance maths.
Detached + large garden = sub-division play. Pro tier unlocks the tier badge, plot size, uplift estimate, and regional land benchmark.
Short-lease flats trade at deep discount, but extending under the 1993 Act often costs far less than the discount. Pro tier unlocks the tier badge, premium breakdown, long-lease ARV and arbitrage maths.
See projected short-stay revenue vs a vanilla BTL for this property.
See real sub-let margins (HMO room rates & SA nightly rates) vs the landlord rent.
Area
Agent & docs
FAQ
About Whitsbury Road, Fordingbridge, SP6
Explore nearby