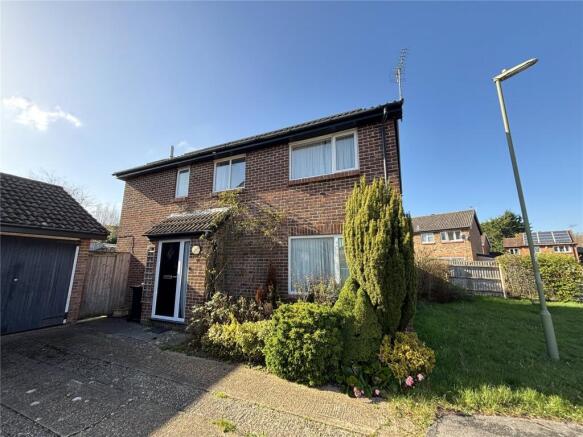
4-bedroom detached house · SP6 1EU
For saleListed 186 days
Opportunity summary
See Archie’s verdict, returns by strategy and what to check before viewing.
About
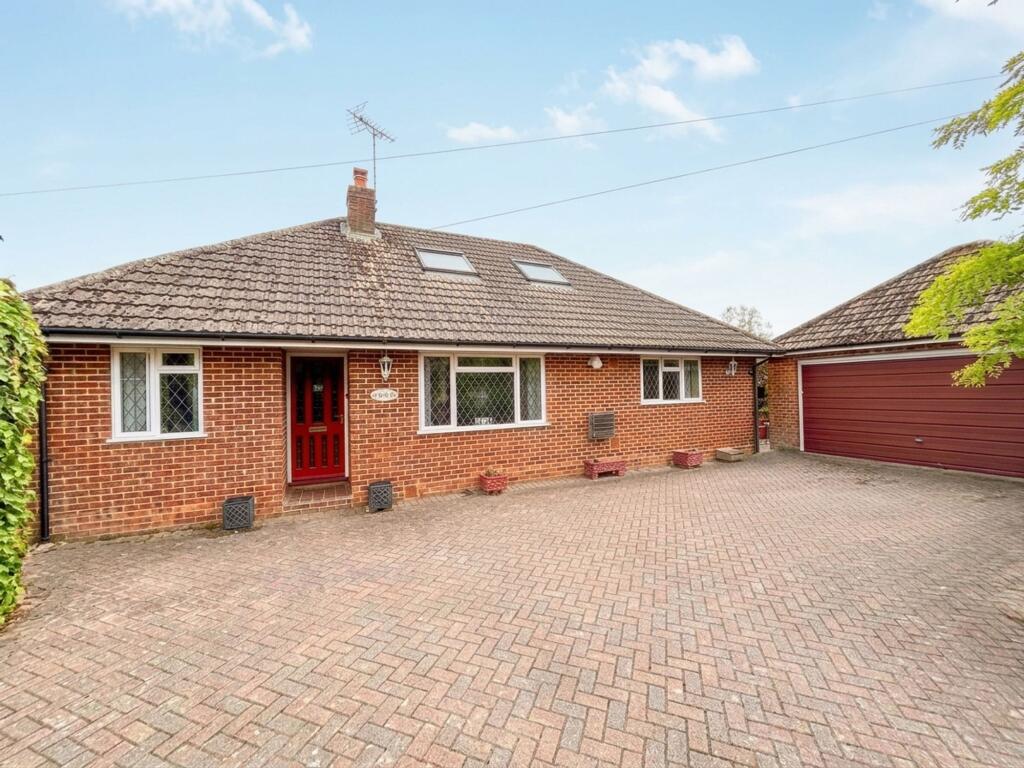
The property A beautifully presented detached chalet-style house that benefits from a layout that could suit a variety of requirements, with an excellent balance between well-proportioned living spaces and bedrooms over two floors.
The house benefits from a large, private rear garden, and is finished to the highest standard. The property has owned solar panels, which in the last year produced £897.50 in income.
In addition to this, it benefits from reduced utility costs due to the electricity generated.
Carter and May are delighted to offer for sale this large family home tucked away in a quiet cul de sac of just four properties in Fordingbridge.
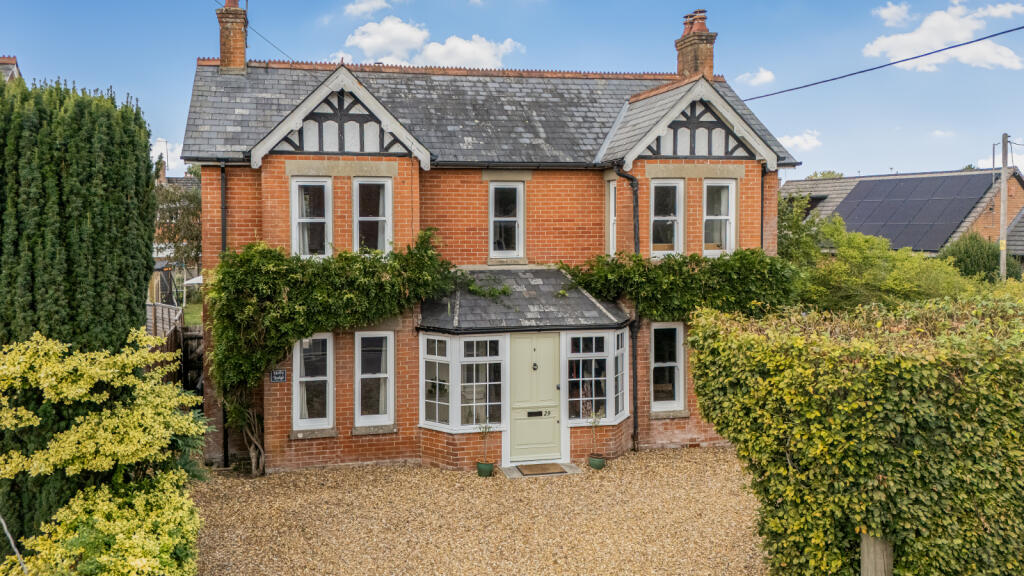
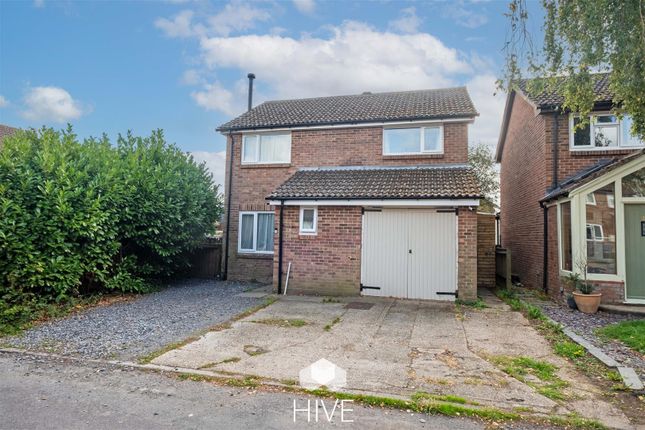
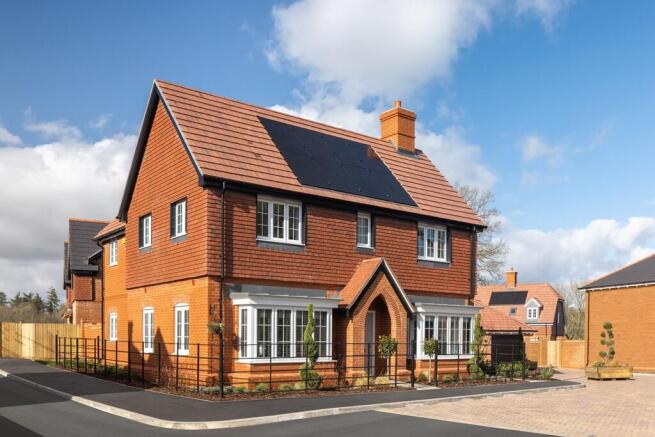
The original, double-fronted façade belies the true size of the house, the property having been extended significantly at the rear.
On entering the property there are two large reception rooms which feature bay windows making them bright and airy.
The hallway continues with stairs leading to the first floor and access to the kitchen, living room/dining room and downstairs toilet.
The grand living/dining room is well proportioned and includes an open fire with surrounding fire place, is dual aspect, and has French doors leading to the rear garden.
To the rear and left of the property is the kitchen which, like the rest of the house, is spacious and bespoke with a country lifestyle feel.
The kitchen has ample wall and base units, work surfaces areas, and space for both fitted and integrated appliances.
The kitchen also provides ample space for a dining room table and chairs, and also benefits from a walk in pantry.
The utility room has wall and base units, plumbing for a washing machine and a door leading to the side of the property.
The ground floor further benefits from a cloakroom with low level WC and wash hand basin. The first floor has 4 double bedrooms off the central landing and corridor.
The dual aspect large master bedroom suite is substantial and has an en-suite shower room and walk-in wardrobe.
There are two bedrooms with windows to the front of the property and a fourth bedroom with two windows overlooking the rear and side of the home.
The family bathroom is a delight, with lovely wooden floorboards and a traditional airing cupboard. The bathroom has a bath with overhead shower, low level WC and wash hand basin.
Viewings are essential to fully appreciate what this property has to offer. Please contact your selling agents for further details.
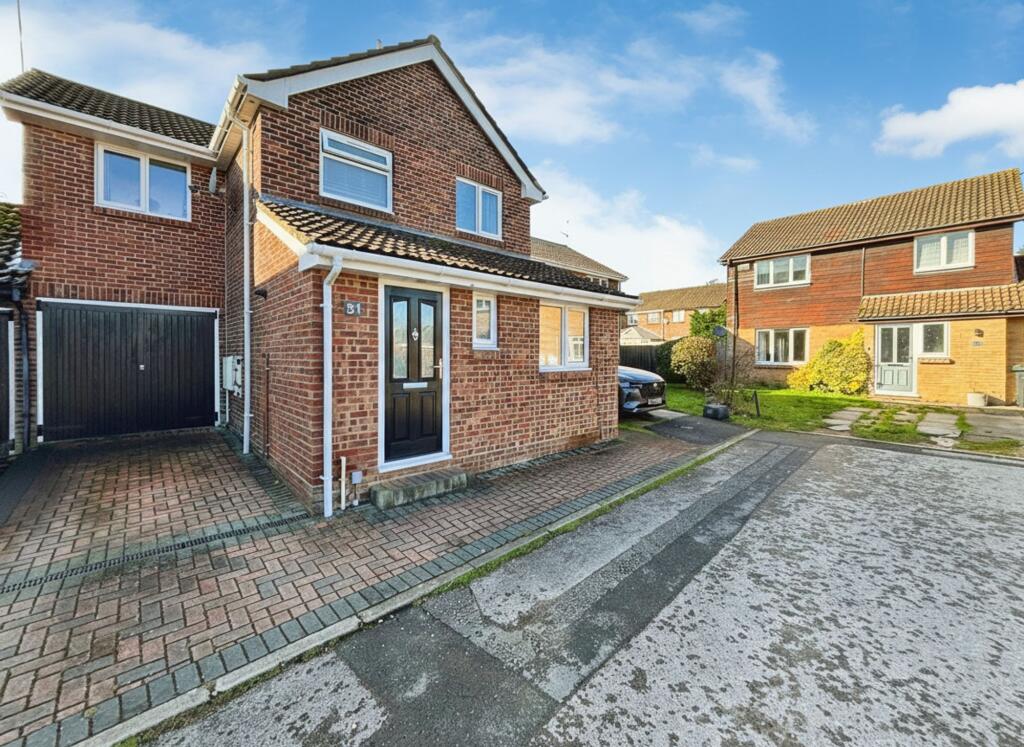
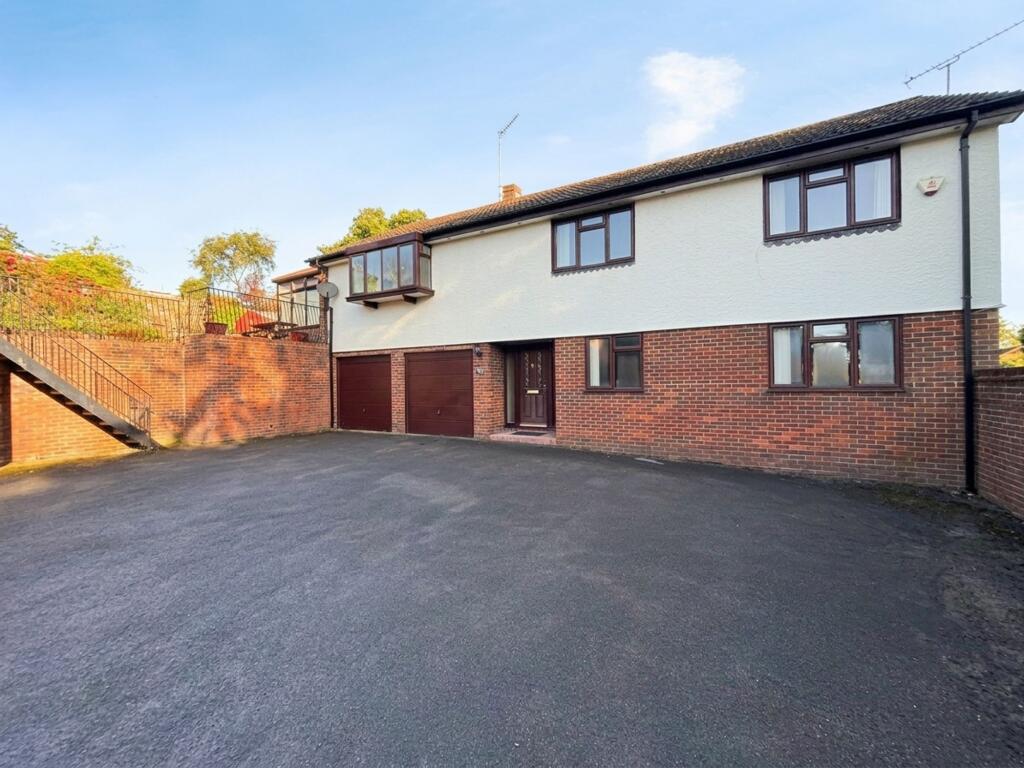
The Outside To the outside, the property is set back and secluded from the road and sits on a large plot which is not overlooked by neighbours.
Through double wooden gates a large shingled driveway provides off road parking for a number of vehicles. There is an Electric Charging Unit located to the front of the property.
The remaining front garden has mature shrub borders and is enclosed by a brick built front wall.
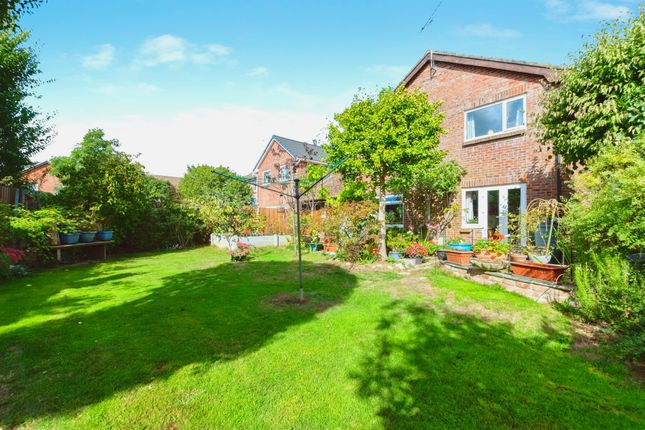
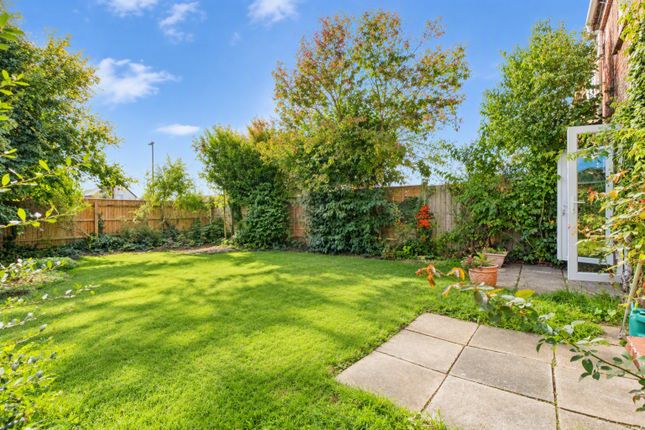
Access runs along both sides of the property leading to the glorious rear garden, which has been imaginatively landscaped to provide a well-maintained lawn enclosed by deep and well stocked flower and shrub borders.
Years of care have yielded a result that's worth the visit, because no photograph can ever do it justice.
Its separate components are lovely: mature trees, flower beds, a pond, but the overall effect is magical.
As well as the garden is the paved patio, which runs the full width of the rear of the house, giving excellent space for outside dining.
Adjacent to the patio is the substantial outbuilding, finished to the same style as the house, and complete with power. The outbuilding can be used as a gym/home office or workshop.
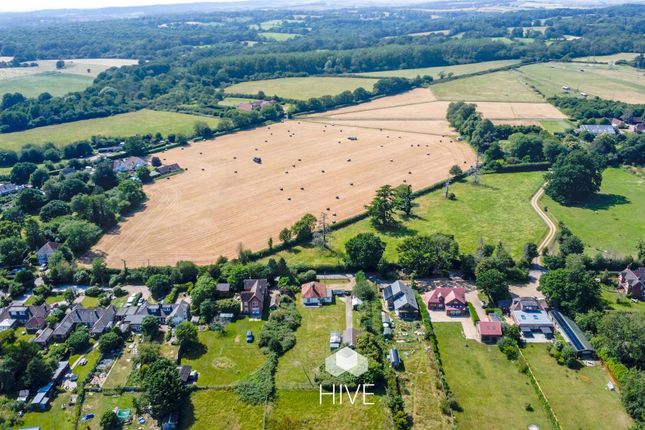
The Area The property is set in a quiet road in Fordingbridge within walking distance to the town centre and great primary & secondary schools.
The former market town of Fordingbridge offers a range of shopping, recreation and educational facilities, with the more major towns of Salisbury and Bournemouth being accessed via the A31/A338.
Southampton, Winchester and London are also readily accessible via the A31/M27/M3.
Mainline train stations are available from Southampton and Salisbury with international airports situated at Southampton and Bournemouth.
The beautiful New Forest is within walking distance along the Avon path and just a short drive away is the popular south coast beaches.
EPC Rating: C Living/Dining Room 4.11m x 8.49m Study/Snug Room 3.51m x 3.76m Dining Room/2nd Reception Room 3.45m x 3.48m Kitchen/Dining Room 4.14m x 4.65m Utility Room 2.26m x 2.36m Cloakroom 0.95m x 2.26m Bedroom 1 4.19m x 4.98m En-suite 2.65m x 1.9m Walk in Wardrobe 2.25m x 1.9m Bedroom 2 3.58m x 4.17m Bedroom 3 3.38m x 4.17m Bedroom 4 3.15m x 3.4m Bathroom 2.2m x 3.55m Outbuilding 2.79m x 4.66m
Value & comps
No previous sales on record.
Returns
Set an offer; the calculator follows it.
We're still gathering serviced-accommodation data for this area.
Archie refurb estimate: a Pro feature
0.0% below asking
This is not financial or investment advice. Prop AI Deals is not authorised by the Financial Conduct Authority (FCA) to provide investment advice.
All investment calculators, property analyses, and AI-generated insights are for informational purposes only. Property investment carries risk and may result in financial loss. All calculations should be independently verified and you should consult with FCA-authorised financial advisers before making any investment decisions.
Past performance does not guarantee future results. Tax implications vary by individual circumstances.
Deal
Properties like this can earn 2–3x BTL yields when converted to HMO, with retrofit costs around £10k/room. Sign in to see the full tier, yield projection, and cost breakdown.
Commercial properties like this can earn 30-50% higher yields when converted to residential under Class MA / Q / P / PA, with prior approval costing ~GBP 96/unit. Sign in to see the recommended route, yield uplift, and cost breakdown.
BRRR-suited properties can recycle 80-100% of investor capital on refi, leaving a high-yielding rental with most of the money out. Sign in to see the refurb cost stack, ARV projection, and refinance maths.
Detached + large garden = sub-division play. Pro tier unlocks the tier badge, plot size, uplift estimate, and regional land benchmark.
Short-lease flats trade at deep discount, but extending under the 1993 Act often costs far less than the discount. Pro tier unlocks the tier badge, premium breakdown, long-lease ARV and arbitrage maths.
See projected short-stay revenue vs a vanilla BTL for this property.
See real sub-let margins (HMO room rates & SA nightly rates) vs the landlord rent.
Area
Agent & docs
FAQ
About Waverley Road, Fordingbridge, SP6
Explore nearby