5-bedroom semi-detached house · SK7 2BE
Listing removedListed 238 days
Opportunity summary
See Archie’s verdict, returns by strategy and what to check before viewing.
About
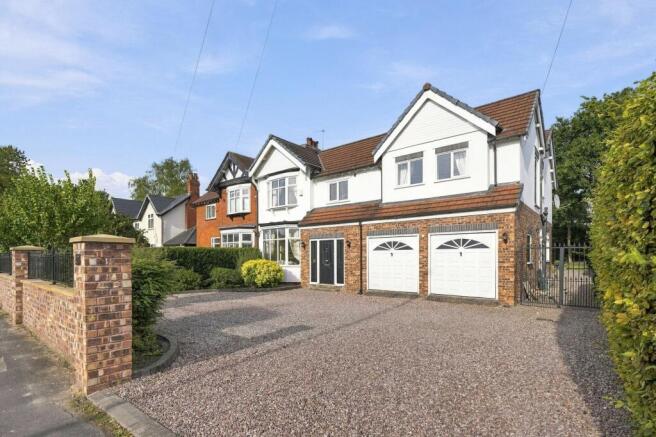
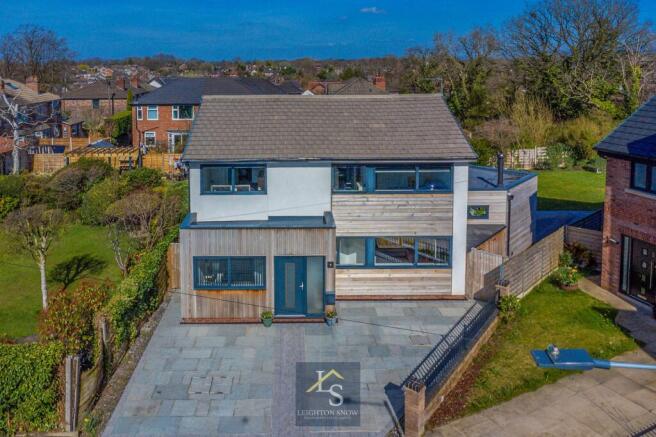
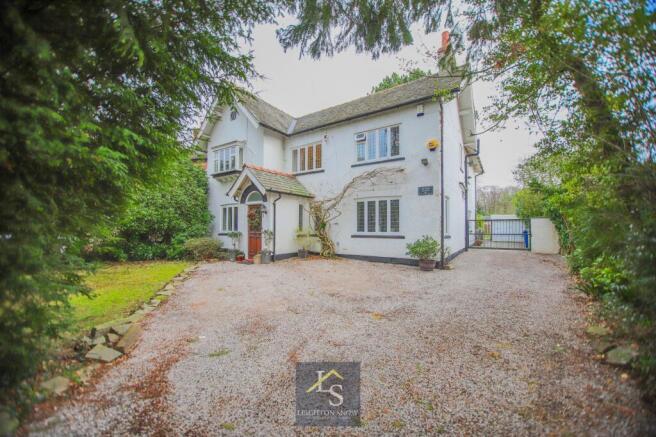
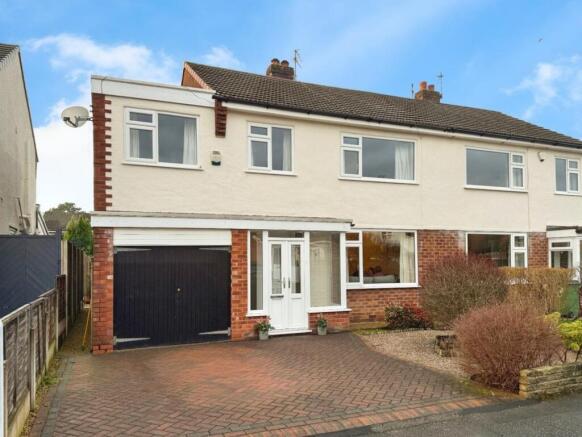
Offering versatile space and an immaculate finish in the heart of Bramhall village is this fabulous semi-detached home dating back to the 1920’s.
Character and charm with a modern flair, this home is ideal for families to grow into, with accommodation spanning four floors.
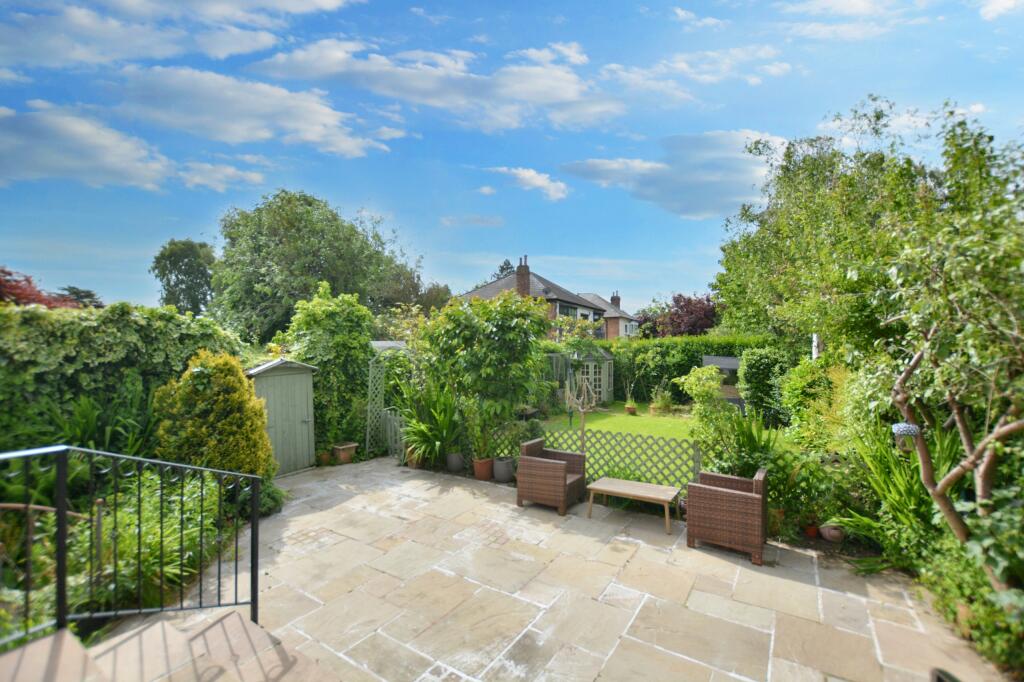
A landscaped west-facing garden is the cherry on top of this dreamy property. This glorious family home has been meticulously cared for by its current owners.
During their ownership over the last 10 years they have had a full new roof, tanked the cellars, replaced the majority of the windows and doors and had the garden landscaped.
Recent additions in 2025 include Karndean flooring through the kitchen and hallway and new carpets in the two reception rooms.
The house sits over four floors and provides versatile accommodation allowing for families to utilise the spaces to their own personal needs.
The ground floor welcomes you in with an impressive hallway with deep skirting and immaculate picture rails, showcasing the character charm this home offers.
The two main reception rooms sit to the right of the hallway both boasting fireplaces, with the rear reception providing access out to a raised composite deck with steps down to the garden.
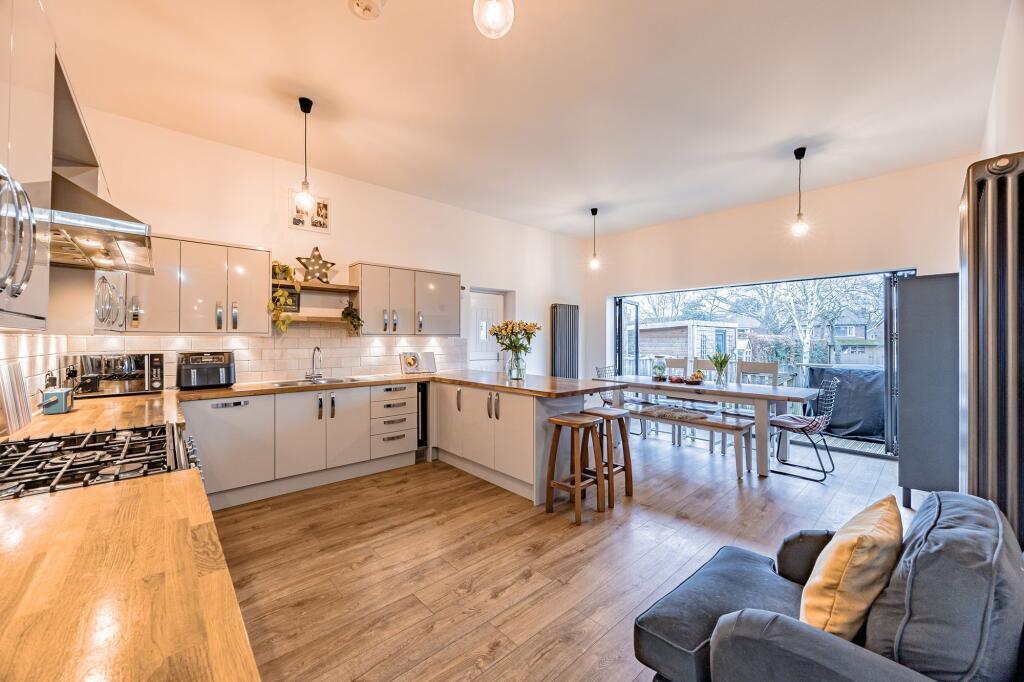
The kitchen sits at the foot of the hallway and is an impressive space with wooden cupboards and drawers sitting under Quartz worktops, opening into a unique vaulted tri-aspect dining area with stunning elevated views through floor to ceiling windows over the garden and beyond.
The cellar boasts more versatile space with rooms currently used as a large sitting room, a games room with patio doors leading out to the garden, and a dedicated study area.
Please note there is not building regulations for the cellar. There is a generous storage room as well as a kitchenette and WC. To the first floor there are four bedrooms and the family bathroom.
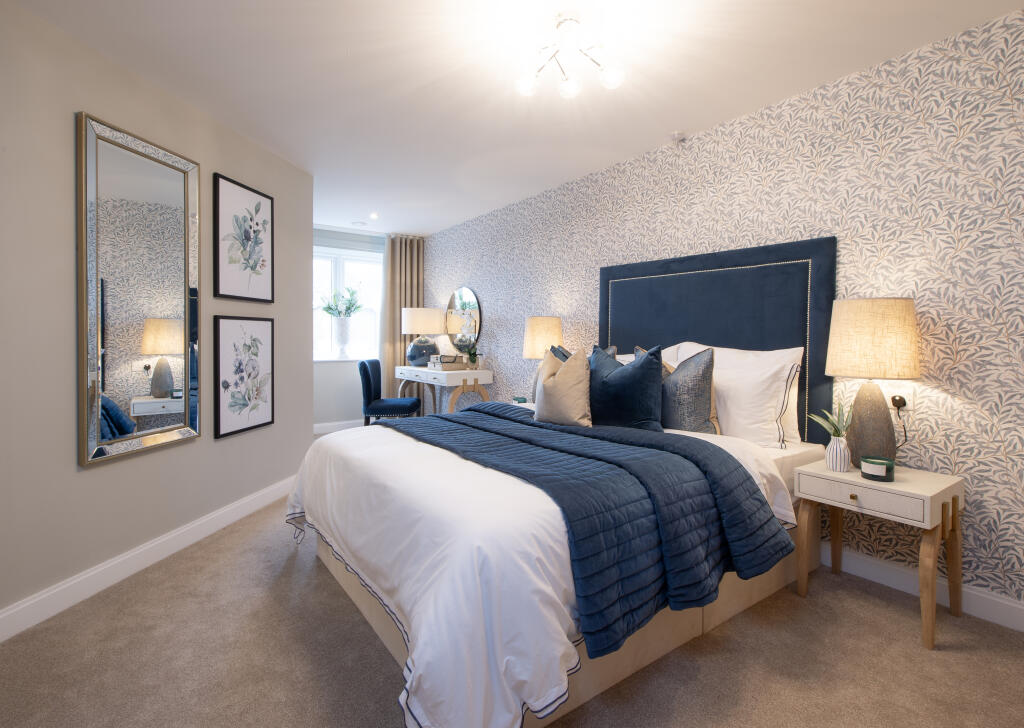
The bedrooms comprise of two large doubles and two singles. The doubles both offer fitted wardrobes, with those in the rear bedroom having only been installed by Sharps in 2025.
The bathroom is a four piece suite comprising walk-in shower, bath, wash hand basin and WC.
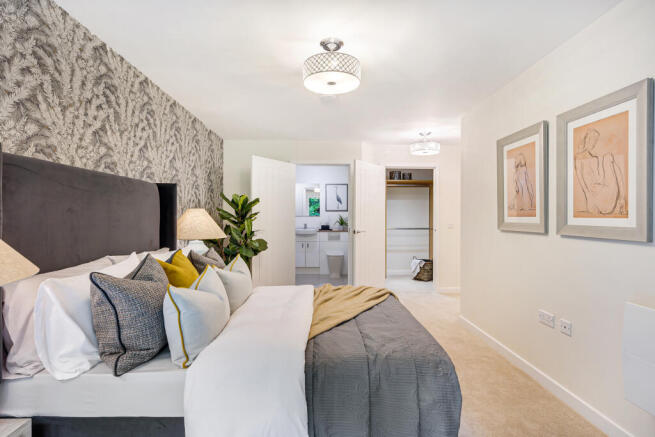
Stairs from the spacious landing lead up to the second floor where an impressive master suite sits under large skylights.
There are generous integrated storage cupboards and a spacious landing that lends itself to a dressing area.
The en-suite was re-fitted in 2024 and boasts a modern walk-in shower, wash hand basin and WC. Externally the property boasts superb kerb-appeal.
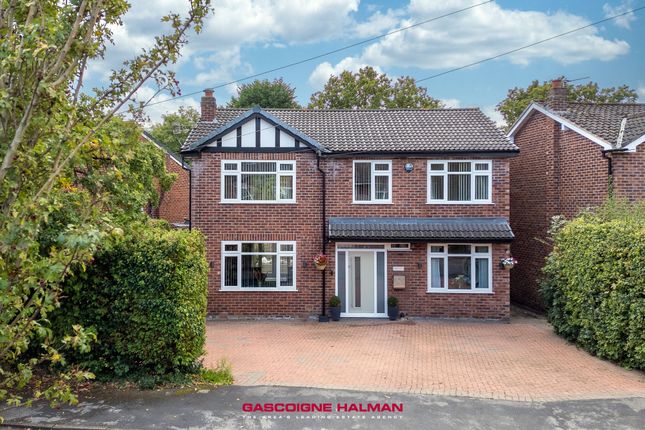
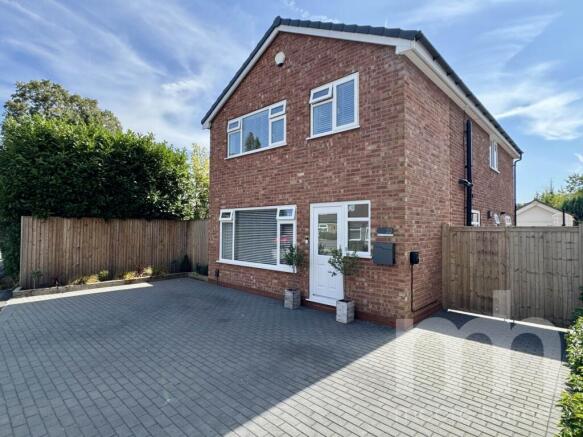
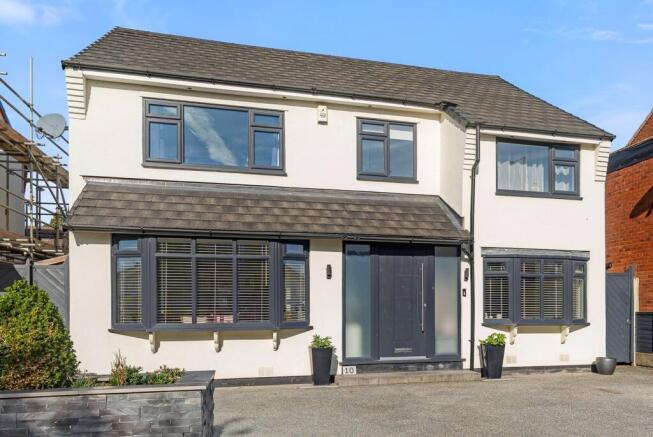
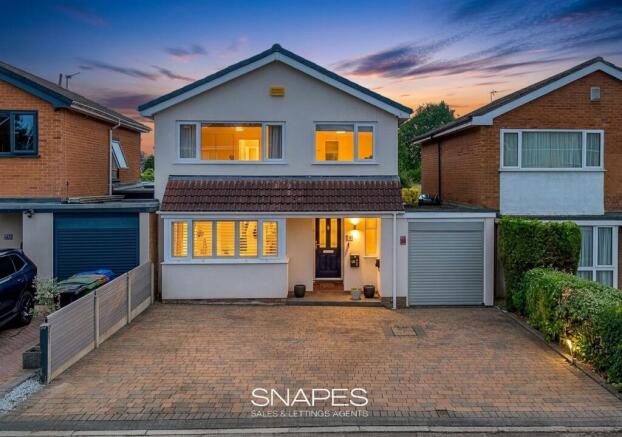
Sitting behind electric gates there is generous parking with landscaped borders. The driveway leads down the side of the property providing further parking, and leads to the garden as the rear.
The garden was landscaped in 2022 and is a fabulous space with lawn and patios surrounded by established planting.
An elevated decking was replaced in 2025 and is ‘Millboard’ composite decking ensuring a stylish and durable space.
Elevated views overlook this garden and the gardens beyond, making it the perfect spot to relax in the warmer months.
PROPERTY MISDESCRIPTIONS ACT 1991 For clarification, Leighton Snow Agents wish to inform prospective purchasers, that we have not carried out a detailed survey, nor have we tested any of the appliances or heating system and cannot give any warranties as to their full working order.
Purchasers are advised to obtain independent specialist reports if they have any doubts. All measurements are approximate and should not be relied upon for carpets or furnishings. EPC Rating: C
Value & comps
No previous sales on record.
Returns
Set an offer; the calculator follows it.
We're still gathering serviced-accommodation data for this area.
Archie refurb estimate: a Pro feature
0.0% below asking
This is not financial or investment advice. Prop AI Deals is not authorised by the Financial Conduct Authority (FCA) to provide investment advice.
All investment calculators, property analyses, and AI-generated insights are for informational purposes only. Property investment carries risk and may result in financial loss. All calculations should be independently verified and you should consult with FCA-authorised financial advisors before making any investment decisions.
Past performance does not guarantee future results. Tax implications vary by individual circumstances.
Deal
Properties like this can earn 2–3x BTL yields when converted to HMO, with retrofit costs around £10k/room. Sign in to see the full tier, yield projection, and cost breakdown.
Commercial properties like this can earn 30-50% higher yields when converted to residential under Class MA / Q / P / PA, with prior approval costing ~GBP 96/unit. Sign in to see the recommended route, yield uplift, and cost breakdown.
BRRR-suited properties can recycle 80-100% of investor capital on refi, leaving a high-yielding rental with most of the money out. Sign in to see the refurb cost stack, ARV projection, and refinance maths.
Detached + large garden = sub-division play. Pro tier unlocks the tier badge, plot size, uplift estimate, and regional land benchmark.
Short-lease flats trade at deep discount, but extending under the 1993 Act often costs far less than the discount. Pro tier unlocks the tier badge, premium breakdown, long-lease ARV and arbitrage maths.
See projected short-stay revenue vs a vanilla BTL for this property.
See real sub-let margins (HMO room rates & SA nightly rates) vs the landlord rent.
Area
Agent & docs
FAQ
About 57, Ack Lane East
Explore nearby