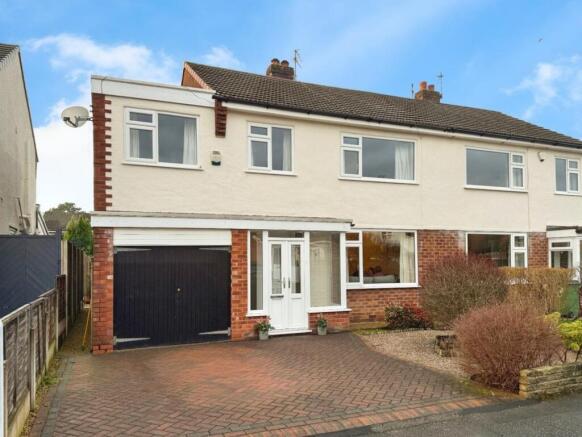
5-bedroom semi-detached house · SK8 7ES
Sold STCListed 232 days
Opportunity summary
See Archie’s verdict, returns by strategy and what to check before viewing.
About
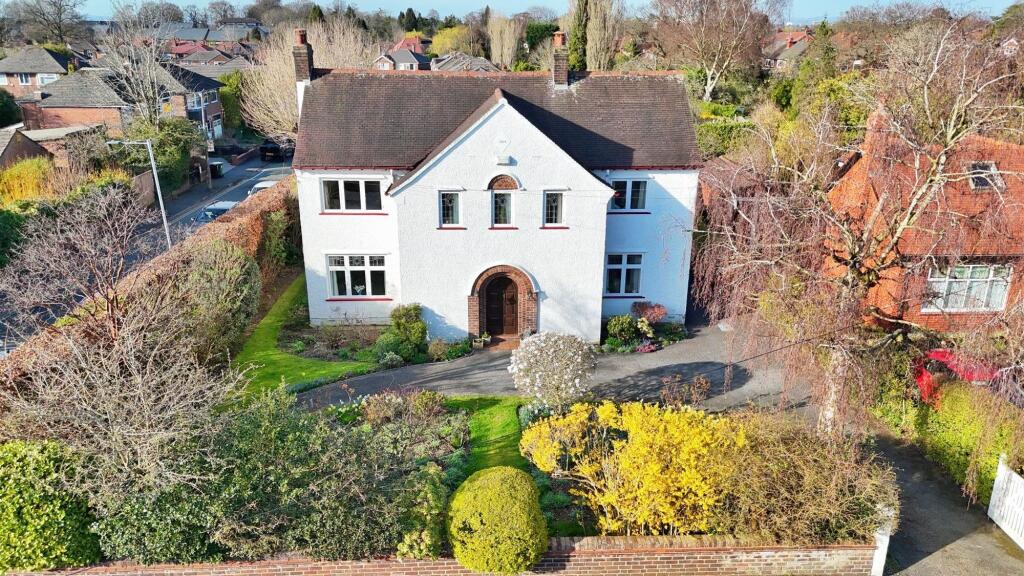
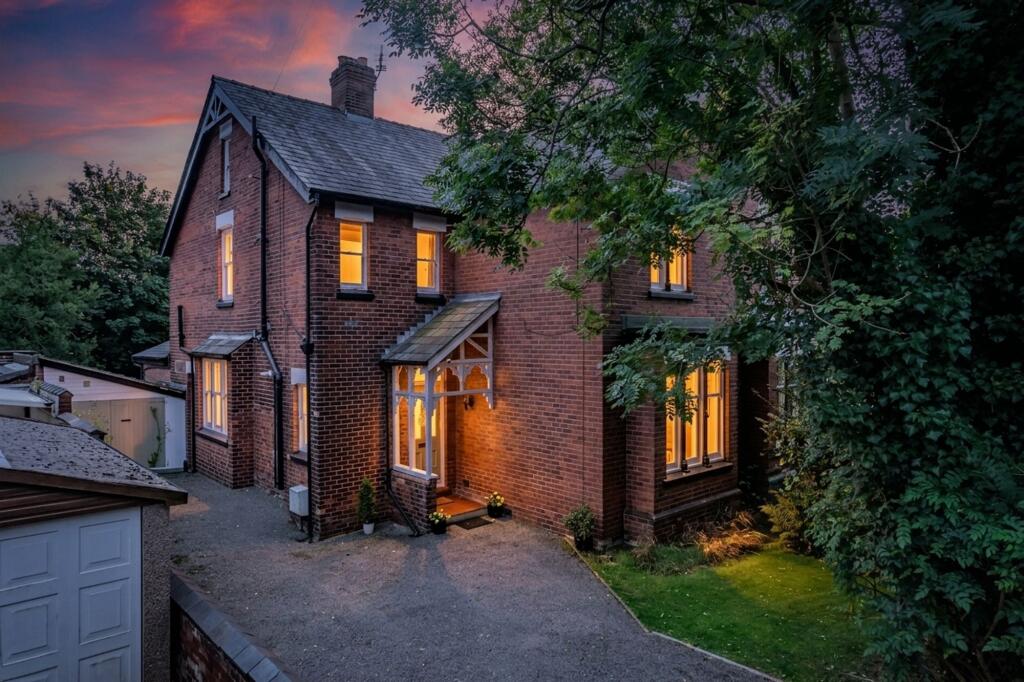
An exceptional five-bedroom family home where timeless character meets generous proportions and thoughtfully curated modern design, creating a space that feels both impressive and warmly inviting.
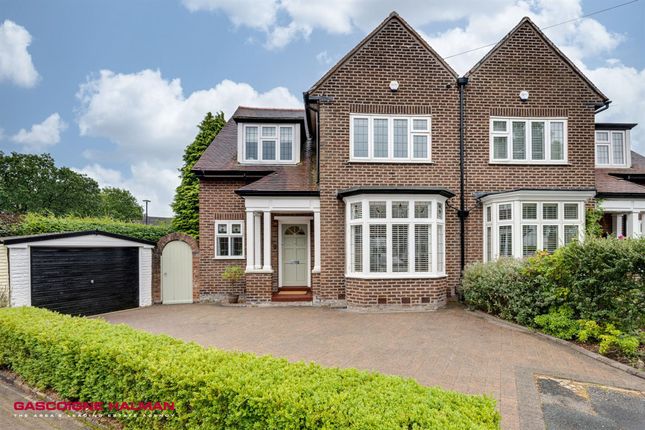
To the front, a brick-paved driveway provides parking for at least four vehicles, with manual double gates opening onto a further driveway and carport that continues through to the garden.
A terracotta-tiled brick porch offers practical space for shoes and sets the tone beautifully, leading through a charming front door adorned with matching stained glass.
Inside, the welcoming hallway immediately reveals the home’s period appeal, with exposed wooden flooring and original solid wood doors.
Natural light filters in through a side window as the stairs rise, while space for wall-mounted coat storage adds everyday practicality.
An understairs cupboard gives access to a useful cellar housing the boiler and two separate chambers, ideal for storage.
The elegant living room features high ceilings with picture rail, plantation shutters and exposed floorboards that flow seamlessly from the hallway.
A log burner set on a stone hearth provides a cosy focal point.
Two further reception rooms offer equally inviting retreats: a lounge positioned to the left of the hallway and a sitting room or snug that leads through to the kitchen.
Both spaces enjoy exposed floorboards and working log burners, creating relaxed yet characterful rooms for everyday living.
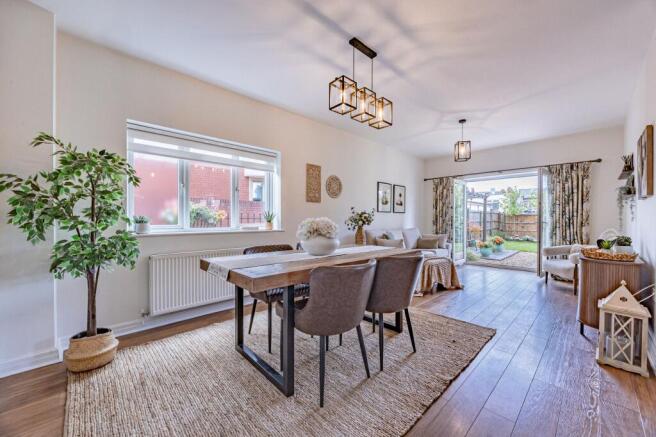
To the rear, the heart of the home unfolds in the impressive open-plan living dining kitchen, extended by the current owners during their ten-year ownership.
Designed with modern family life in mind, the space comfortably accommodates a large dining table alongside seating at the solid oak worktops.
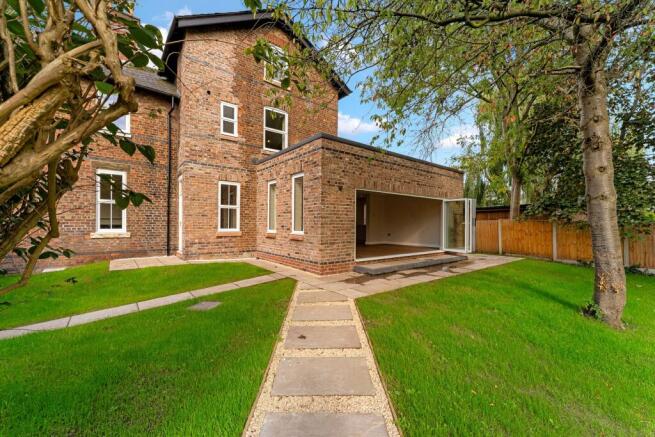
Bifold doors open directly onto a raised decked terrace with a gate, forming a seamless connection between house and garden, while a side stable door provides convenient access to the driveway.
The kitchen is both stylish and practical, centred around a Smeg range with gas hob and electric oven, complemented by a full-size dishwasher, slimline wine fridge, soft-closing cabinetry and space for a freestanding fridge freezer and microwave.
A skylight above the seating area enhances the natural light, wood flooring runs throughout, and electric underfloor heating extends through the kitchen, downstairs shower room and utility.
The downstairs shower room is beautifully finished with Fired Earth tiles to both floor and walls, a rain-head shower.
A separate utility room offers space for freestanding appliances, additional storage and benefits from a skylight overhead. Outside, the garden is a true highlight.
Thoughtfully landscaped, it features a pond, raised beds, two apple trees, a pear tree and a silver birch. A generous raised deck provides an ideal space for entertaining, overlooking the garden.
An excellent insulated garden room, currently used as a home office, features LVT flooring, a glazed door and a window with garden views, along with direct access to a decked seating area.
A wooden shed sits neatly at the far end of the garden. Upstairs, all five bedrooms are well proportioned and comfortably accommodate at least a double bed.
Bedroom two is particularly generous, with plantation shutters to the front, skylights, a dressing area and an ensuite shower room.
Another front-facing double bedroom features exposed floorboards, plantation shutters and a walk-in wardrobe with integrated lighting.
A further versatile room, currently arranged with a desk and day bed, lends itself perfectly to use as a home office or occasional bedroom.
There is also a well-proportioned double bedroom with a rear aspect.
The expansive landing itself is a notable feature, enhanced by a high-level internal picture window that adds architectural interest.
Along one side, built-in cupboards and wardrobes provide excellent linen and storage space, and at the far end of the landing sits a further rear-facing double bedroom, offering a peaceful and private retreat, ideal for those wanting their own space.
The family bathroom is elegantly appointed with a fitted bath, a corner rain-head shower, bespoke under-sink storage and indulgent underfloor heating.
Additional benefits include a fully boarded and insulated loft, accessed via a built-in ladder, offering excellent storage and clear potential for extension into the roof space, subject to the necessary consents.
A car port provides additional covered parking, completing this rare opportunity to acquire a spacious and characterful family home with versatile accommodation and impressive outside space.
Ideally positioned close to Hursthead Primary School and within easy reach of a wide range of local amenities, the property also benefits from convenient access to Cheadle Hulme train station, major motorway links and falls within the catchment area for Cheadle Hulme High School.
The Current Owners Love: Having three log burners and underfloor heating so you are cosy in the cooler months Bi-fold doors and decking looking out onto a large South facing garden in the warmer months The location is great, being equidistant between Cheadle Hulme and Bramhall We Have Noticed: Catchment for Cheadle Hulme High School Substantial period family home Large Plot EPC Rating: E Kitchen/Dining Room 7.32m x 6.21m Sitting Room 4.36m x 3.56m Shower Room 2.26m x 2.26m Utility Room 2.26m x 1.96m Lounge 4.37m x 3.75m Living Room 4.37m x 4.21m Bedroom 4.59m x 3.43m Office/Bedroom 4.12m x 2.51m Bedroom 6.47m x 4.11m Ensuite 3.37m x 1.0m Bedroom 4.37m x 3.56m Bedroom 4.37m x 4.21m Cellar 4.43m x 3.97m Cellar 3.45m x 2.57m Outbuilding 2.48m x 2.27m Garden Including a shed and garden room.
Parking - Driveway Parking - Car port Disclaimer All descriptions, images and marketing materials are provided for general guidance only and are intended to highlight the lifestyle and features a property may offer.
They do not form part of any contract or warranty. Whilst we take care to ensure accuracy, neither Shrigley Rose & Co.
nor the seller accepts responsibility for any inaccuracy that may be contained herein.
Prospective purchasers should not rely on the details as statements of fact, and are strongly advised to verify all information through their own inspections, searches and enquiries, and to seek confirmation from their appointed conveyancer before proceeding with any purchase.
Value & comps
No previous sales on record.
Returns
Set an offer; the calculator follows it.
We're still gathering serviced-accommodation data for this area.
Archie refurb estimate: a Pro feature
0.0% below asking
This is not financial or investment advice. Prop AI Deals is not authorised by the Financial Conduct Authority (FCA) to provide investment advice.
All investment calculators, property analyses, and AI-generated insights are for informational purposes only. Property investment carries risk and may result in financial loss. All calculations should be independently verified and you should consult with FCA-authorised financial advisors before making any investment decisions.
Past performance does not guarantee future results. Tax implications vary by individual circumstances.
Deal
Properties like this can earn 2–3x BTL yields when converted to HMO, with retrofit costs around £10k/room. Sign in to see the full tier, yield projection, and cost breakdown.
Commercial properties like this can earn 30-50% higher yields when converted to residential under Class MA / Q / P / PA, with prior approval costing ~GBP 96/unit. Sign in to see the recommended route, yield uplift, and cost breakdown.
BRRR-suited properties can recycle 80-100% of investor capital on refi, leaving a high-yielding rental with most of the money out. Sign in to see the refurb cost stack, ARV projection, and refinance maths.
Detached + large garden = sub-division play. Pro tier unlocks the tier badge, plot size, uplift estimate, and regional land benchmark.
Short-lease flats trade at deep discount, but extending under the 1993 Act often costs far less than the discount. Pro tier unlocks the tier badge, premium breakdown, long-lease ARV and arbitrage maths.
See projected short-stay revenue vs a vanilla BTL for this property.
See real sub-let margins (HMO room rates & SA nightly rates) vs the landlord rent.
Area
Agent & docs
FAQ
About Ack Lane West, Cheadle Hulme, SK8
Explore nearby