5-bedroom semi-detached house · SK7 1ES
Listing removedListed 293 days
Opportunity summary
See Archie’s verdict, returns by strategy and what to check before viewing.
About
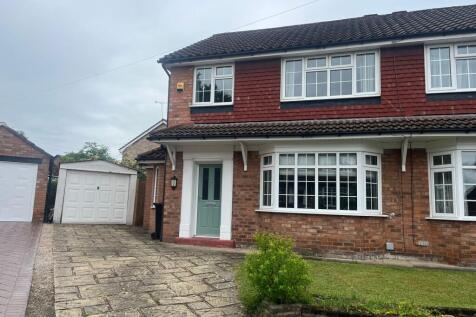
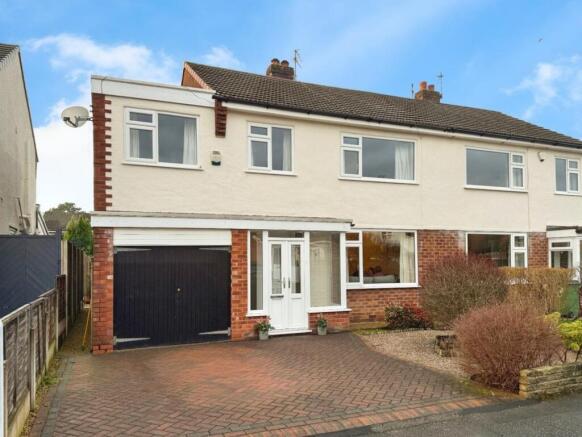
Inrtroduction Snapes Estate Agents proudly welcome to the market and nestled on a sought-after road close to the heart of Bramhall Village, this substantially extended five bedroom semi detached home perfect for for those seeking comfort and style in a property.
Accommodation As you step into the entrance hallway, you are greeted by stairs leading upto the first floor level as well as doors leading into an inviting bay fronted living room as well as a cosy family room/study, perfect for unwinding or entertaining guests.
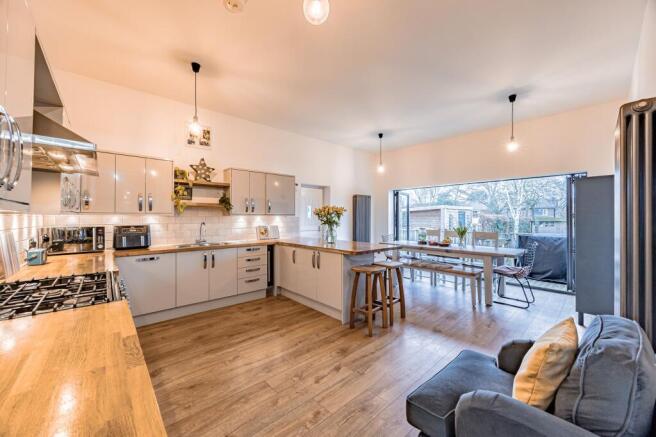
The modern open plan extended kitchen diner offers a lovely open feel along with integrated appliances as well as two sets of French doors leading outside to the rear garden.
The convenience of a utility room and WC adds to the functionality of the ground floor space, making every-day living a breeze.
Upstairs, four well-appointed bedrooms on the first floor level exude charm and comfort, complemented by a stunning family bathroom.
Ascend to the second floor to discover a fifth bedroom, ideal for guests or as a private retreat.
Outside The good-sized private rear garden is perfect for families along with having a decked areas for entertaining, while ample driveway parking ensures convenience for you and your guests.
Location This property is also in the catchment for Moss Hey Primary School, making it an ideal choice for families looking for both luxury and practicality.
The property's proximity to the centre of Bramhall Village also ensures easy access to local amenities, shops, and restaurants. Material Information (Part A, B & C where applicable) Tenure: Leasehold.
Lease term: 999 years from 1969. Ground rent: £17 p/a. Construction: Brick Exterior. Utilities: Electricity, Water Supply & Sewerage. Heating: Refer to Energy Report for Heating Information.
Broadband: FTTC and/or FTTP dependent on Provider. Mobile: Available dependent on provider & device type. Restrictions & Rights: Land Registry Title available by request.
Flooding: We have been advised no flooding by the seller. Flood Risk Rivers: Very low Risk & Surface Water : Very low risk. Local Planning Applications: See note below.
Material Information has been sourced from various official and 3rd party sources. For more information please email " " with the specific property your enquiry relates to.
We strongly advise you consult a Solicitor and/or a surveyor and carry out your own research on the information provided to ensure there have been no changes since the information was sourced as we do not check for changes which may happen after the listing was made available.
For broadband/mobile services we urge you to contact your provider to ensure your the service you need and your device is compatible.
Human error by 3rd party data inputters, and a lag in data being transposed to digital records are some of the reasons the above information may be outdated before or after you view.
Local Planning Applications: Planning Application Search will not be added until the first interest party asks for this information, This is so the planning search is as recent as possible.
If local planning applications are important to you in making a decision please contact the office for a copy of the search we have or so we can order the first one if you are the first person asking.
We will only order one search per property and advise you have your own done as part of your purchase conveyance whether you have read ours or not.
Disclaimer: Our floor plan may not show some small recess areas, support posts or chimney breasts and any floor area or total area measurements quoted will include all the areas shown on the floor plan, unless otherwise noted, inc attached or integral garages.
We do not recommend you use our floor plan to decide on buying carpets or furniture without measuring the space yourself, as skirting boards may alter the space you require because we measure above skirting board level.
No appliances including heating and electrics have or will be tested by Snapes Estate Agents and we cannot be held responsible for a seller changing or removing fittings which are currently shown or mentioned in our marketing.
Images Including Videos: Our photos and videos are provided to show the property in the best possible light and may have had some editing enhancements to improve the quality of the photo.
The photos should not be used as an indication of what is included in the sale, both internally and externally.
We strongly advise you consult with the Fixture and Fittings Form provided by the seller’s solicitor once a sale has been agreed, or when offering make it known to the office or your solicitor if there are any items you expect or want to be left, so this can be agreed prior to a sale progressing.
Disclaimer: If you are reading this disclaimer on an advert either printed by us or yourself please visit the digital property page for the full marketing disclaimer on this property before committing to purchase.
Alternatively please request the disclaimer to be printed off separately.
EPC Rating: C Entrance Hallway 1.88m x 3.78m Living Room 3.61m x 4.24m Kitchen Diner 5.59m x 5.77m Utility Room 2.74m x 3.2m Family Room 2.74m x 4.75m Master Bedroom 3.35m x 3.76m Bedroom Two 3.35m x 3.25m Bedroom Three 2.79m x 3.0m Bedroom Four 2.21m x 2.95m Bathroom 2.16m x 2.41m Bedroom Five 3.56m x 4.93m
Value & comps
No previous sales on record.
Returns
Set an offer; the calculator follows it.
We're still gathering serviced-accommodation data for this area.
Archie refurb estimate: a Pro feature
0.0% below asking
This is not financial or investment advice. Prop AI Deals is not authorised by the Financial Conduct Authority (FCA) to provide investment advice.
All investment calculators, property analyses, and AI-generated insights are for informational purposes only. Property investment carries risk and may result in financial loss. All calculations should be independently verified and you should consult with FCA-authorised financial advisors before making any investment decisions.
Past performance does not guarantee future results. Tax implications vary by individual circumstances.
Deal
Properties like this can earn 2–3x BTL yields when converted to HMO, with retrofit costs around £10k/room. Sign in to see the full tier, yield projection, and cost breakdown.
Commercial properties like this can earn 30-50% higher yields when converted to residential under Class MA / Q / P / PA, with prior approval costing ~GBP 96/unit. Sign in to see the recommended route, yield uplift, and cost breakdown.
BRRR-suited properties can recycle 80-100% of investor capital on refi, leaving a high-yielding rental with most of the money out. Sign in to see the refurb cost stack, ARV projection, and refinance maths.
Detached + large garden = sub-division play. Pro tier unlocks the tier badge, plot size, uplift estimate, and regional land benchmark.
Short-lease flats trade at deep discount, but extending under the 1993 Act often costs far less than the discount. Pro tier unlocks the tier badge, premium breakdown, long-lease ARV and arbitrage maths.
See projected short-stay revenue vs a vanilla BTL for this property.
See real sub-let margins (HMO room rates & SA nightly rates) vs the landlord rent.
Area
Agent & docs

FAQ
About Ashley Drive, Bramhall, SK7
Explore nearby