2-bedroom detached house · PR5 4GL
Sold STCListed 43 days
Opportunity summary
See Archie’s verdict, returns by strategy and what to check before viewing.
About
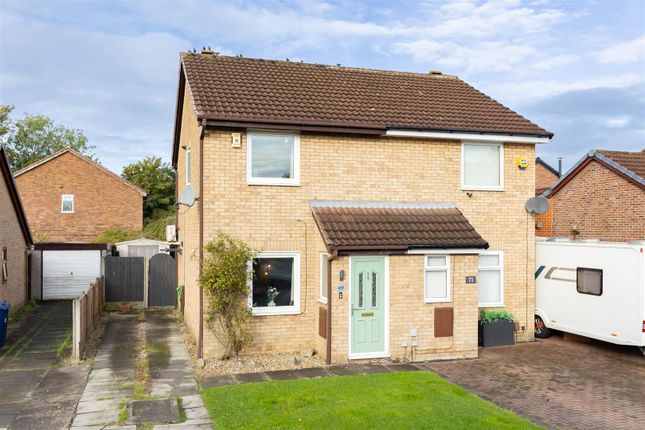
If your next move is about making life simpler without giving up the things that matter, this two-bedroom semi-detached home gets the balance right.
It offers a manageable amount of space, useful storage, parking and a garage, creating a home that feels practical rather than compromised.
Step through the entrance porch and the layout immediately feels straightforward.
There is no wasted space and no oversized rooms demanding constant maintenance, just a home designed around comfortable everyday living.
The living room provides a proper place to switch off, with enough space for generous seating while still feeling warm and easy to settle into.
It is separate from the kitchen, giving you distinct spaces for relaxing and cooking rather than asking one room to do everything. Disclaimer: Some images have been digitally staged using ai.
Only furniture and furnishings have been added; the property itself has not been altered.
At the rear, the kitchen and breakfast room stretches across the width of the home, creating somewhere you can prepare meals and still have space to sit with a coffee, eat breakfast or catch up over dinner.
A separate utility room is particularly useful, keeping washing, appliances and everyday jobs away from the main kitchen.
Upstairs, the main bedroom is noticeably generous, giving you room for more than simply a bed and wardrobe.
The second bedroom offers flexibility for guests, hobbies or a home office, ideal if you no longer need several bedrooms but still want somewhere that can adapt when family or friends stay.
The bathroom completes the first floor, keeping the layout uncomplicated and everything within easy reach.
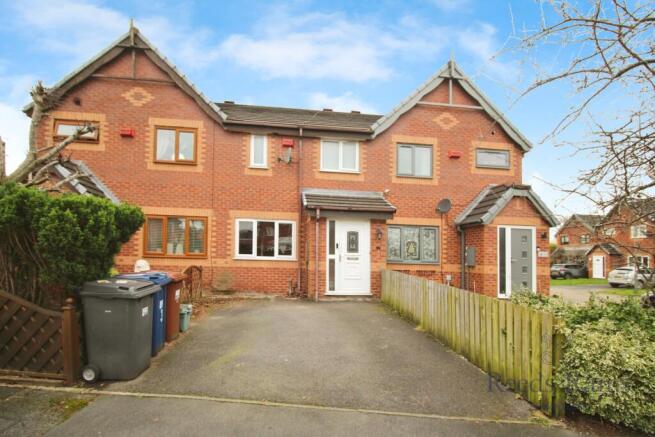
Outside, the paved frontage provides valuable off-road parking while also keeping maintenance to a minimum.
The separate garage adds another layer of practicality, whether you use it for a vehicle, bikes, gardening equipment, storage or the belongings you would rather keep out of the house.
With approximately 744 sq ft of accommodation, this is a home that makes sense for somebody looking to right-size rather than simply downsize.
The accompanying Mosaic profile also identifies this buyer group strongly with semi-detached home ownership, value-conscious purchasing and pre-retirement living, reinforcing the appeal of manageable accommodation with useful practical features.
It is the combination that matters here: Two usable bedrooms, separate living and kitchen spaces, a utility, driveway parking and a garage, all within a home that should remain straightforward to run.
For the buyer who wants their next property to make everyday life easier, that is a compelling proposition.
Property Summary Two-bedroom semi-detached home offering approximately 744 sq ft of accommodation with a separate living room, kitchen/breakfast room, utility room and first-floor bathroom.
The property also benefits from off-road parking and a separate garage.
A practical option for buyers seeking manageable accommodation with useful additional storage and flexible second-bedroom space Porch (4'11 x 3'1) Living Room (12'8 x 12'0) Utility Room (5'8 x 3'3) Kitchen/Breakfast Room (15'2 x 6'11) Master Bedroom (15'10 x 9'8) Bedroom Two (9'11 x 9'11) Bathroom (6'11 x 5'10) Garage (5'11 x 8'3)
Value & comps
No previous sales on record.
Returns
Set an offer; the calculator follows it.
We're still gathering serviced-accommodation data for this area.
Archie refurb estimate: a Pro feature
0.0% below asking
This is not financial or investment advice. Prop AI Deals is not authorised by the Financial Conduct Authority (FCA) to provide investment advice.
All investment calculators, property analyses, and AI-generated insights are for informational purposes only. Property investment carries risk and may result in financial loss. All calculations should be independently verified and you should consult with FCA-authorised financial advisors before making any investment decisions.
Past performance does not guarantee future results. Tax implications vary by individual circumstances.
Deal
Properties like this can earn 2–3x BTL yields when converted to HMO, with retrofit costs around £10k/room. Sign in to see the full tier, yield projection, and cost breakdown.
Commercial properties like this can earn 30-50% higher yields when converted to residential under Class MA / Q / P / PA, with prior approval costing ~GBP 96/unit. Sign in to see the recommended route, yield uplift, and cost breakdown.
BRRR-suited properties can recycle 80-100% of investor capital on refi, leaving a high-yielding rental with most of the money out. Sign in to see the refurb cost stack, ARV projection, and refinance maths.
Detached + large garden = sub-division play. Pro tier unlocks the tier badge, plot size, uplift estimate, and regional land benchmark.
Short-lease flats trade at deep discount, but extending under the 1993 Act often costs far less than the discount. Pro tier unlocks the tier badge, premium breakdown, long-lease ARV and arbitrage maths.
See projected short-stay revenue vs a vanilla BTL for this property.
See real sub-let margins (HMO room rates & SA nightly rates) vs the landlord rent.
Area
Agent & docs
FAQ
About 4, Osborne Road, Walton-le-Dale
Explore nearby