We've tightened what earns a Pursue. A home now needs a published valuation, a strategy that still makes money after real running costs and lender stress tests, and no listing problems that would stop a mortgage. You'll see fewer Pursues, and each one has been checked harder.
See how verdicts work2-bedroom semi-detached house · PR5 6XD
For saleListed 21 days
Opportunity summary
See Archie’s verdict, returns by strategy and what to check before viewing.
About
Ben Rose Estate Agents are pleased to present to market this beautifully presented two-bedroom semi-detached home, ideally suited to couples and first-time buyers looking to take their first step onto the property ladder.
Finished to a lovely standard throughout, this inviting home combines comfortable living spaces with a practical layout and a pleasant rear garden, making it an excellent choice for those seeking a property that is ready to move into and enjoy.
Situated in the popular residential area of Bamber Bridge, the property benefits from a convenient position close to a variety of local amenities, including supermarkets, independent shops, cafés, restaurants and everyday essentials.
The nearby village centre offers a welcoming community atmosphere, while the larger centres of Preston and Leyland provide further shopping, dining and leisure opportunities.
For commuters, Bamber Bridge railway station offers connections towards Preston and Manchester, while local bus services provide links to surrounding areas.
The nearby M6, M61 and M65 motorway networks also make travelling throughout Lancashire and the wider North West straightforward.
With local schools, green spaces and recreational facilities close by, this attractive home offers a fantastic balance of convenience, comfort and accessibility, making it an appealing prospect for buyers looking to establish themselves in a well-connected location.
Upon entering the property, you are welcomed by a bright and airy porch, providing a pleasant entrance before leading through into the main living accommodation.
The spacious front lounge offers a comfortable and inviting setting in which to relax, with vinyl plank flooring adding a contemporary and practical finish.
A front-facing window allows natural light to fill the room, creating a bright atmosphere, while the staircase is positioned towards the rear left-hand corner.
Beneath the stairs, a useful storage cupboard provides valuable space for household essentials, helping to keep the living area neat and organised.
A door towards the rear right-hand corner leads through to the generously sized modern fitted kitchen, which offers a range of integrated appliances and ample room for preparing meals and making the most of everyday cooking.
Tiled flooring provides a stylish, easy-to-maintain finish, while the wooden double bi-folding doors create an attractive transition into the conservatory beyond.
This additional reception space benefits from matching tiled flooring and offers excellent versatility, whether used as a dining area, a peaceful spot to enjoy a morning coffee or somewhere to unwind while looking out towards the garden.
Glazed double doors positioned to the left open directly onto the rear garden, allowing the space to flow naturally outdoors during warmer months and making it ideal for entertaining family and friends.
Moving upstairs, the first floor provides two well-proportioned bedrooms and a family bathroom, creating a practical arrangement.
The master bedroom is positioned to the rear of the property and benefits from a rear-facing window overlooking the garden, providing a pleasant outlook and a relaxing atmosphere.
Bedroom two is a good-sized room situated to the front, offering flexibility to suit a variety of needs, whether used as a second bedroom, guest room, nursery or home office.
Completing the first-floor accommodation is the three-piece family bathroom, which features tiled flooring, an overhead shower and an integrated storage cupboard, combining everyday practicality with useful additional space for toiletries and household essentials.
Together, the upstairs rooms offer comfortable accommodation with the flexibility to adapt as the needs of the next owner evolve.
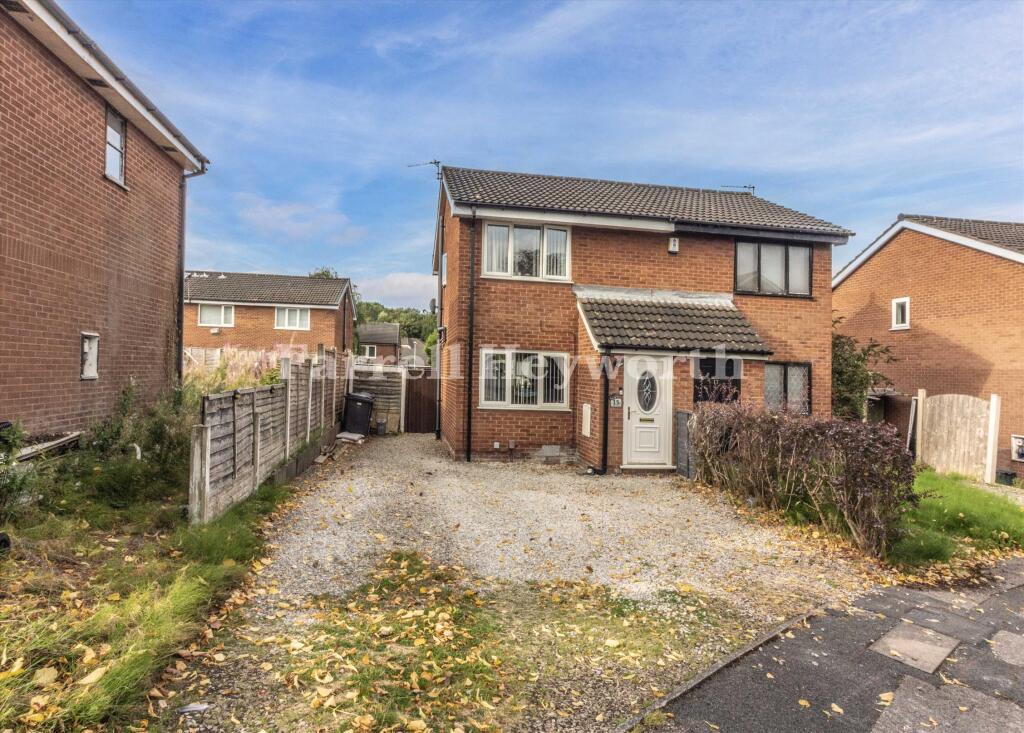
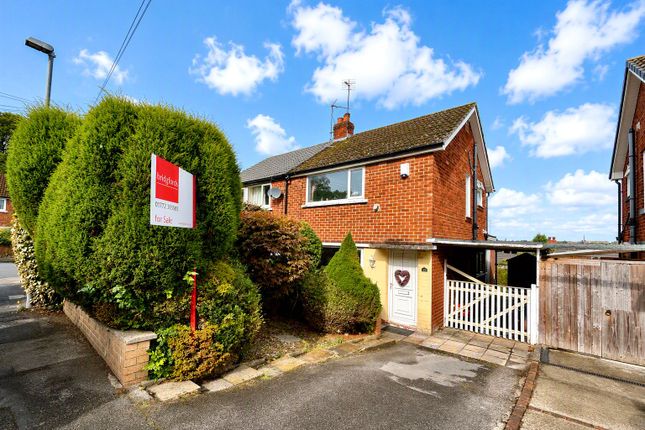
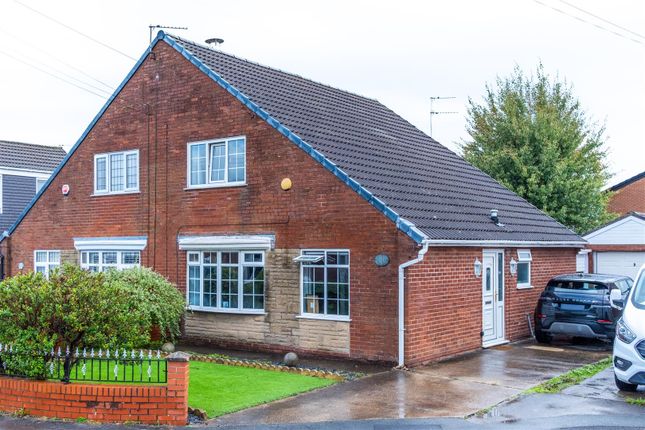
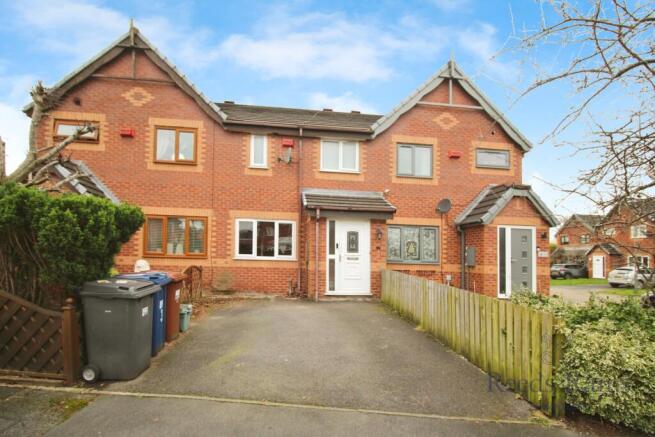
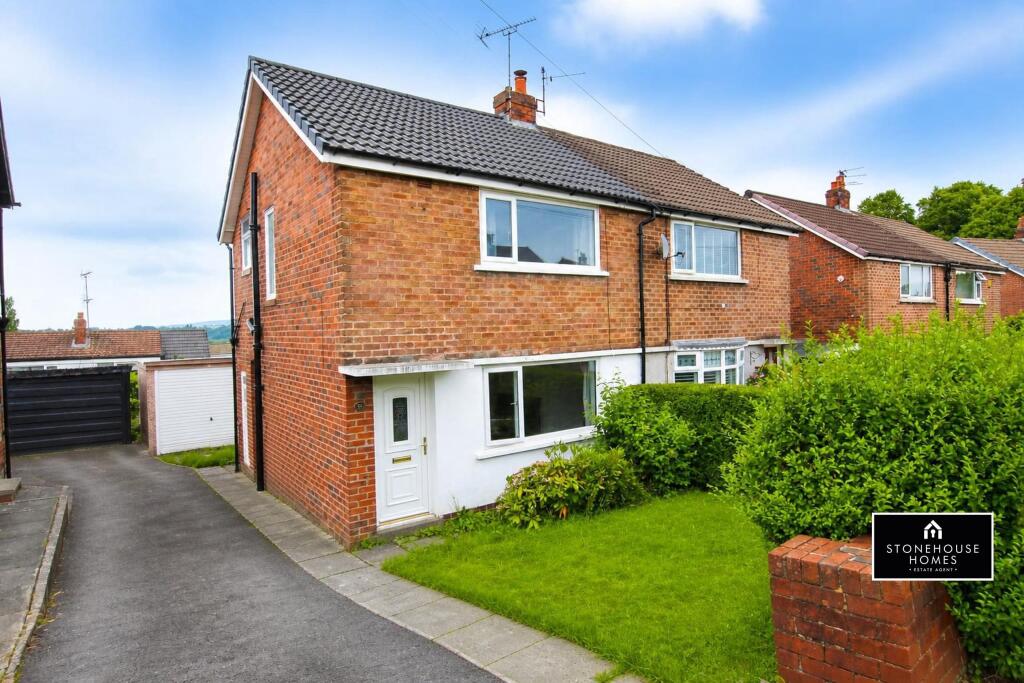
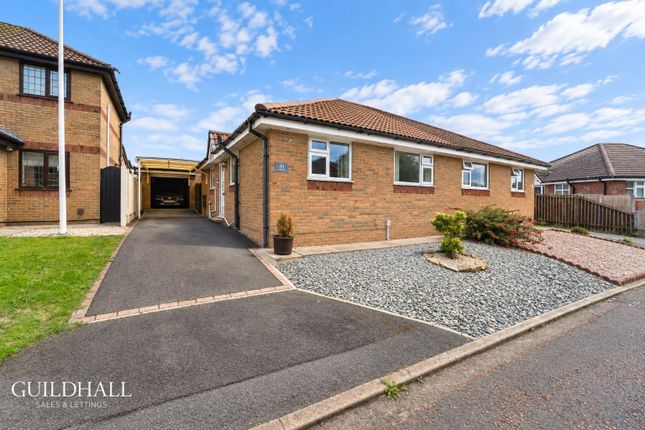
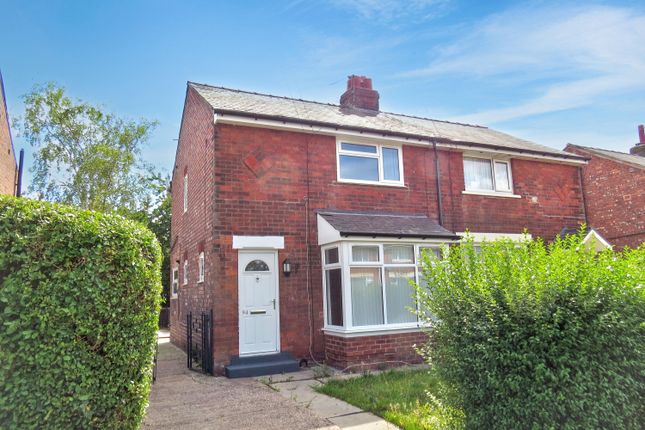
Externally, the property makes an excellent first impression, with a paved driveway to the front providing off-road parking for up to two cars.
The driveway continues through a side gate towards the rear garden, offering convenient access around the property.
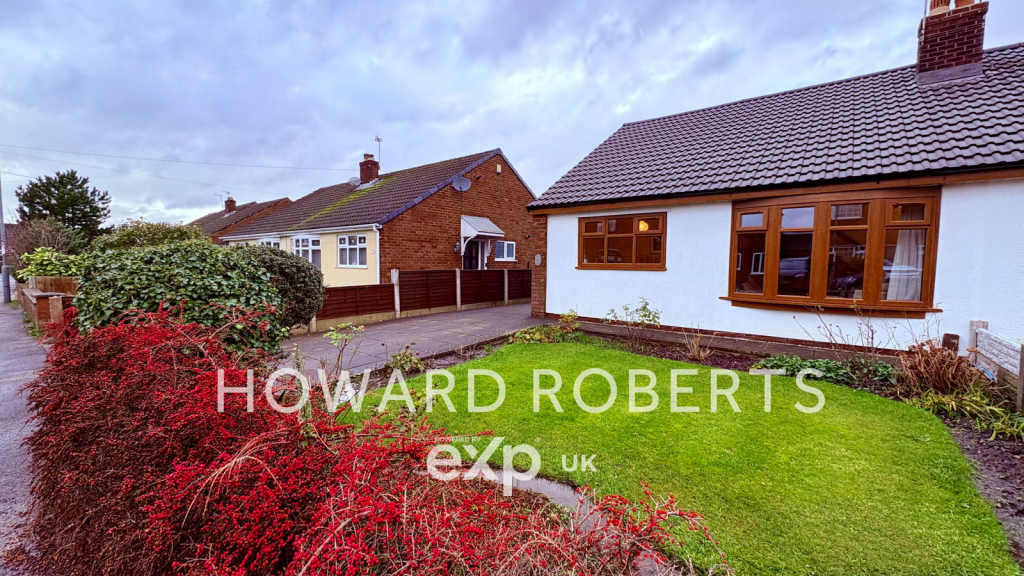
Alongside this, a lawned front garden adds a touch of greenery, while a flagged pathway leads across the frontage to the sheltered porch entrance.
To the rear, the garden offers a pleasant combination of paved and lawned areas, providing plenty of opportunity to enjoy outdoor living.
The flagged driveway extends towards the back-left corner, where a large plastic garden shed offers useful storage for gardening equipment, bicycles and other outdoor essentials.
To the right, the garden is laid to lawn, creating an inviting space for relaxing in the sunshine, enjoying a spot of gardening or hosting friends during the warmer months, while a gravel border runs along the rear boundary to add further definition.
Overall, this beautifully presented home combines a welcoming interior, a modern fitted kitchen, a versatile conservatory and convenient off-road parking for two cars.
With its attractive outdoor space and well-connected Bamber Bridge location, it represents an excellent opportunity for couples and first-time buyers seeking a comfortable home that is ready to move into and enjoy.
Value & comps
No previous sales on record.
Returns
Set an offer; the calculator follows it.
We're still gathering serviced-accommodation data for this area.
Archie refurb estimate: a Pro feature
0.0% below asking
This is not financial or investment advice. Prop AI Deals is not authorised by the Financial Conduct Authority (FCA) to provide investment advice.
All investment calculators, property analyses, and AI-generated insights are for informational purposes only. Property investment carries risk and may result in financial loss. All calculations should be independently verified and you should consult with FCA-authorised financial advisers before making any investment decisions.
Past performance does not guarantee future results. Tax implications vary by individual circumstances.
Deal
Properties like this can earn 2–3x BTL yields when converted to HMO, with retrofit costs around £10k/room. Sign in to see the full tier, yield projection, and cost breakdown.
Commercial properties like this can earn 30-50% higher yields when converted to residential under Class MA / Q / P / PA, with prior approval costing ~GBP 96/unit. Sign in to see the recommended route, yield uplift, and cost breakdown.
BRRR-suited properties can recycle 80-100% of investor capital on refi, leaving a high-yielding rental with most of the money out. Sign in to see the refurb cost stack, ARV projection, and refinance maths.
Detached + large garden = sub-division play. Pro tier unlocks the tier badge, plot size, uplift estimate, and regional land benchmark.
Short-lease flats trade at deep discount, but extending under the 1993 Act often costs far less than the discount. Pro tier unlocks the tier badge, premium breakdown, long-lease ARV and arbitrage maths.
See projected short-stay revenue vs a vanilla BTL for this property.
See real sub-let margins (HMO room rates & SA nightly rates) vs the landlord rent.
Area
Agent & docs

FAQ
About 69, Longbrook Avenue, Preston
Explore nearby