We've tightened what earns a Pursue. A home now needs a published valuation, a strategy that still makes money after real running costs and lender stress tests, and no listing problems that would stop a mortgage. You'll see fewer Pursues, and each one has been checked harder.
See how verdicts work3-bedroom bungalow · HD5 8JP
For saleListed 26 days
Opportunity summary
See Archie’s verdict, returns by strategy and what to check before viewing.
About
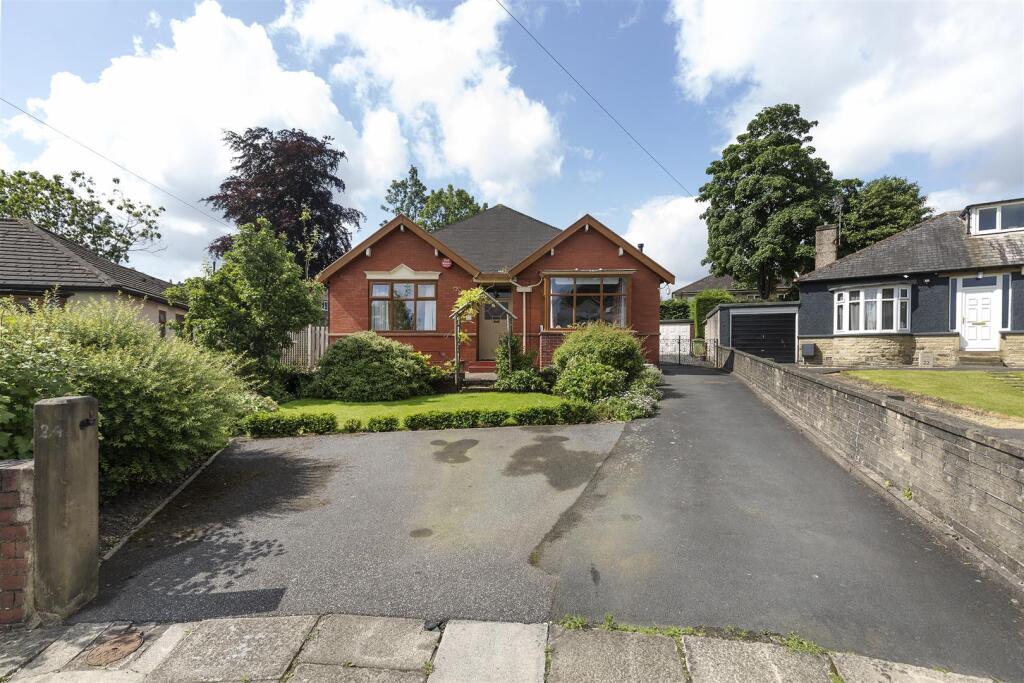
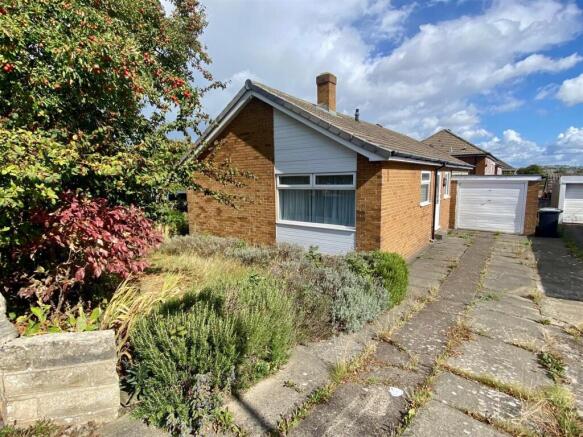
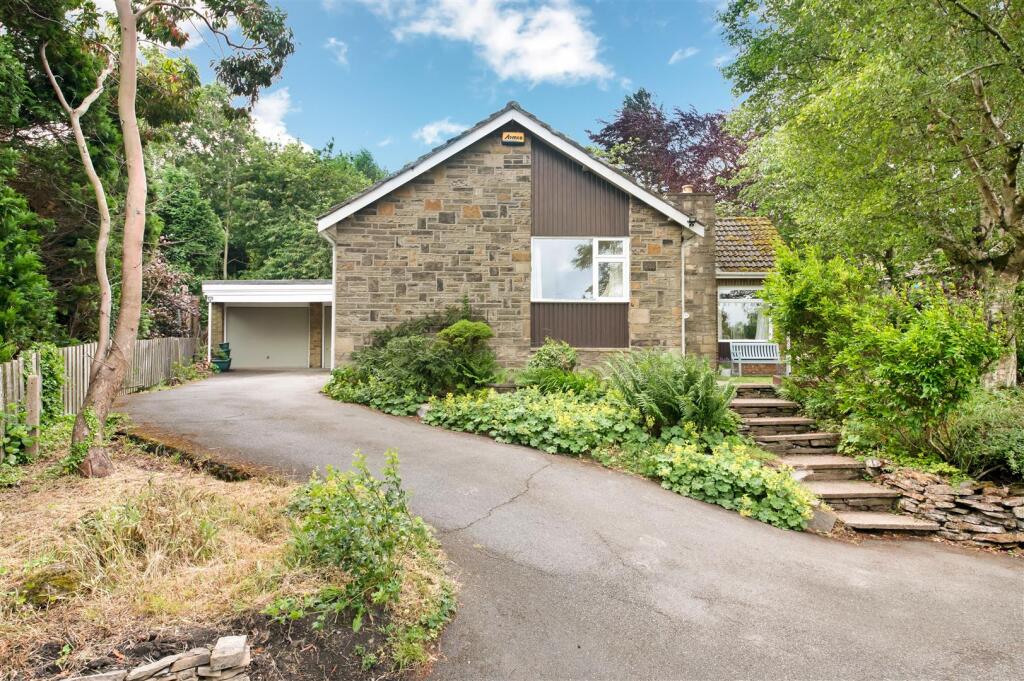
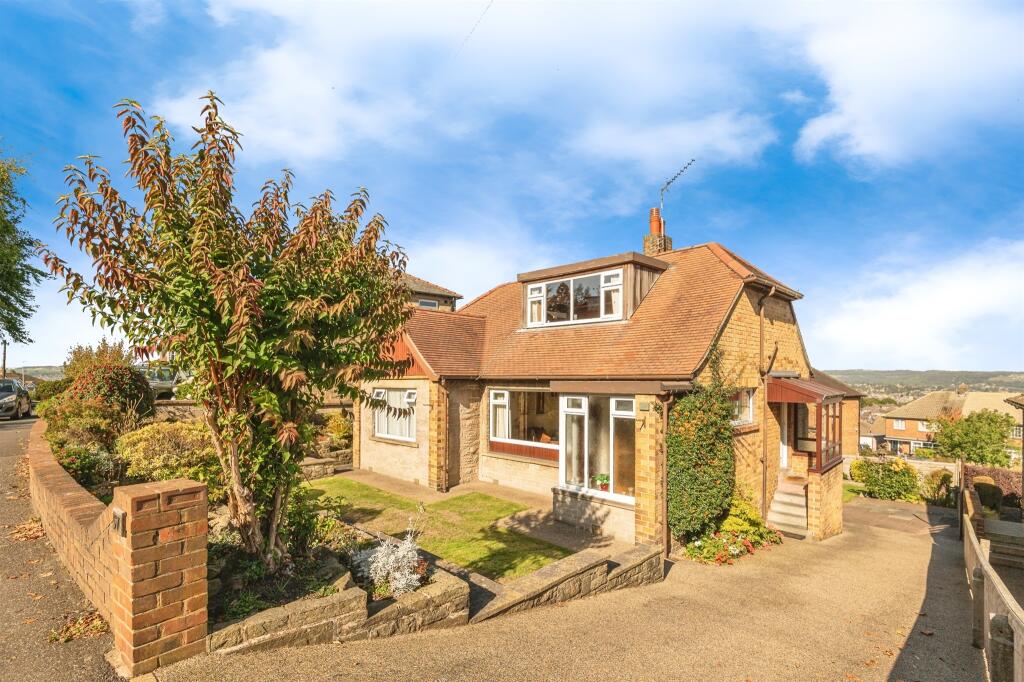
Set within the popular Lowerhouses area, this attractive true bungalow is a home with far more to offer than first meets the eye.
Generous proportions, wonderfully flexible accommodation and a large wraparound garden create a property that can adapt beautifully to different chapters of life, whether bringing generations together, working from home or simply enjoying the luxury of additional space.
Adding further peace of mind, the property has also benefited from a complete new roof, installed approximately six months ago.
Outside, established planting, generous lawns, four established fruit trees and an abundance of greenery create a beautiful setting around the home, with a choice of patios providing inviting spots for morning coffee, summer dining or relaxing as the day draws to a close.
Adding another dimension is the converted garage with an additional kitchen/utility area and independent external access.
Ideal for those running a business from home, visitors can come and go without passing through the main property, while the flexible layout also offers exciting potential for multi-generational living and a more independent space for extended family.
Spacious yet homely and filled with possibilities, this is a property designed to grow and adapt with its owners, while remaining a wonderful place for family to come together.
EPC Rating: D Kitchen Beautifully appointed and generously proportioned, the kitchen is an inviting space where timeless finishes meet everyday practicality.
Oak wall and base cabinetry brings a natural warmth and richness to the room, elegantly contrasted by stone-effect work surfaces to create a sophisticated and considered finish.
Designed with both everyday cooking and entertaining in mind, the kitchen is equipped with a five-ring gas hob and extractor, integrated oven and integrated fridge freezer, alongside a stainless-steel sink and plumbing for a washing machine.
The generous oak cabinetry provides ample storage while maintaining the room’s refined and uncluttered feel, with a door opening to the side of the property for convenient access outdoors.
Living Dining Generously proportioned and wonderfully sociable, the living and dining room provides plenty of space to bring family and friends together.
A substantial dining area creates the perfect setting for everything from relaxed family meals to evenings spent entertaining, while the spacious living area allows for multiple seating arrangements gathered around an electric fireplace, creating a warm and inviting focal point.
A large window to the side draws plenty of natural light into the room, enhancing its bright and welcoming feel, while a door provides convenient access towards the rear of the property, creating an easy flow between the living accommodation and the spaces beyond.
Orangery Bathed in natural light, the orangery provides a wonderful additional living space, with an abundance of windows creating a bright and inviting atmosphere throughout the day.
Soft carpeting and a timeless finish give the room a warm and comfortable feel, while the generous proportions allow for a variety of seating arrangements, making it ideal as a second sitting room or a peaceful place to relax and unwind.
Two large radiators ensure the room remains warm and welcoming throughout the seasons, allowing this beautiful space to be enjoyed all year round.
Doors open directly onto the rear garden, creating a lovely connection with the outdoors and an effortless flow between inside and out during the warmer months.
Bedroom 1 A generously proportioned double bedroom, offering a comfortable and inviting space with soft grey carpeting underfoot.
Fitted wardrobes provide excellent storage while maintaining the spacious feel of the room, with the added convenience of a built-in wash hand basin.
A particularly lovely feature is the set of sliding doors opening directly into the orangery, creating a wonderful sense of connection between the two spaces and allowing natural light to flow beautifully through the room.
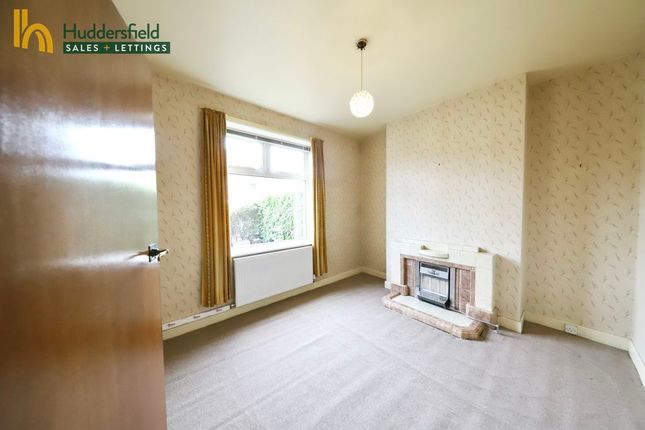
Bedroom 2 Positioned to the front of the property, bedroom two is another beautifully proportioned double room, thoughtfully designed to combine comfort with practical storage.
Fitted wardrobes provide plenty of space for clothing while a built-in dressing area with a mirror creates a dedicated spot to sit and get ready each morning.
Bedroom 3 A wonderfully versatile single bedroom, currently styled as an additional sitting area, demonstrating just how easily the space can adapt to suit different needs.
Equally well suited as a child’s bedroom, guest room or dedicated home office, it provides the flexibility to create a separate workspace without having to compromise either of the larger bedrooms.
Bathroom The family bathroom is thoughtfully arranged to offer both comfort and practicality, with easy-care linoleum flooring complemented by tiling around the shower area.
A bath with an overhead shower provides the flexibility for a relaxing soak or a quick morning shower, alongside a WC and wash hand basin.
Fitted cabinetry above and beneath the basin provides useful storage for everyday essentials, helping to keep the space neat and uncluttered.
Garage Thoughtfully converted to offer far more than traditional garage storage, this highly versatile space opens up a wealth of possibilities for its new owners.
Particularly appealing to anyone running a business from home, the area provides valuable additional storage alongside a second kitchen/utility space, helping to keep work and everyday home life comfortably separated.
Equally, the space lends itself beautifully to those looking for a little more independence and flexibility within the home, whether for older children, extended family or simply additional practical space to complement the main accommodation.
Adaptable and full of potential, it is a valuable addition that can evolve to suit a variety of lifestyles and needs.
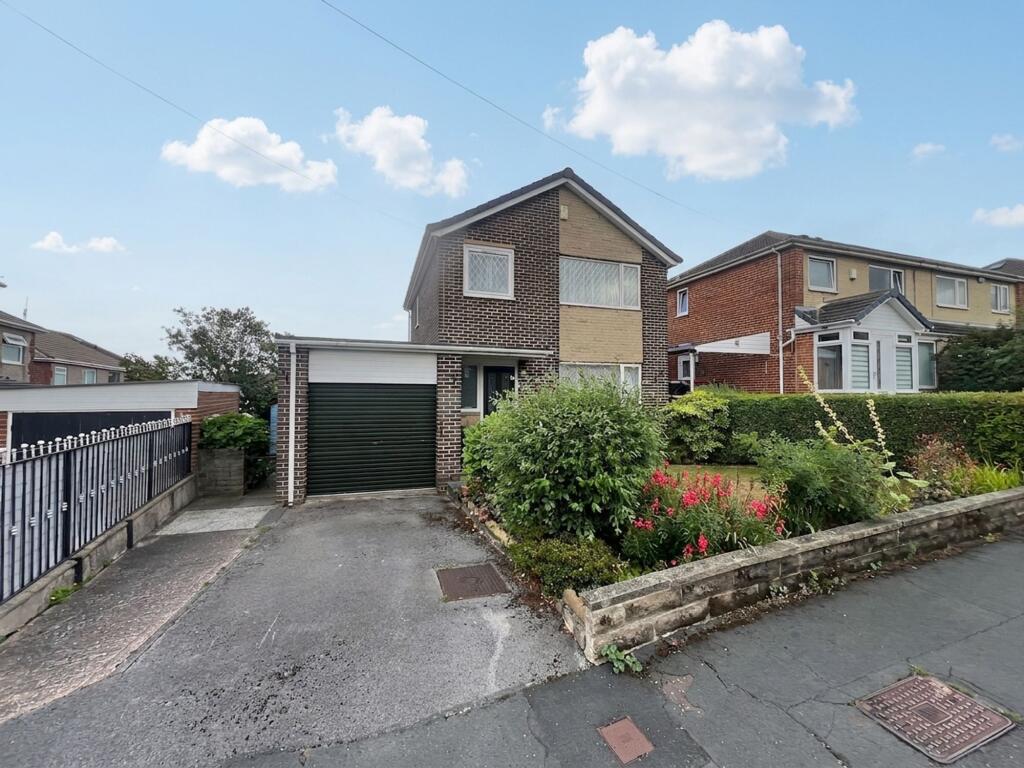
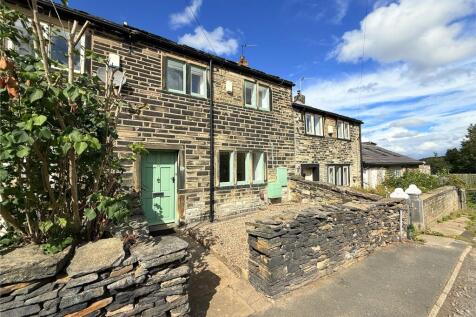
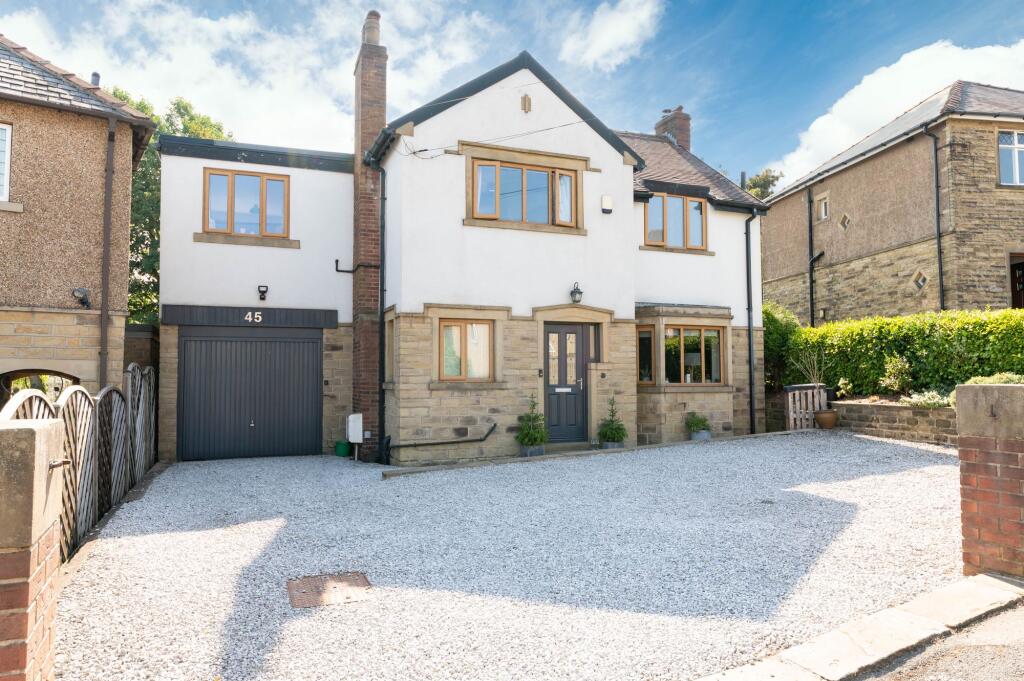
Front Garden Creating an attractive approach to the home, the front garden combines a well-kept lawn with established planted areas, bringing greenery and character from the moment you arrive.
A pebbled area adds a practical, low-maintenance finish, while the existing driveway provides off-road parking for one vehicle.
The generous frontage also offers scope to be adapted to accommodate additional vehicles, allowing future owners to tailor the space to suit their needs.
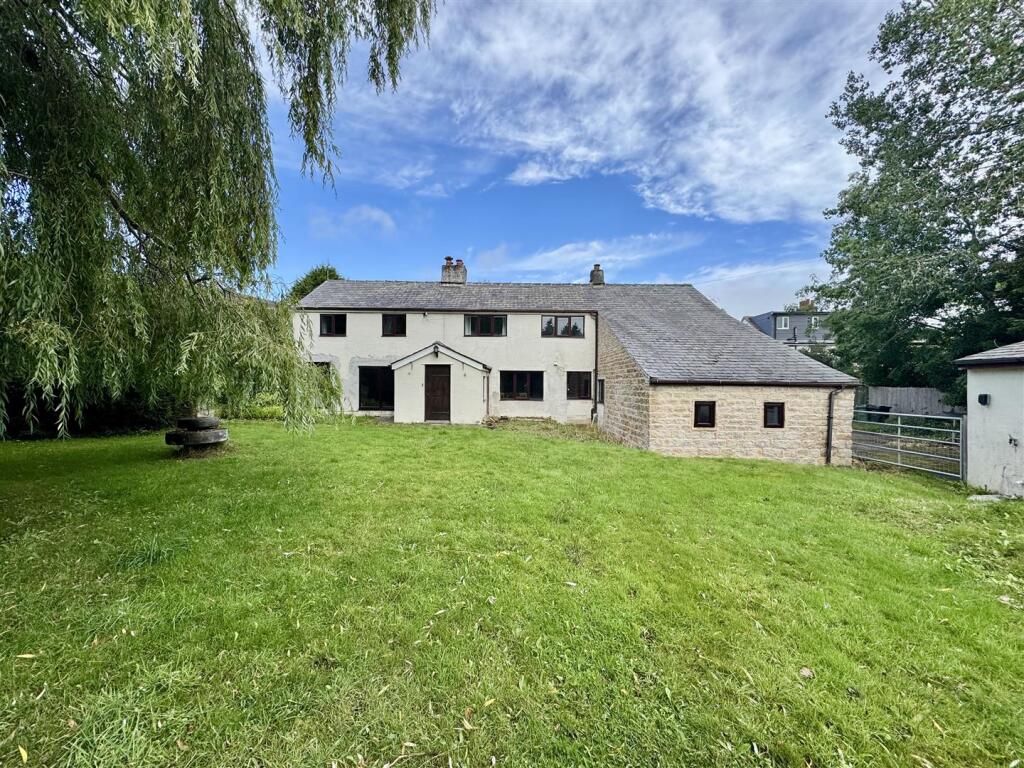
Rear Garden Wrapping beautifully around the property, the generously sized garden feels like a true extension of the home, combining established greenery, open lawn and thoughtfully positioned spaces to sit and unwind.
Mature planting brings colour and character throughout, complemented by four established fruit trees that add to the garden’s charm and make this a particularly appealing setting for those with a love of gardening.
A substantial lawn provides plenty of room for family life, while multiple patio areas positioned around the property create inviting spots for alfresco dining, entertaining or simply relaxing in the sunshine.
Steps lead directly into the orangery, allowing the garden to flow naturally back into the home and creating a lovely connection between indoor and outdoor living.
Practicality has been equally well considered, with plenty of useful storage and external access directly into the converted garage.
This is particularly convenient for anyone looking to utilise the sp...
Parking - Driveway Disclaimer Whilst every effort is made to ensure the accuracy of the information provided, Home & Manor gives no representations or warranties regarding the statements contained within these particulars, which should not be relied upon as statements of fact.
All information is supplied by the Seller. Your Conveyancer is legally responsible for ensuring that any purchase agreement fully protects your interests.
Please notify us if you become aware of any inaccuracies.
If an offer is accepted on a property marketed by Home & Manor, all purchasers will be required to complete identification checks and provide proof and source of funds.
This is a legal requirement under Anti-Money Laundering (AML) regulations. We use a specialist third-party provider alongside our in-house compliance team to carry out these checks.
The cost is £60.00 + VAT per person, payable in advance once an offer is agreed and prior to issue of the sales memorandum. This fee is non-refundable.
Value & comps
No previous sales on record.
Returns
Set an offer; the calculator follows it.
We're still gathering serviced-accommodation data for this area.
Archie refurb estimate: a Pro feature
0.0% below asking
This is not financial or investment advice. Prop AI Deals is not authorised by the Financial Conduct Authority (FCA) to provide investment advice.
All investment calculators, property analyses, and AI-generated insights are for informational purposes only. Property investment carries risk and may result in financial loss. All calculations should be independently verified and you should consult with FCA-authorised financial advisers before making any investment decisions.
Past performance does not guarantee future results. Tax implications vary by individual circumstances.
Deal
Properties like this can earn 2–3x BTL yields when converted to HMO, with retrofit costs around £10k/room. Sign in to see the full tier, yield projection, and cost breakdown.
Commercial properties like this can earn 30-50% higher yields when converted to residential under Class MA / Q / P / PA, with prior approval costing ~GBP 96/unit. Sign in to see the recommended route, yield uplift, and cost breakdown.
BRRR-suited properties can recycle 80-100% of investor capital on refi, leaving a high-yielding rental with most of the money out. Sign in to see the refurb cost stack, ARV projection, and refinance maths.
Detached + large garden = sub-division play. Pro tier unlocks the tier badge, plot size, uplift estimate, and regional land benchmark.
Short-lease flats trade at deep discount, but extending under the 1993 Act often costs far less than the discount. Pro tier unlocks the tier badge, premium breakdown, long-lease ARV and arbitrage maths.
See projected short-stay revenue vs a vanilla BTL for this property.
See real sub-let margins (HMO room rates & SA nightly rates) vs the landlord rent.
Area
Agent & docs

FAQ
About Lowerhouses Lane, Lowerhouses, HD5
Explore nearby