6-bedroom house · HU5 3HW
For saleListed 571 days
Opportunity summary
See Archie’s verdict, returns by strategy and what to check before viewing.
About
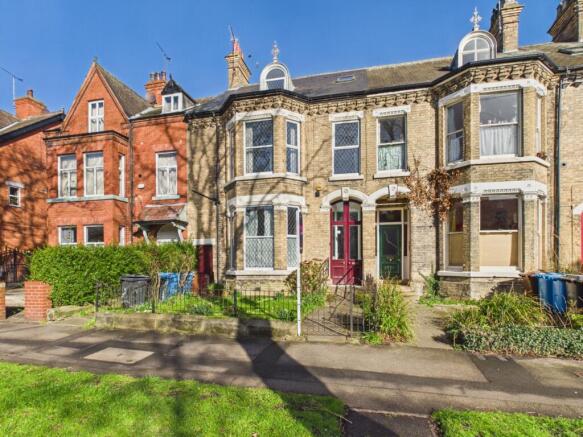
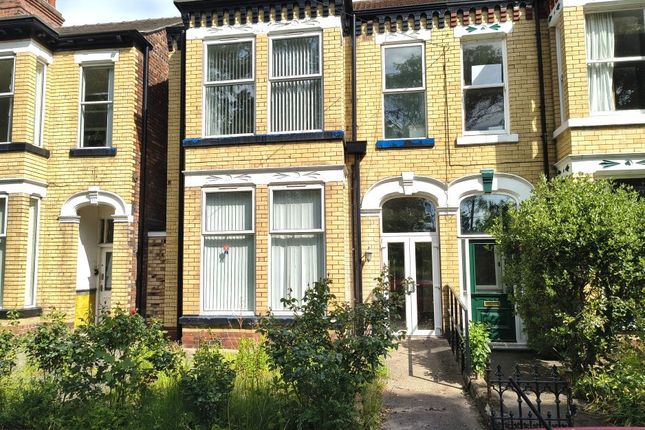
Huge six bedroom family home - three bathrooms - roof terrace plus rear garden - two reception rooms - working fireplaces - walk in loft storage - solar panels Discover an exceptional family residence on the coveted Westbourne Avenue, nestled in the heart of the Avenues.
This substantial 6 bedroom, 3 bathroom property is the epitome of a perfect family home, offering unparalleled living space, inside and out.
Upon entering, you're welcomed by the grandeur of this residence, with two beautifully appointed living rooms that provide ample space for relaxation and entertaining.
A dedicated dining room is perfectly positioned for hosting family gatherings and special occasions.
Practicality meets style on the ground floor with a shower/utility room and a generously sized kitchen, designed to meet the demands of a modern family.
This space effortlessly transitions to a delightful rear garden, offering an oasis of greenery and tranquility.
Venturing to the first floor, you'll find four excellent sized bedrooms, a well appointed family bathroom, and a convenient w/c.
However, the true gem on this floor is the roof terrace, providing an inviting outdoor living space that's perfect for enjoying sunny afternoons and warm evenings.
As you ascend to the second floor, you'll discover two further generous bedrooms and an additional bathroom.
Plus, the walk-in loft space offers a world of storage solutions or the potential for conversion, depending on your needs.
The property is equipped with solar panels, contributing to energy efficiency.
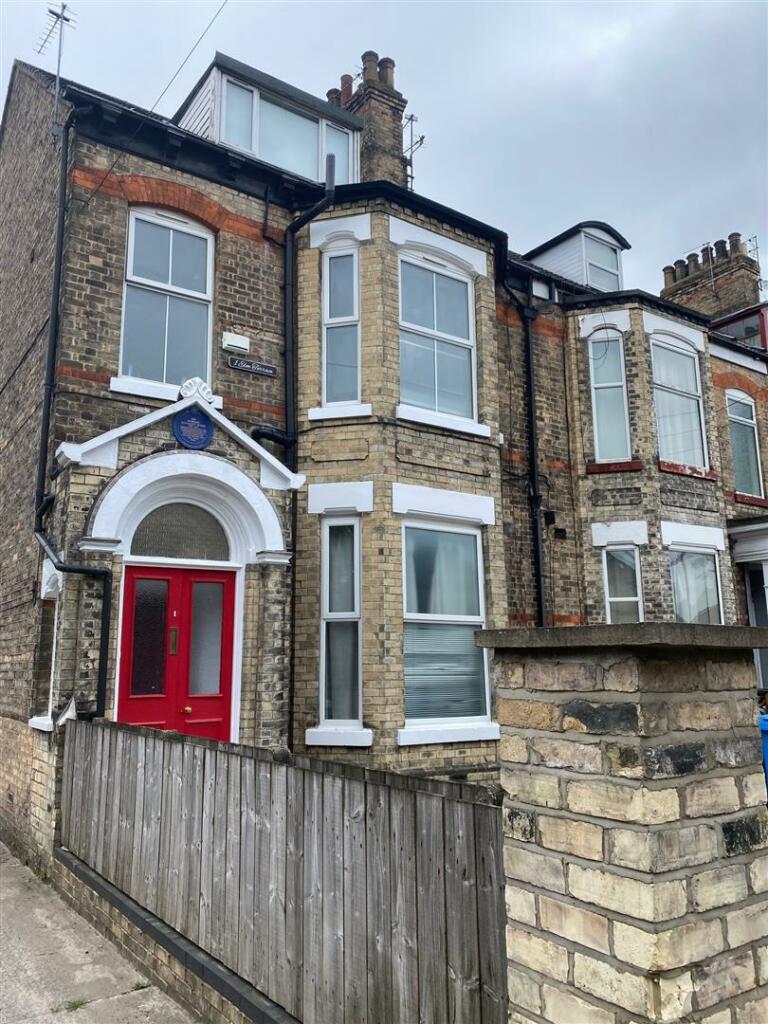
Additionally, all windows and doors have been thoughtfully replaced to adhere to conservation area regulations, ensuring a harmonious blend of modern living and historical charm.
The excellent catchment area for schools makes it ideal for families, while the proximity to amenities on Princes, Newland, and ChantAvenue ensures that you're never far from shopping, dining, and leisure options.
Don't delay...book your viewing now! Ground Floor Entrance Hall A welcoming hall way with stairs to first floor and door to...
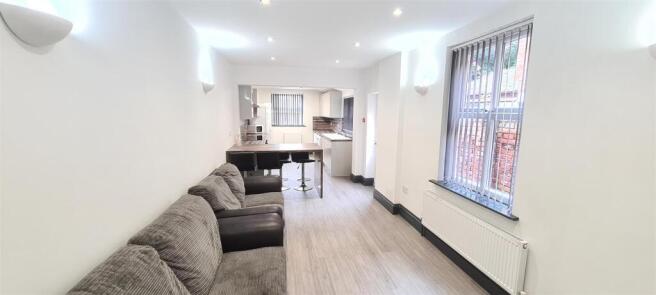
Living Room (4.80m x 4.62m (15'9 x 15'2 )) A spacious living room with gas fire and bay window Reception/Play Room (5.87m x 3.99m max (19'3 x 13'1 max)) Another good sized reception room with a working fireplace and double doors leading to the rear garden Shower/Utility Room A modern shower room/utility with low level w/c, sink basin with vanity unit, walk in shower and plumbing for washing machine Dining Room (4.27m x 3.66m max (14'0 x 12'0 max)) A well presented dining room with fitted units and access to...
Kitchen (6.48m x 3.66m max (21'3 x 12'0 max)) A well appointed kitchen with a range of eye and base level units with complementing work surfaces, ceramic sink with drainer unit, integrated dishwasher, integrated double oven, induction hob, overhead extractor fan, integrated fridge freezer and space for tumble dryer, with additional dining area and double doors leading to the rear garden First Floor Landing With stairs to second floor and door to...
Bedroom 3 (4.80m x 4.06m max (15'9 x 13'4 max)) A spacious double bedroom Bedroom 4 (4.98m x 4.06m max (16'4 x 13'4 max)) Another well presented double bedroom with fitted storage Bedroom 5 (5.11m x 3.68m max (16'9 x 12'1 max)) An immaculate bedroom, currently used as additional living space, with working fireplace and door to...
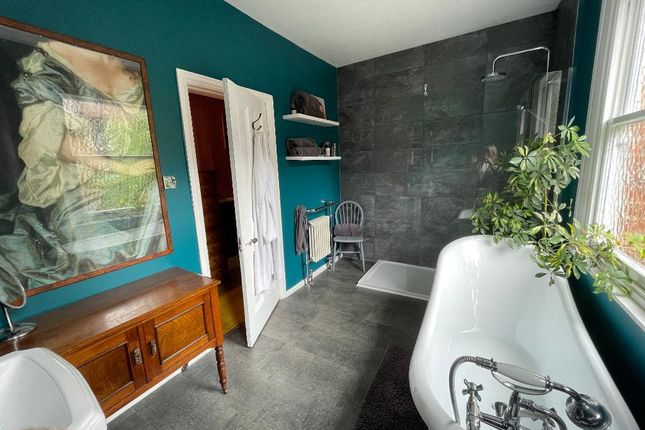
Roof Terrace A phenomenal roof terrace overlooking the garden, with artificial grass and railings Bedroom 6 (3.66m x 2.06m max (12'0 x 6'9 max)) A good sized bedroom, currently used as a home office Bathroom With heated towel rail, sink basin with vanity unit and free standing bath W/C With low level w/c and sink basin with vanity unit Second Floor Landing Bedroom 1 A huge primary bedroom Bedroom 2 Another generously sized double bedroom Bathroom With low level w/c, sink basin with vanity unit, panelled bath with overhead shower attachment and door to...
Walk In Loft (4.75m x 1.80m max (15'7 x 5'11 max)) Outside A generous rear garden mainly laid to lawn with patio area, side return and low maintenance shrubbery, enclosed by timber fencing Central Heating The property has the benefit of gas central heating (not tested).
Council Tax Band Symonds + Greenham have been informed that this property is in Council Tax Band E.
Disclaimer Symonds + Greenham do their utmost to ensure all the details advertised are correct however any viewer or potential buyer are advised to conduct their own survey prior to making an offer.
Double Glazing The property has the benefit of double glazing. Tenure Symonds + Greenham have been informed that this property is Freehold.
If you require more information on the tenure of this property please contact the office on . Viewings Please contact Symonds + Greenham on to arrange a viewing on this property.
Value & comps
No previous sales on record.
Returns
Set an offer; the calculator follows it.
We're still gathering serviced-accommodation data for this area.
Archie refurb estimate: a Pro feature
0.0% below asking
This is not financial or investment advice. Prop AI Deals is not authorised by the Financial Conduct Authority (FCA) to provide investment advice.
All investment calculators, property analyses, and AI-generated insights are for informational purposes only. Property investment carries risk and may result in financial loss. All calculations should be independently verified and you should consult with FCA-authorised financial advisors before making any investment decisions.
Past performance does not guarantee future results. Tax implications vary by individual circumstances.
Deal
Properties like this can earn 2–3x BTL yields when converted to HMO, with retrofit costs around £10k/room. Sign in to see the full tier, yield projection, and cost breakdown.
Commercial properties like this can earn 30-50% higher yields when converted to residential under Class MA / Q / P / PA, with prior approval costing ~GBP 96/unit. Sign in to see the recommended route, yield uplift, and cost breakdown.
BRRR-suited properties can recycle 80-100% of investor capital on refi, leaving a high-yielding rental with most of the money out. Sign in to see the refurb cost stack, ARV projection, and refinance maths.
Detached + large garden = sub-division play. Pro tier unlocks the tier badge, plot size, uplift estimate, and regional land benchmark.
Short-lease flats trade at deep discount, but extending under the 1993 Act often costs far less than the discount. Pro tier unlocks the tier badge, premium breakdown, long-lease ARV and arbitrage maths.
See projected short-stay revenue vs a vanilla BTL for this property.
See real sub-let margins (HMO room rates & SA nightly rates) vs the landlord rent.
Area
Agent & docs
FAQ
About 77, Westbourne Avenue, Hull
Explore nearby