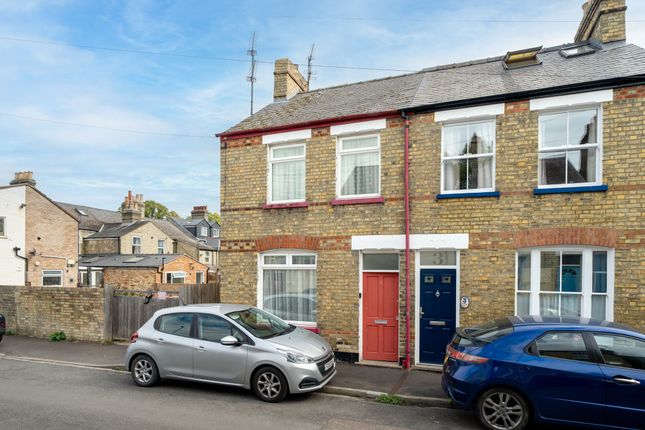
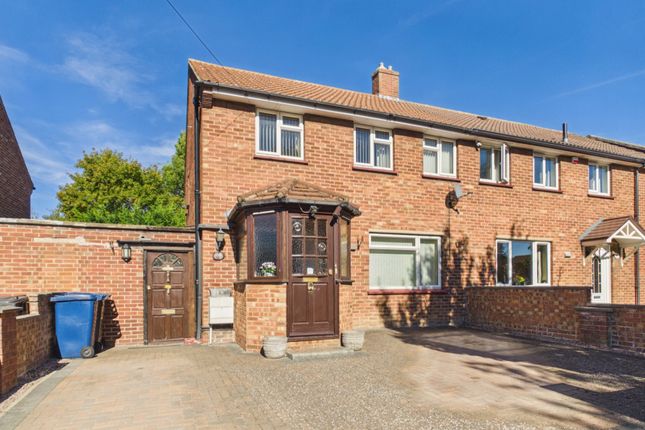
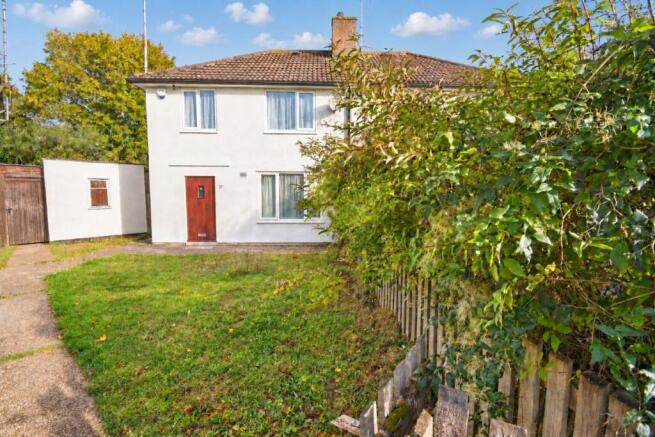
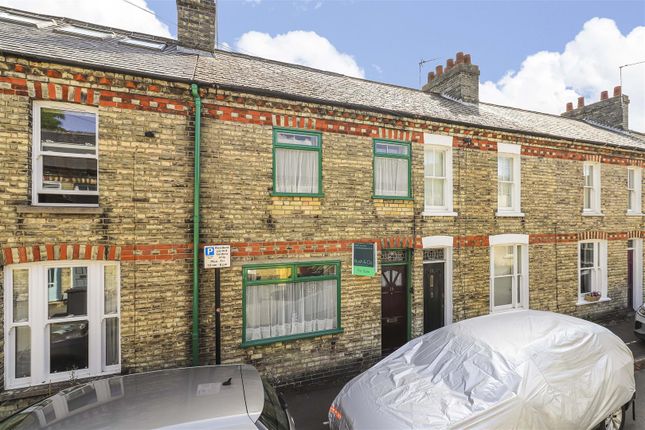
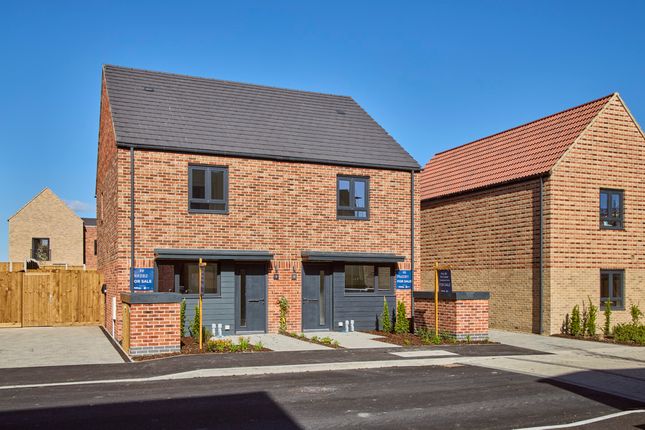
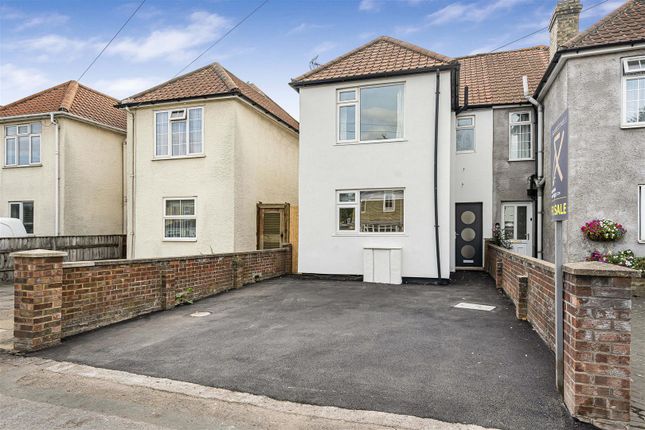
3-bedroom semi-detached house · CB1 3HN
Sold STCListed 40 days
Opportunity summary
See Archie’s verdict, returns by strategy and what to check before viewing.
About
A fine 3 double bedroom house with stunning re-modelled kitchen, situated close to the city centre with beautifully updated accommodation.
Highly energy efficient with a superb rear garden and useful studio/home office.
Coldhams Lane is conveniently situated to the south easterly side of Cambridge which offers convenient access to the historic city centre, mainline railway station and the Addenbrooke's Hospital Biomedical Campus.
The location is just a short walk from a Sainsburys superstore whilst further retail and leisure facilities are nearby at the beehive centre and retail park.
There is good schooling for all ages within the vicinity and multiple open spaces including Coldhams Common, Romsey recreation ground and Fairfax Road allotments.
Mill Road, with all it's independent shops, cafes and facilities, is a mere 10 minute walk.
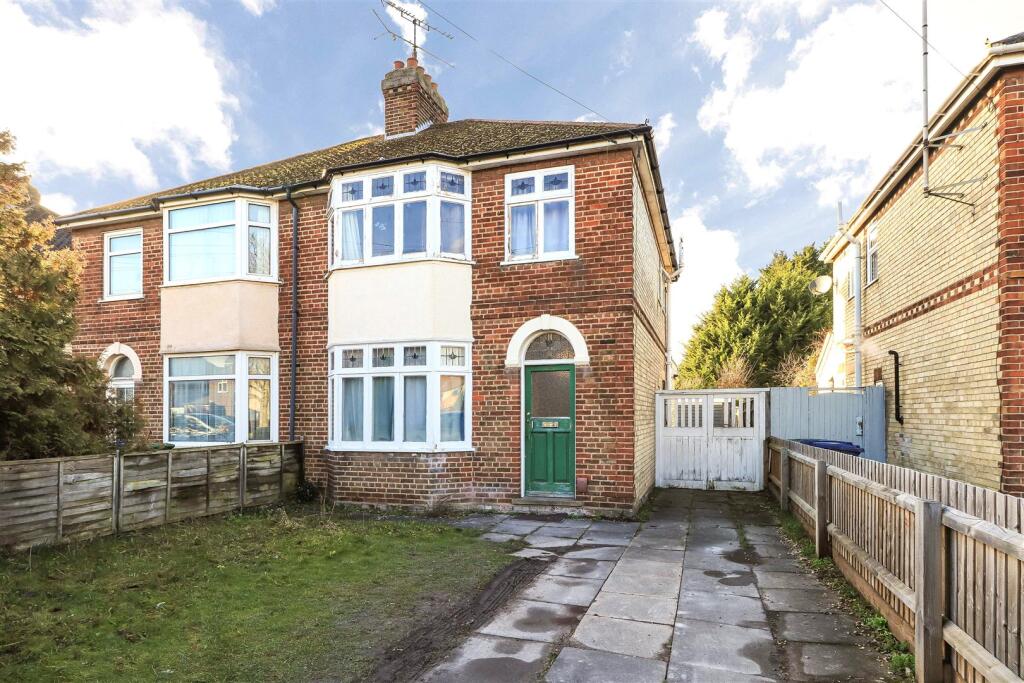
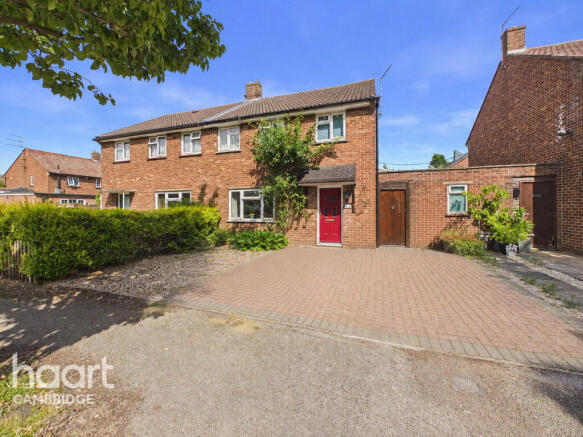
The property is a semi-detached house, originally built in the 1930's and more recently expanded by way of a two storey extension to the rear.
Significantly improved throughout with a new roof containing solar pv panels, external wall insulation, double glazing and a gas radiator central heating system.
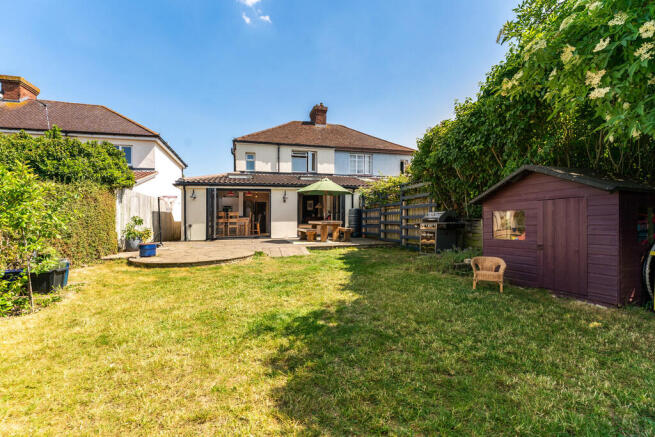
There is also a superb garden studio/office within the beautiful private rear garden.
The front door, with glazed panels, leads to an entrance lobby with stairs to the first floor and bamboo flooring, which continues throughout the living space.
The dining room is located at the front with a bay window and fireplace aperture.
There is an opening to the separate living room which has two built in cupboards (one housing the wall mounted gas fired boiler) as well as a fireplace aperture and fitted alcove storage.
The stunning re-modelled kitchen/breakfast room features a range of wall and base units and work surfaces with peninsula.
There is space for a cooker with extractor canopy over, integrated Smeg dishwasher, plumbing for washing machine and space for a fridge freezer in addition to dual aspect windows and double French doors to the garden.
An integrated A three piece shower room with w.c leads from the kitchen. The first floor landing has a window to side and loft hatch.
The principal bedroom is a large double room, quietly positioned at the back, whilst bedroom two is another generous double room, spanning the width of the house at the front with a built in cupboard and cast iron fireplace.
Bedroom three is a third double room, also with a cast iron fireplace. There is a smart three piece bathroom with a shower over the bath and tiled walls.
Outside - The property is well screened and set back from the road behind mature hedging and trees, with gated access and a pathway to the front door.
Driveway parking could be created if required, with a dropped kerb already in place. Off road parking is available to the front of the house but is not allocated.
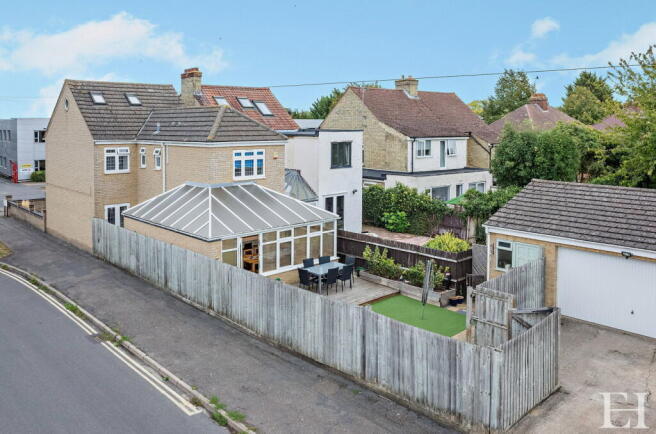
The beautifully private enclosed rear garden has a sunny south westerly orientation, offering peace and tranquility in abundance with lawned areas and well kept flower and shrub planting in addition to outside lighting, tap, side access gate, timber shed and bike store.
There is a lovely garden studio/office, in the design of a log cabin, with double glazed windows and doors, power and lighting.
The studio is useable all year round thanks to underfloor heating and insulation. Cat 6 cabling ensures the best possible ethernet connection for home working.
Value & comps
No previous sales on record.
Returns
Set an offer; the calculator follows it.
We're still gathering serviced-accommodation data for this area.
Archie refurb estimate: a Pro feature
0.0% below asking
This is not financial or investment advice. Prop AI Deals is not authorised by the Financial Conduct Authority (FCA) to provide investment advice.
All investment calculators, property analyses, and AI-generated insights are for informational purposes only. Property investment carries risk and may result in financial loss. All calculations should be independently verified and you should consult with FCA-authorised financial advisors before making any investment decisions.
Past performance does not guarantee future results. Tax implications vary by individual circumstances.
Deal
Properties like this can earn 2–3x BTL yields when converted to HMO, with retrofit costs around £10k/room. Sign in to see the full tier, yield projection, and cost breakdown.
Commercial properties like this can earn 30-50% higher yields when converted to residential under Class MA / Q / P / PA, with prior approval costing ~GBP 96/unit. Sign in to see the recommended route, yield uplift, and cost breakdown.
BRRR-suited properties can recycle 80-100% of investor capital on refi, leaving a high-yielding rental with most of the money out. Sign in to see the refurb cost stack, ARV projection, and refinance maths.
Detached + large garden = sub-division play. Pro tier unlocks the tier badge, plot size, uplift estimate, and regional land benchmark.
Short-lease flats trade at deep discount, but extending under the 1993 Act often costs far less than the discount. Pro tier unlocks the tier badge, premium breakdown, long-lease ARV and arbitrage maths.
See projected short-stay revenue vs a vanilla BTL for this property.
See real sub-let margins (HMO room rates & SA nightly rates) vs the landlord rent.
Area
Agent & docs
FAQ
About 226, Coldhams Lane, Cambridge
Explore nearby