We've tightened what earns a Pursue. A home now needs a published valuation, a strategy that still makes money after real running costs and lender stress tests, and no listing problems that would stop a mortgage. You'll see fewer Pursues, and each one has been checked harder.
See how verdicts work6-bedroom house · GU28 9HJ
For saleReduced £154k (−7.2%) on 20 JunListed 267 days
Opportunity summary
See Archie’s verdict, returns by strategy and what to check before viewing.
About
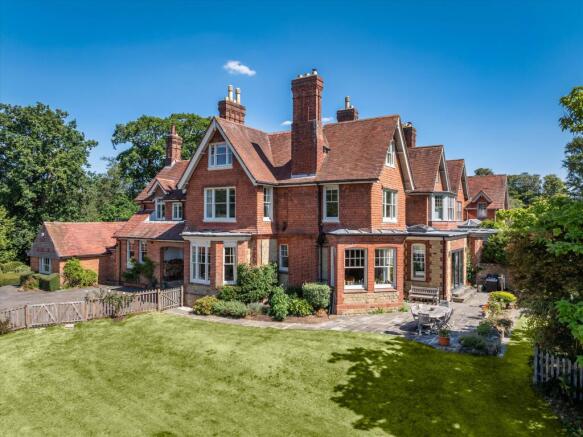
Dating from the early 20th century, the property has been sympathetically and creatively renovated and improved by the current owners to restore period features including fireplaces, sash windows, flagstone and wooden floors, ornate cornicing and ceiling roses, alongside elegant, contemporary styling, and fittings, to create a thoroughly attractive and inviting home in which to relax and entertain.
The main ground-floor reception is the dual aspect 22ft drawing room, with front sash window, bi-fold doors to the west-facing gardens, and fireplace with log burning stove.
Additional reception rooms include a dual aspect dining room with wooden flooring, fireplace with log burning stove, and a family room with south-facing French doors and a further log-burner fireplace.
At the heart of the home is the open-plan kitchen and family area, with underfloor heating, providing everyday living space, with the kitchen featuring a bespoke handmade fitted kitchen, stylish granite worktops, integrated dishwasher and fridge/freezer, Perrin & Rowe taps, Quooker hot tap central island, and a “secret” door to the utility room.
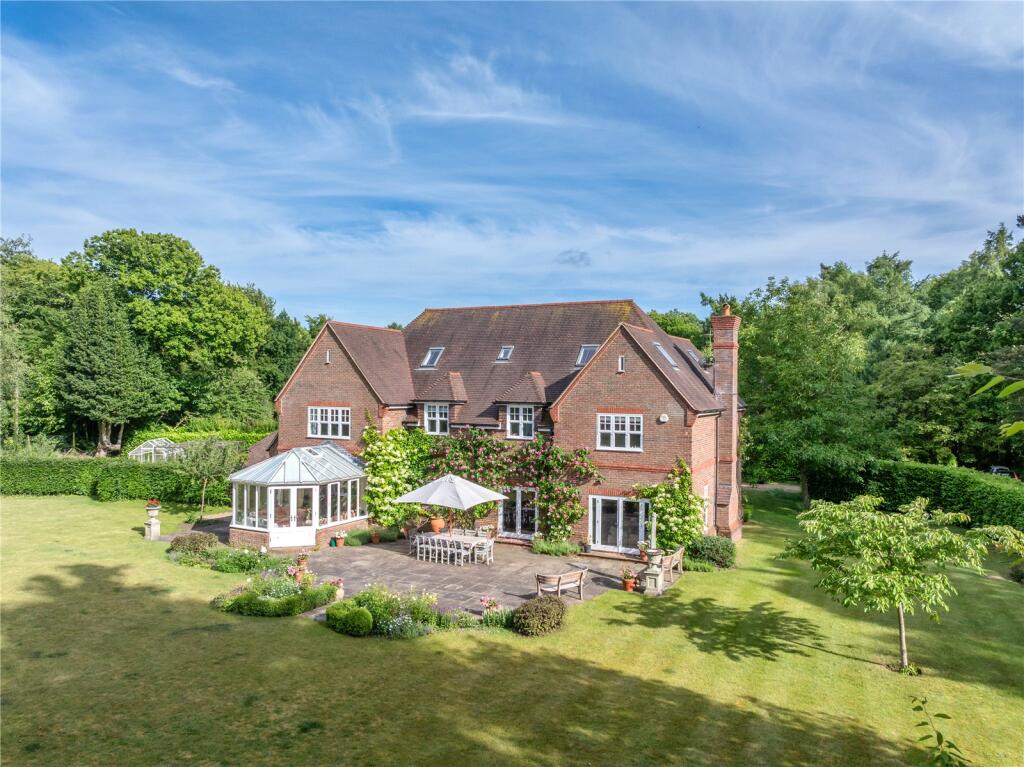
The family area accommodates a dining table and seating, with bi-folds opening to the sunny rear paved terrace which is ideal for outside entertaining.
From the welcoming reception hall, with flagstone floor and underfloor heating, a staircase leads to the first floor, where there are five beautifully presented double bedrooms.
These include the generous, luxury principal bedroom suite with spacious dressing room, complete with free-standing bath and “secret” door to the en suite shower room.
A further ensuite bedroom, with a roll-top bath and a separate shower unit, has a dressing or study area.
A third “secret” door provides access to the contemporary styled family shower room with Mandarin stone tiles. All the bathrooms have underfloor heating.
Stairs continue to the second floor, where there is an additional large bedroom with access to eaves and loft storage space.
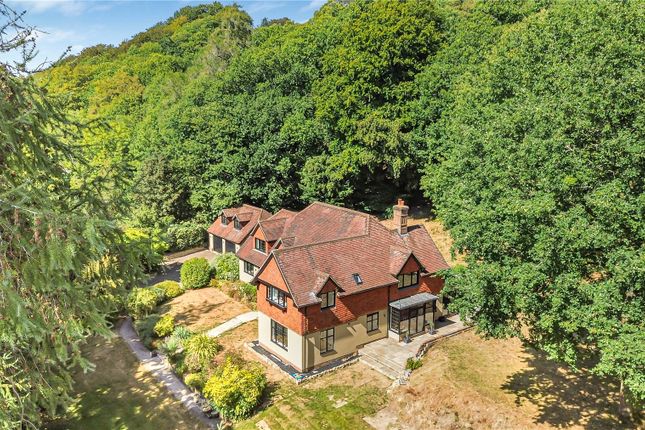
The property is approached via the in/out gravel driveway which provides parking space and leads to the garage at the side of the house.
The garden is mostly to the rear, with a south and west-facing aspect welcoming plenty of sunlight throughout the day.
There is paved and gravel terracing, providing space for outside entertaining, as well as pristine, level lawns, interspersed with mature trees and bordered by established hedgerows.
The garden also includes a multi-use tennis court enclosed by chain link fencing.
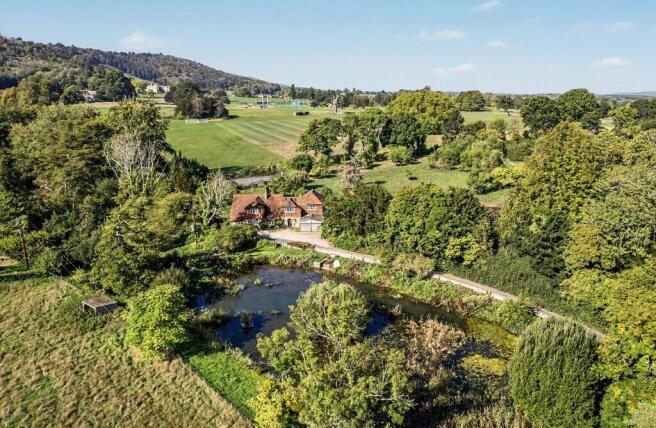
There is separate access from the road to the paddocks, all enclosed by hedging and fencing to provide privacy and seclusion.
Holly House is situated on the edge of the highly regarded village of Northchapel in the heart of the West Sussex countryside, an Area of Outstanding Natural Beauty and included within the area designated as the South Downs National Park.
The village has a thriving rural community with a public house, village shop and post office, village green, sports club and village school.
Sporting facilities include golf at Liphook, Chiddingfold and West Surrey, racing at Goodwood, polo at Cowdray Park and sailing off the south coast at Chichester.
There are theatres at Guildford and Chichester.
The A3 can be accessed at Hindhead, Brook or Milford providing access to Heathrow, Gatwick, the M25, London and the south coast, while mainline rail services are available from Haslemere (1 hour to London Waterloo).
Value & comps
No previous sales on record.
Returns
Set an offer; the calculator follows it.
We're still gathering serviced-accommodation data for this area.
Archie refurb estimate: a Pro feature
0.0% below asking
This is not financial or investment advice. Prop AI Deals is not authorised by the Financial Conduct Authority (FCA) to provide investment advice.
All investment calculators, property analyses, and AI-generated insights are for informational purposes only. Property investment carries risk and may result in financial loss. All calculations should be independently verified and you should consult with FCA-authorised financial advisers before making any investment decisions.
Past performance does not guarantee future results. Tax implications vary by individual circumstances.
Deal
Properties like this can earn 2–3x BTL yields when converted to HMO, with retrofit costs around £10k/room. Sign in to see the full tier, yield projection, and cost breakdown.
Commercial properties like this can earn 30-50% higher yields when converted to residential under Class MA / Q / P / PA, with prior approval costing ~GBP 96/unit. Sign in to see the recommended route, yield uplift, and cost breakdown.
BRRR-suited properties can recycle 80-100% of investor capital on refi, leaving a high-yielding rental with most of the money out. Sign in to see the refurb cost stack, ARV projection, and refinance maths.
Detached + large garden = sub-division play. Pro tier unlocks the tier badge, plot size, uplift estimate, and regional land benchmark.
Short-lease flats trade at deep discount, but extending under the 1993 Act often costs far less than the discount. Pro tier unlocks the tier badge, premium breakdown, long-lease ARV and arbitrage maths.
See projected short-stay revenue vs a vanilla BTL for this property.
See real sub-let margins (HMO room rates & SA nightly rates) vs the landlord rent.
Area
Agent & docs

FAQ
About Holly House,, Northchapel, West Sussex
Explore nearby