We've tightened what earns a Pursue. A home now needs a published valuation, a strategy that still makes money after real running costs and lender stress tests, and no listing problems that would stop a mortgage. You'll see fewer Pursues, and each one has been checked harder.
See how verdicts work4-bedroom detached house · CW5 8LR
For saleReduced £250k (−16.7%) on 26 JulListed 401 days
Opportunity summary
See Archie’s verdict, returns by strategy and what to check before viewing.
About
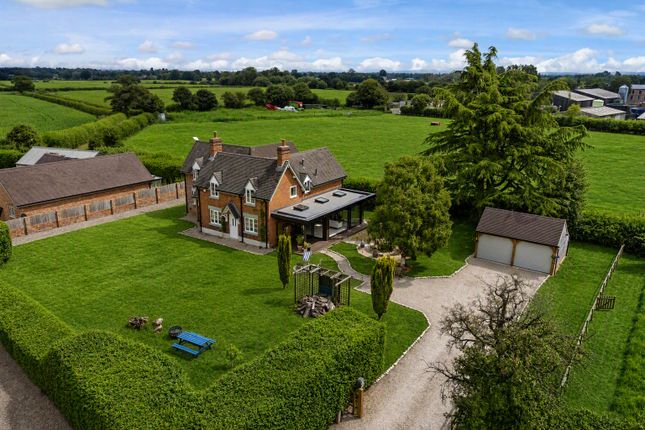
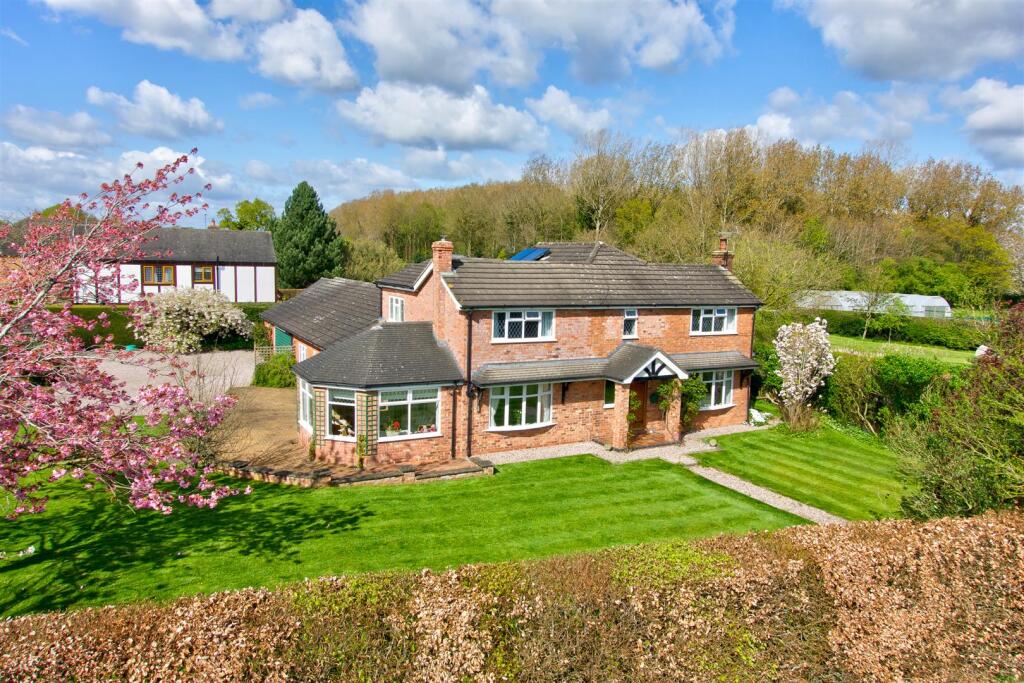
A distinctive detached four bedroom, two bathroom country house full of rural charm and character with an expansive range of equestrian/agricultural outbuildings, plus stunning south facing gardens and grounds to 9 acres.
Overlooking the idyllic lake and open cheshire countryside. Positioned under two miles from nantwich town centre. Total 6689 FT2 house and buildings.
Directions to CW5 8LR What3words /// began.coconuts.debating From Nantwich take the A534 Chester Road as far as Acton, turn left by the Church onto Wrexham Road, continue for 0.75 of a mile and the property is located on the left-hand side.
Approximate distances Connectivity & Convenience Effortless Commuting: Just 7 miles from Crewe Station (20- minute trains to Manchester, 1.5 hours to London) and M6 motorway (junction 16) 10 miles; Chester 20 miles; Stoke on Trent 20 miles; Manchester Airport is about a 45- minute drive General remarks Comment by Mark Johnson frics @ Baker Wynne and Wilson The Cottage interiors are filled with light and preserved original/reclaimed features, including the French spiral staircase, hand carved stand stone pillars, and the Portland stone fireplace.
The property was thoughtfully renovated by its current owner to provide a space designed with blended rural charm and modern conveniences. Unfolding across circa 2400 sq.
Ft of brilliantly crafted accommodation, it is a truly distinctive home in a small hamlet that once formed a farm.
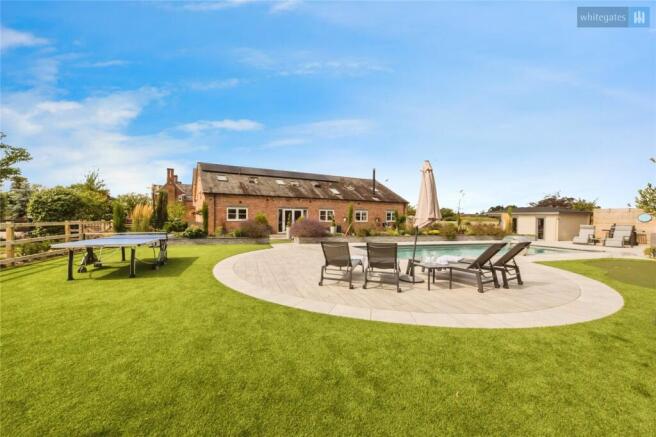
Approx 9 acres of organically maintained gardens surround the house, with a small natural lake, orchard, formal raises lawn with a Ha-Ha, and various paddocks, along with multiple outbuildings including a spectacular conservatory/ greenhouse, a large agricultural barn with potential, double garage, studio, and numerous stables.
Buyer's wating to hear about your home If you like these details why not request an consultation with a local expert Mark Johnson.
Mark is a Chartered Estate agent and Valuer who will consider carefully the elements that make your home desirable and maximise its value by accentuating these in your listing.
Listening to your goals our engagement with you will go far beyond simply selling your home.
Mark is pleased to offer advice prior to the launching your home to the market and will keep you up to date with developing market news in the meantime.
Interested - lets start the conversation with how much your property could be worth with the correct marketing advice. Out and about Windmill Cottage lies about 1.75 miles West of Nantwich.
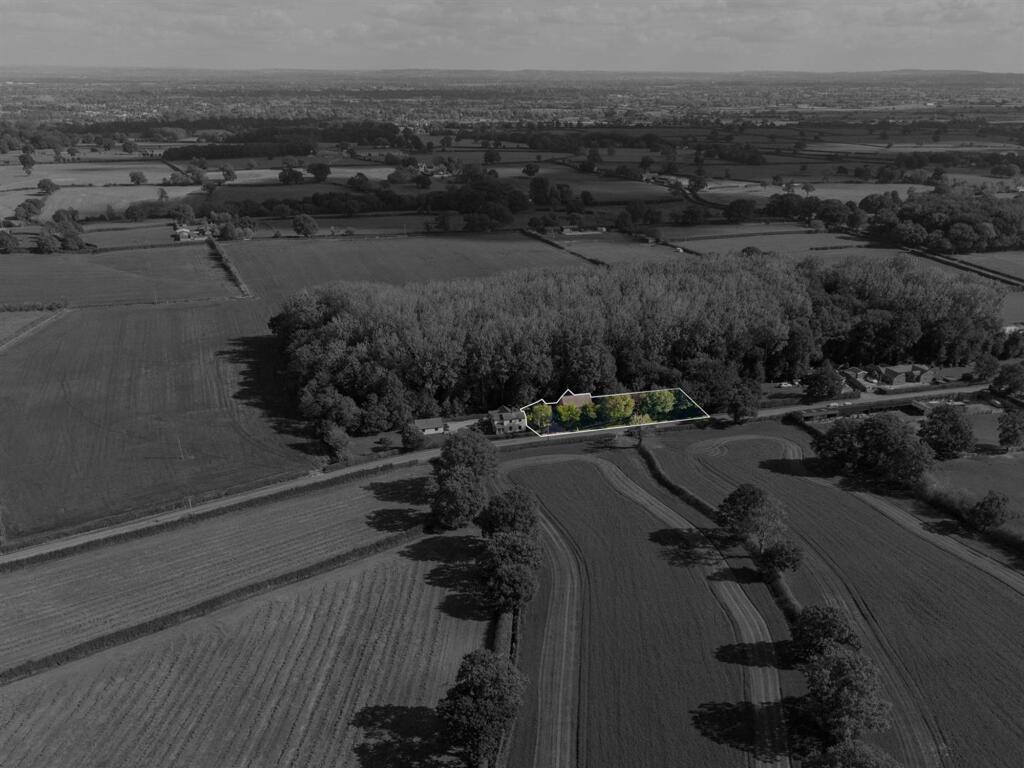
Burland is a small, loose knit settlement, set within open countryside, situated close to Ravensmoor Wharf on the Shropshire Union canal.
Nearby Acton lies about 2 miles East on the outskirts of the historic market town of Nantwich.
The village is centered around St Marys Church, the village hall, and Acton Church of England primary school. Nantwich is set beside the river Weaver with a rich history.
In Cheshire, Nantwich is second only to Chester in its wealth of historic buildings.
Four major motorways which cross Cheshire, ensure fast access to the key commercial centres of Britain and are linked to Nantwich by the A500 link road.
Crewe railway station (London Euston 90 minutes, Manchester 40 minutes) 7 miles.
Windmill Cottage provides a unique lifestyle opportunity overlooking open countryside yet under two miles from Nantwich town centre, which is to be enjoyed and treasured Why live within close proximity to nantwich town Whether you’re a history enthusiast, food lover, or outdoor adventurer, Nantwich delivers a rare blend of tranquillity and vibrancy.
With its thriving community, rich heritage, and unbeatable location, it’s no wonder this town is consistently ranked among Cheshire’s most desirable places to live.
Historic Heartbeat Wander cobbled streets lined with timber-framed Tudor buildings, the iconic 12th-century St.
Mary’s Church, and the striking Nantwich Market Hall, a testament to the town’s 400- year trading legacy.
Cultural Heritage: Dive into local history at Nantwich Museum or explore the Hack Green Secret Nuclear Bunker, a Cold War relic turned visitor attraction.
Thriving Lifestyle - Boutique Shopping & Dining: Discover independent boutiques, artisan cafes, and award-winning restaurants. Don’t miss the monthly farmers' market for local produce.
- Unique Leisure: Take a dip at Britain’s oldest outdoor saltwater pool, Brine Pool, or stroll along the River Weaver’s tranquil paths and the Shropshire Union Canal.
- Highly Rated Education: Outstanding schools like Malbank School and Brine Leas Academy cater to families, while Reaseheath College offers vocational excellence.
Festivals & Community Spirit - Savor gourmet delights at the Nantwich Food Festival or tap your feet at the Nantwich Jazz & Blues Festival.
The Nantwich Show, a highlight of the agricultural calendar, draws crowds annually.
– Year Round Vibrancy: From Cholmondeley Castle’s summer events to festive Christmas markets, there’s always something happening EPC Rating: E Main Reception Hall Dimensions: 7.59m x 2.77m reducing to 1.55m (24'11" x 9'1" red.
Two staircases to first floor including the beautiful feature French 18th Century spiral staircase with stunning black walnut crafted handrail and elm treads, Yorkshire tiled floor in the style of the local church floor St Mary's, attractive sold oak exterior door, radiator.
Sitting Room (L Shaped) Dimensions: 7.65m x 5.72m reducing to 2.82m (25'1" x 18'9" red.
Original mid 19th century Portland stone fireplace with open grate, three radiators, beautiful reclaimed length and width traditionally laid oak floor planks, South facing double exterior doors and windows, Door to: Dining/Family Room Dimensions: 7.49m x 3.78m (24'7" x 12'5").
Opening to kitchen: Victorian terracotta tiled floor. South facing double exterior doors and windows with pine window shutters, three column style radiators.
Side Porch/Garden Room Dimensions: 3.18m x 1.52m (10'5" x 5'0"). Exterior door to dog run. Utility Hallway Dimensions: 1.55m x 0.64m (5'1" x 2'1"). Plumbing for washing machine.
Cloakroom Dimensions: 1.55m x 1.42m (5'1" x 4'8"). Wash hand basin, high level W/C, freestanding Worcester oil fired central heating boiler, Victorian terracotta tiled floor.
Kitchen/Breakfast Room Dimensions: 5.59m x 4.88m (18'4" x 16'0").
A stunning and characterful arrangement of freestanding reclaimed carpentry and antique furniture comprising:- Oak island workstation with shelving, drawers and cupboards beneath an extensive work surface, complimentary oak sink unit with twin white glazed sink and a marble top double drawer.
Further freestanding units and furniture included. Noteworthy features: Reclaimed 17th Century main staircase to first floor. Aga (black) four oven oil fired range with electric companion set.
Feature sandstone plinth over supported by two hand carved sandstone pillars to open range cooker recess, Yorkshire floor, oak ceiling beam.
First Floor (Split Level To Corridor) (107m2 1152F Dimensions: 5.33m x 2.74m (17'6" x 9'0"). (107m2 1152ft2) Oak boarded floor.
Airing cupboard with Mega Flo pressurised hot water cylinder, three radiators, two loft access pionts. Master Bedroom Suite Dimensions: 5.74m x 3.68m (18'10" x 12'1").
Three windows with delightful rural views, radiator. Dressing Room Dimensions: 3.00m x 2.21m (9'10" x 7'3"). Attractive pine boarded floor, limed oak wardrobe, hanging and storage units, radiator.
Bathroom Dimensions: 3.68m x 2.21m (12'1" x 7'3").
A Japanese styled luxury bathroom comprising a Villeroy and Boch freestanding slipper bath on an oak stand with over mounted mixer tap and hand held shower.
(Delightful views to the South), Villeroy & Boch enclosed cistern W/C and matching bidet, Villeroy & Boch bowl sink and stand, attractive pine boarded floor, marble backed and painted walls, fitted glazed cabinets, window shutters, radiator.
Bedroom No. 2 Dimensions: 3.68m x 3.66m (12'1" x 12'0"). Reclaimed handmade wardrobes, oak boarded floor, radiator. Bedroom No. 3 Dimensions: 3.76m x 3.58m (12'4" x 11'9").
Oak boarded floor, two windows with delightful views, radiator. Bedroom No. 4 (Front) Dimensions: 3.07m x 2.59m (10'1" x 8'6"). Two windows, painted pine floor boards.
Shower Room Dimensions: 2.44m x 2.34m reducing to 1.83m (8'0" x 7'8" reduc.
Vernon Tutbury close coupled W/C, bidet and pedestal wish hand basin, double screen door enclosed and tile cubicle with mixer shower, radiator, part tiled walls. Exterior See Attached Plan.
Gardens and grounds over 9 acres.
The scene is beautifully introduced by the stature of the main granite set apron and the intercom controlled decorative wrought iron painted circa1880 entrance gates that lead to the main stoned driveway forecourt parking area and the array of buildings beyond.
Brick & Slate Doulbe Garage With Loft Room Over Ground floor (41.2m2 444ft2) Wooden sliding main doors and side door Internal pitch pine staircase to First floor loft room (21.1m2 228ft2) (Potentially ancillary accommodation/ office/studio etc subject to any necessary consents) Conservatory/Stables & Tack Room 79.3m2 854 ft2 Conservatory Dimensions: 6.76m x 3.48m (22'2" x 11'5").
A magnificent ornate structure characterised by its curved lines, high mono pitched glazed frame with narrow glazing bars and opening top window vents to provide excellent head room and light penetration for growing tall and exotic plants.
Also a place to take refuge and relax. Sandstone steps, cold water tap and exposed brickwork.
Stable 1 11'6" x 9'0" Stable 2 11'6" x 8'11" Stable entrance 18'6" x 4'0" - access to paddock with railings and grooming enclosure. Studio/Tack Room ( Note: Attractive Weather Vane).
Dimensions: 5.54m x 4.85m (18'2" x 15'11"). Includes kitchenette with stainless steel sink. (Potentially ancillary accommodation subject to any necessary consents).
Entrance To Studio Dimensions: 2.13m x 1.09m (7'0" x 3'7"). Stairs to first floor Shower Room Dimensions: 1.93m x 1.02m (6'4" x 3'4"). Walk in cubicle with overhead mixer shower.
W/C Dimensions: 1.88m x 0.99m (6'2" x 3'3"). Low level W/C, wall hand basin. First Floor Room Dimensions: 4.65m x 2.49m (15'3" x 8'2").
Restricted head height Formal Gardens With a Southerly aspect the main lawn at the rear commands magnificent distant sight lines against the backdrop of the windmill and the lake with its island trees and small jetty.
The brick capped Ha Ha walling has steps down to the land, an ornate metal column pergola and seated rose arch also define the elegance of the setting.
The Front Yorkshire patio/ sun terrace denotes the quality of materials found throughout.
The Land Circa 9.1 Acres Front paddock with lake, two side paddocks with field shelter, oil storage tank, fuel bunker, timber summer house, front orchard with apple and pear trees.
Total estimated area; garden grounds and land over 9 acres. Services Mains water and electricity. Private drainage system. Oil fired central heating. N.B.
Tests have not been made of electrical, water, drainage and heating systems and associated appliances, nor confirmation obtained from the statutory bodies of the presence of these services.
The information given should therefore be verified prior to a legal commitment to purchase. Tenure Freehold. Council Tax Band F.
Construction The main House is constructed principally of solid brick walls beneath attractive slate roofs. Viewing Viewings by appointment with Baker, Wynne and Wilson. Telephone:
Value & comps
No previous sales on record.
Returns
Set an offer; the calculator follows it.
We're still gathering serviced-accommodation data for this area.
Archie refurb estimate: a Pro feature
0.0% below asking
This is not financial or investment advice. Prop AI Deals is not authorised by the Financial Conduct Authority (FCA) to provide investment advice.
All investment calculators, property analyses, and AI-generated insights are for informational purposes only. Property investment carries risk and may result in financial loss. All calculations should be independently verified and you should consult with FCA-authorised financial advisers before making any investment decisions.
Past performance does not guarantee future results. Tax implications vary by individual circumstances.
Deal
Properties like this can earn 2–3x BTL yields when converted to HMO, with retrofit costs around £10k/room. Sign in to see the full tier, yield projection, and cost breakdown.
Commercial properties like this can earn 30-50% higher yields when converted to residential under Class MA / Q / P / PA, with prior approval costing ~GBP 96/unit. Sign in to see the recommended route, yield uplift, and cost breakdown.
BRRR-suited properties can recycle 80-100% of investor capital on refi, leaving a high-yielding rental with most of the money out. Sign in to see the refurb cost stack, ARV projection, and refinance maths.
Detached + large garden = sub-division play. Pro tier unlocks the tier badge, plot size, uplift estimate, and regional land benchmark.
Short-lease flats trade at deep discount, but extending under the 1993 Act often costs far less than the discount. Pro tier unlocks the tier badge, premium breakdown, long-lease ARV and arbitrage maths.
See projected short-stay revenue vs a vanilla BTL for this property.
See real sub-let margins (HMO room rates & SA nightly rates) vs the landlord rent.
Area
Agent & docs

FAQ
About Windmill Cottage Wrexham Road, Nantwich
Explore nearby