We've tightened what earns a Pursue. A home now needs a published valuation, a strategy that still makes money after real running costs and lender stress tests, and no listing problems that would stop a mortgage. You'll see fewer Pursues, and each one has been checked harder.
See how verdicts work4-bedroom house · CW5 6BT
For saleListed 265 days
Opportunity summary
See Archie’s verdict, returns by strategy and what to check before viewing.
About
Oaklands Stud holds a tranquil setting overlooking the Shropshire union canal and is conveniently situated within five minutes' drive of Nantwich town Centre (3 miles).
The property is well proportioned and offers scope for simple reconfiguration to create a 4-bedroom home if desired.
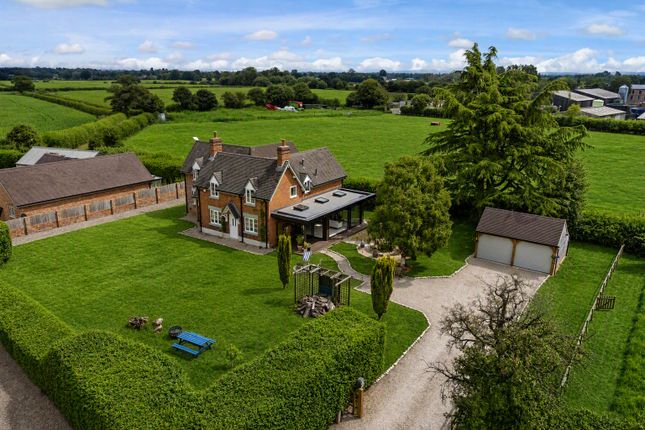
It has been finished to a particularly high specification and extends to approximately 4000 square feet (gross internal) including a detached three car garage with a self-contained one-bedroom staff/guest apartment above.
Strong equestrian facilities include Monarch stabling and a total of 4.5 acres.
Location The property is situated in Stoke, which is a small Hamlet approximately 3.5 miles from the historic market town of Nantwich and 7 miles from the village of Tarporley.
Nantwich offers comprehensive shopping facilities including a range of Boutiques, Delicatessens, award winning butchers as well as Sainsburys and Morrisons.
Junction 16 of the M6 motorway is approximately 20 minutes' drive and Crewe mainline Railway Station approximately 15 minutes (8 miles).
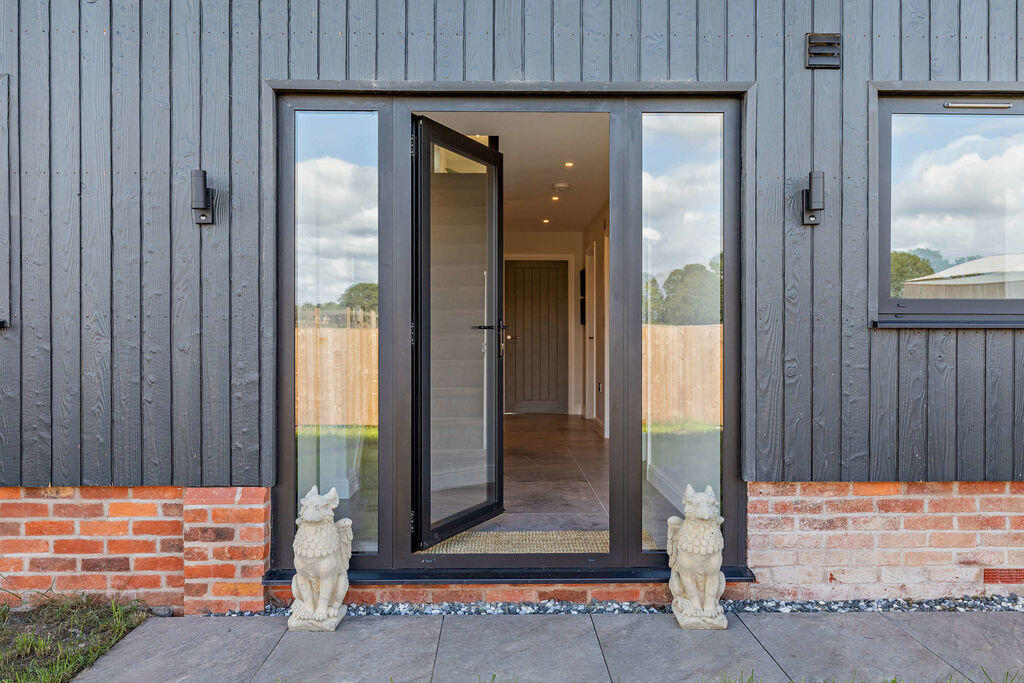
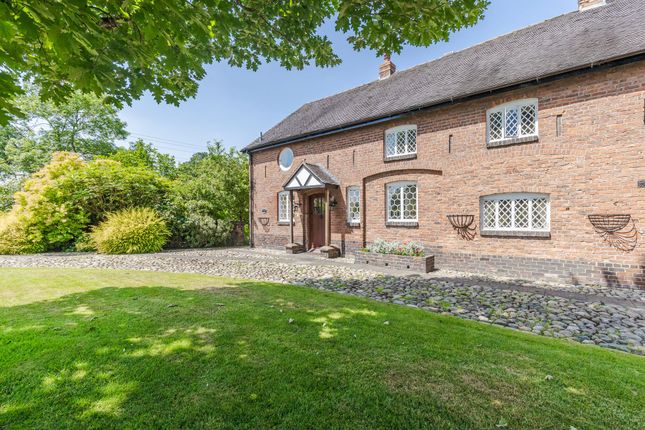
Accommodation A column storm porch offering stunning views over the Shropshire Union Canal and countryside beyond sits above a glazed panel front door which opens to a large central reception hall finished with a stone floor with Living Room, Kitchen/Dining/Family Room and Cloakroom off.
The well-proportioned Living Room 8.6m x 4.4m has a feature central stone fireplace fitted with a log burning stove and offers attractive far-reaching views to the front as does the Kitchen/Dining/Family Room 8.6m x 4.4m, which is extensively fitted with wall and floor cupboards and a large central island.
Appliances include an Aga with modular unit, a traditional fan assisted oven, microwave combi oven, larder fridge, and a dishwasher.
The Dining/Family area can easily accommodate an eight-person dining table, easy chairs and coffee table. .
The inner hallway includes a Cloak Cupboard and gives access to a Utility Room 3.4 m x 1.8m with door to garden.
There is also an informal Sitting Room 5.8m x 3.1m fitted with an attractive reclaimed Cheshire brick fireplace incorporating a Clearview log burning stove.
First Floor Accommodation The Large First Floor Landing offers elevated views over the canal and countryside beyond countryside, with the Buxton/ Derbyshire Hills in the distance.
The landing gives access to a Study and Two Large Bedroom Suites.
The property is owned and occupied by a brother and sister and has been designed for their enjoyment, however subject to simple alterations the first floor could be reconfigured from the landing to provide 4 Double Bedrooms and 2 Bathrooms, (not forgetting the Self Contained 1 Bedroom Guest Apartment above the Three Car Garage).
- The Study 3.1m x 2.8m is extensively fitted with office furniture.
The Two Large Bedroom Suites, both 8.6m x 4.4m, each provide a Double Bedroom, ensuite Shower Rooms fitted wardrobes and versatile Sitting/Dressing Rooms.
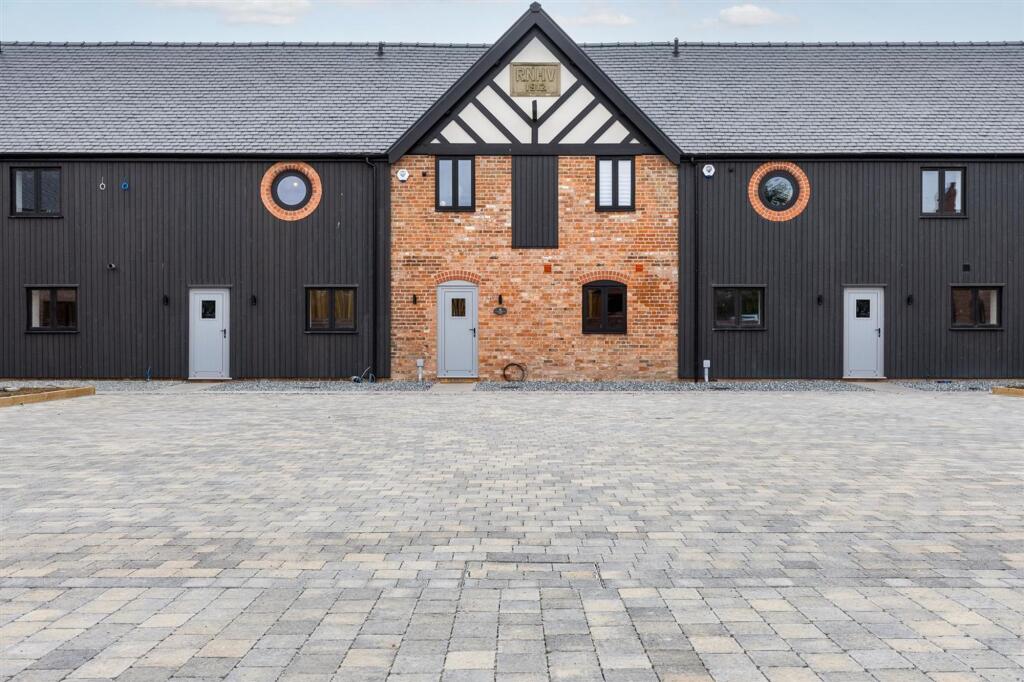
Externally Externally the property is initially accessed by a shared driveway with three adjacent properties.
This leads onto a Private Courtyard for the property, providing ample car parking and turning space along with giving access to a Three Car Garage with a well-appointed Self-Contained Apartment above providing Large Open Plan Living/Dining Room, Kitchen, Double Bedroom and Shower Room.
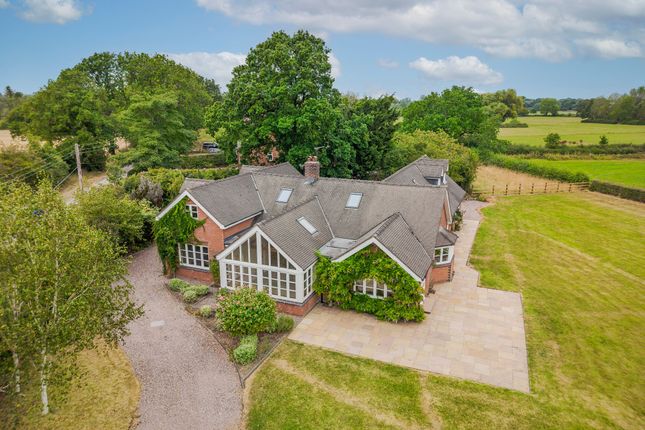
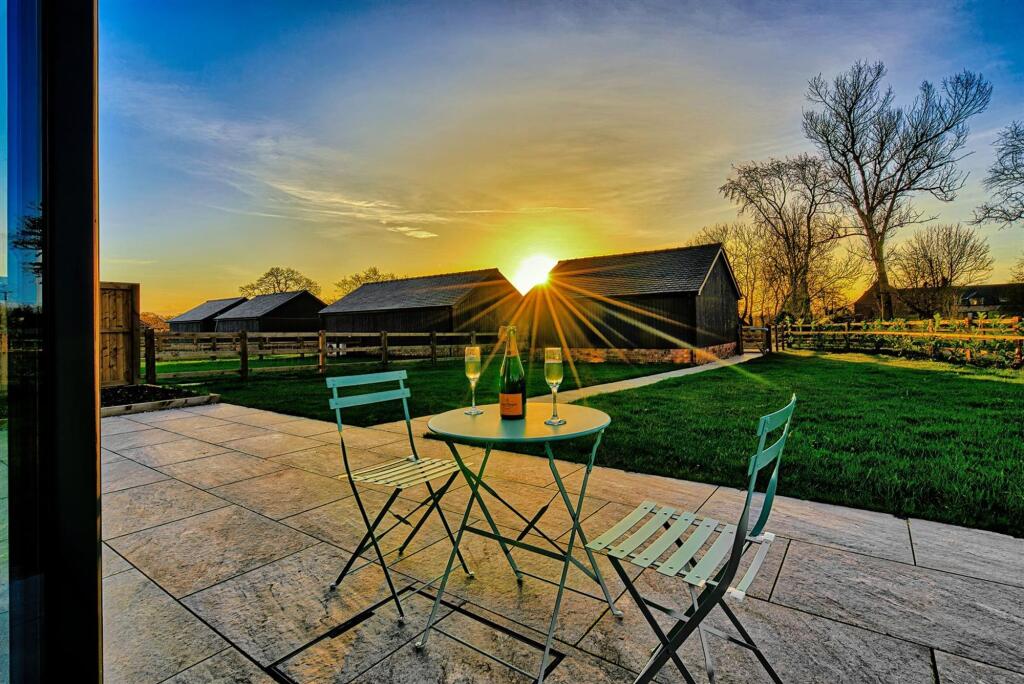
-- The attractive well-stocked gardens offer spectacular views over the surrounding countryside and beyond as well as over the Shropshire Union Canal.
There is a paddock to the front of the property which the current vendor has managed as a lawn for many years with a Sheltered Entertaining Areas to the side of the property laid to setts, which includes a 4.3m x 4.3m Garden Pergola set beneath a slate roof with glazed lantern, perfect for alfresco entertaining.
The formal garden extends beyond the sheltered entertaining area where there are further well stocked borders, raised beds and a Summerhouse.
Land & Equestrian Facilities Beyond the paddock to the front of the property (currently tendered as a lawn) there is access to a 3.5-acre field.
Within the front courtyard off the drive there is a Monarch Stable Block providing 8 Stables and a Feed Store Agents Note Occupational planning restrictions apply that state the owner/occupier of the property should run the premises as a Stud Farm.
It states "The stable staff accommodation hereby approved shall be solely for those persons managing the stud operation as well as for groom and stable staff employed at the site, and not for any separate residential accommodation" Tenure: Freehold Services: Mains Electricity, Mains Water, Oil fired Central Heating.
Directions What-three-words tributes.reward.amused Proceed out of Nantwich along Welsh Row and onto Chester Road passing through Acton.
At the Bluestone traffic lights continue straight on to the A51 Chester Road and proceed for approximately a further 1.5 miles passing Snugbury's Ice Cream farm (on the left-hand side) and turning right at the end of the straight.
Having turned right turn immediately left and follow the lane to the bottom where the driveway to Oaklands Stud will be found on the left-hand side.
Value & comps
No previous sales on record.
Returns
Set an offer; the calculator follows it.
We're still gathering serviced-accommodation data for this area.
Archie refurb estimate: a Pro feature
0.0% below asking
This is not financial or investment advice. Prop AI Deals is not authorised by the Financial Conduct Authority (FCA) to provide investment advice.
All investment calculators, property analyses, and AI-generated insights are for informational purposes only. Property investment carries risk and may result in financial loss. All calculations should be independently verified and you should consult with FCA-authorised financial advisers before making any investment decisions.
Past performance does not guarantee future results. Tax implications vary by individual circumstances.
Deal
Properties like this can earn 2–3x BTL yields when converted to HMO, with retrofit costs around £10k/room. Sign in to see the full tier, yield projection, and cost breakdown.
Commercial properties like this can earn 30-50% higher yields when converted to residential under Class MA / Q / P / PA, with prior approval costing ~GBP 96/unit. Sign in to see the recommended route, yield uplift, and cost breakdown.
BRRR-suited properties can recycle 80-100% of investor capital on refi, leaving a high-yielding rental with most of the money out. Sign in to see the refurb cost stack, ARV projection, and refinance maths.
Detached + large garden = sub-division play. Pro tier unlocks the tier badge, plot size, uplift estimate, and regional land benchmark.
Short-lease flats trade at deep discount, but extending under the 1993 Act often costs far less than the discount. Pro tier unlocks the tier badge, premium breakdown, long-lease ARV and arbitrage maths.
See projected short-stay revenue vs a vanilla BTL for this property.
See real sub-let margins (HMO room rates & SA nightly rates) vs the landlord rent.
Area
Agent & docs
FAQ
About Detached Country House with Annexe & Equestrian Facilities set in 4.5 acres.
Explore nearby