We've tightened what earns a Pursue. A home now needs a published valuation, a strategy that still makes money after real running costs and lender stress tests, and no listing problems that would stop a mortgage. You'll see fewer Pursues, and each one has been checked harder.
See how verdicts work3-bedroom semi-detached house · BD19 6HN
For saleReduced £15k (−3.5%) on 27 OctListed 97 days
Opportunity summary
See Archie’s verdict, returns by strategy and what to check before viewing.
About
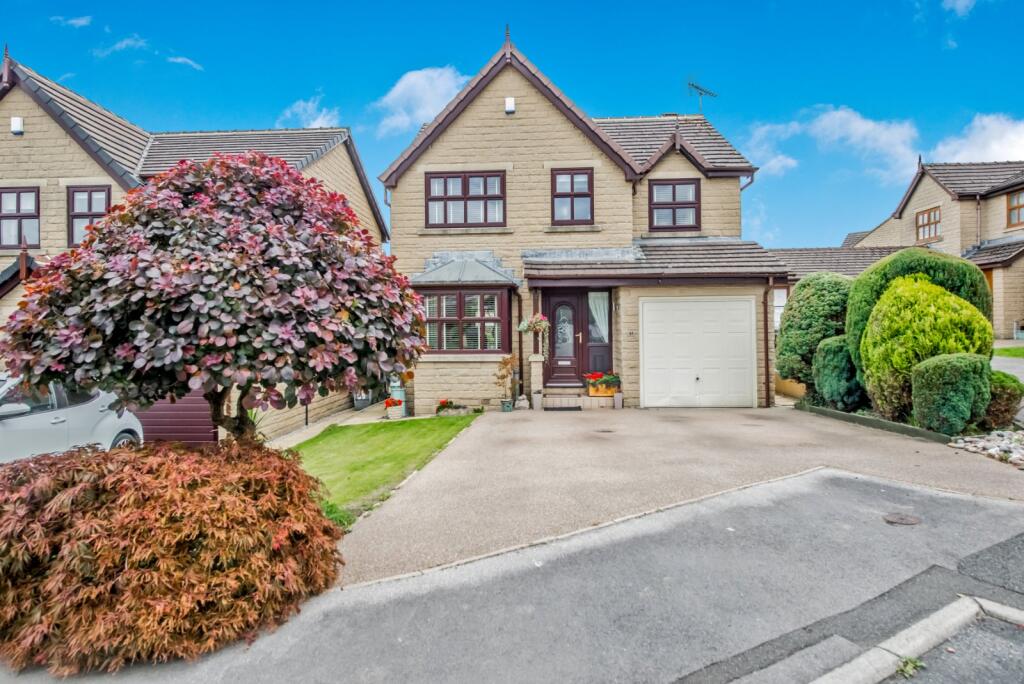
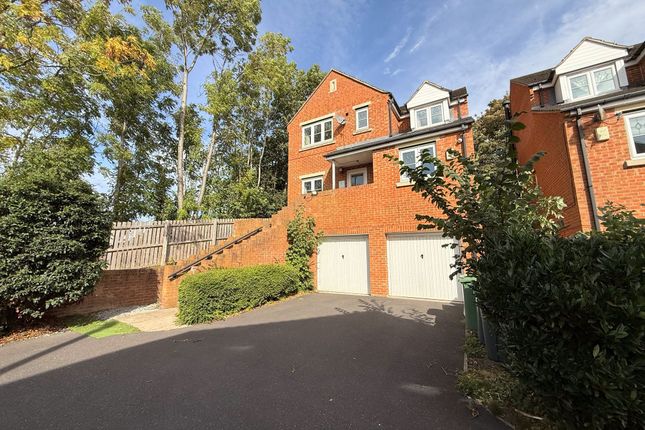
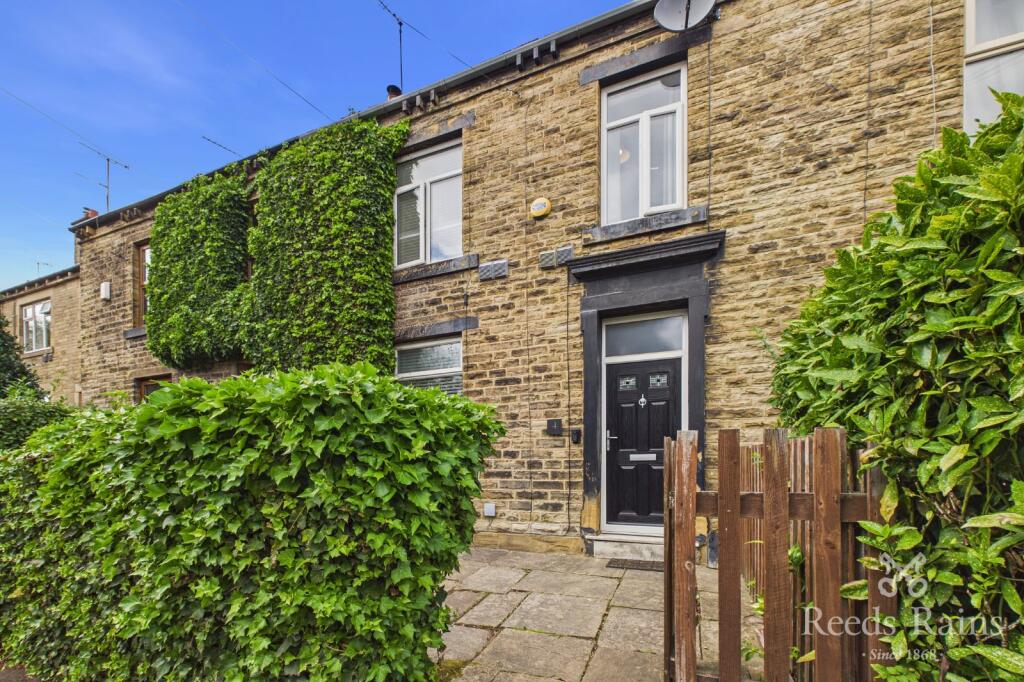
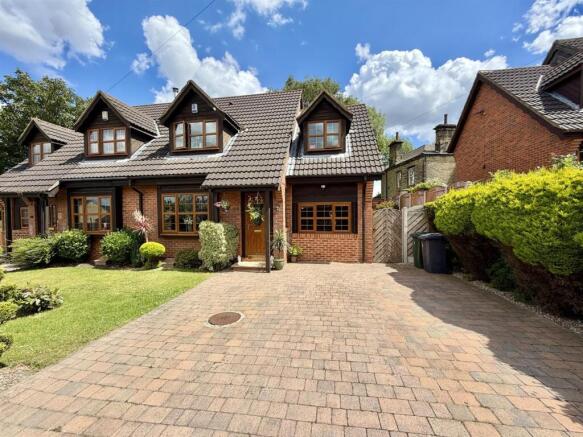
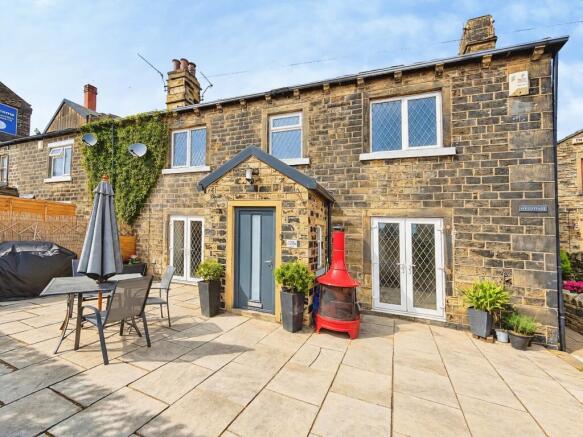
This exceptional three-bedroom period semi-detached residence has been comprehensively renovated to an impeccable standard and seamlessly blends elegant contemporary living with a wealth of original character features.
The property must be viewed to be fully appreciated, both internally and externally.
The accommodation begins with a striking entrance hallway, featuring a stained-glass and timber front door, mosaic tiled flooring, and attractive panelled walls, immediately setting the tone for the quality found throughout.
A ground floor cloakroom WC also functions as a utility room and is fitted with a washing machine and dryer, both of which can be included within the sale.
The heart of the home is a generous open-plan reception space incorporating distinct seating and dining areas.
This beautifully presented room benefits from a large bay window, an open fireplace with mosaic tiled hearth and surround, a newly fitted cast iron gas stove, and bespoke alcove cupboards with concealed lighting.
Herringbone-pattern grey luxury vinyl flooring flows through the space, while double doors open into the impressive orangery.
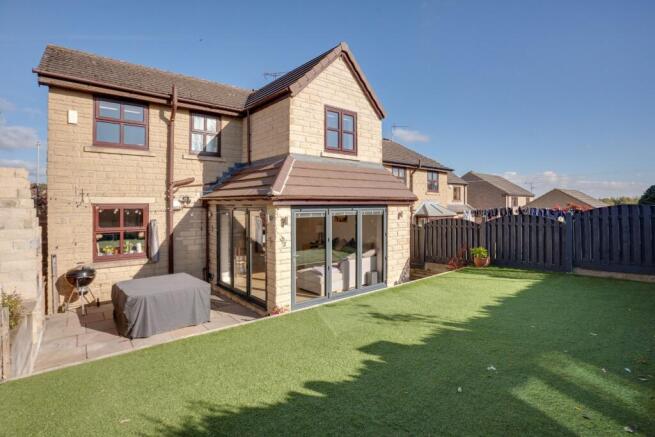
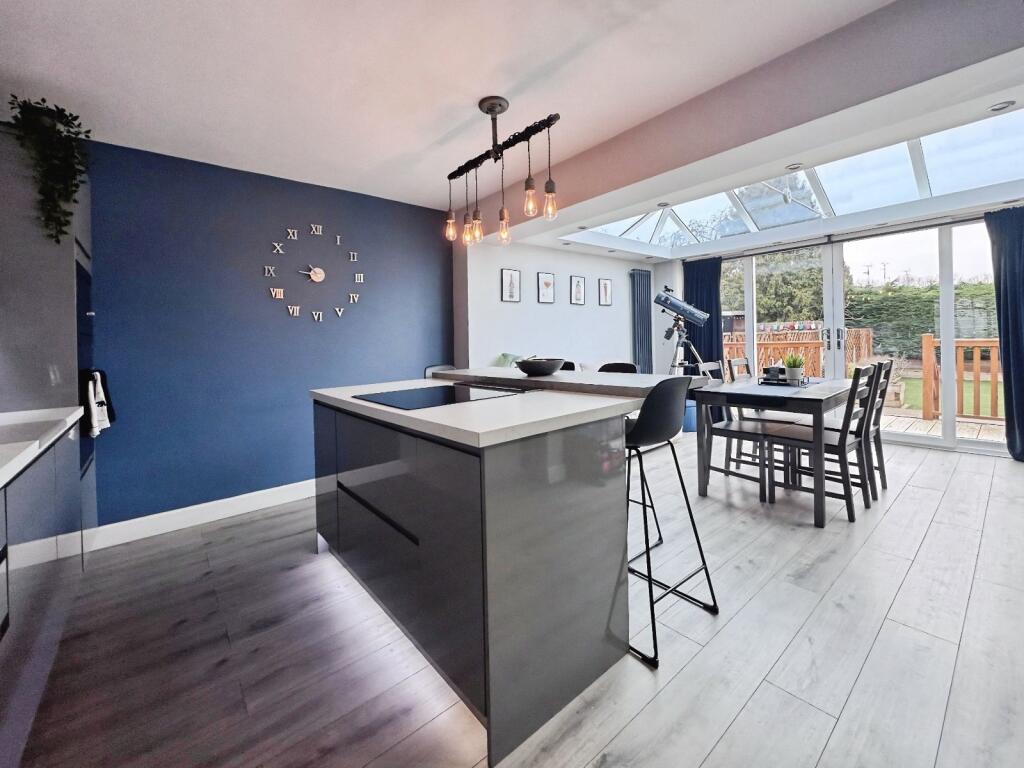
Designed for year-round use, the orangery features fitted roof blinds and French doors leading directly onto the rear garden.
The stunning kitchen is accessible from both the entrance hallway and orangery and is fitted with a range of contemporary grey units, complemented by a Belfast-style sink.
An extensive selection of integrated appliances includes a fridge/freezer, dishwasher, wine cooler, and a “Cuisine Master” range with double oven, making this an ideal space for both everyday living and entertaining.
To the first floor are three spacious double bedrooms. The principal bedroom benefits from fitted double wardrobes and enjoys delightful rural views across the garden and open countryside beyond.
The accommodation is completed by a newly fitted four-piece Victorian-style bathroom suite, comprising a double shower enclosure, therapy bath, fully tiled flooring, and period-inspired fittings.
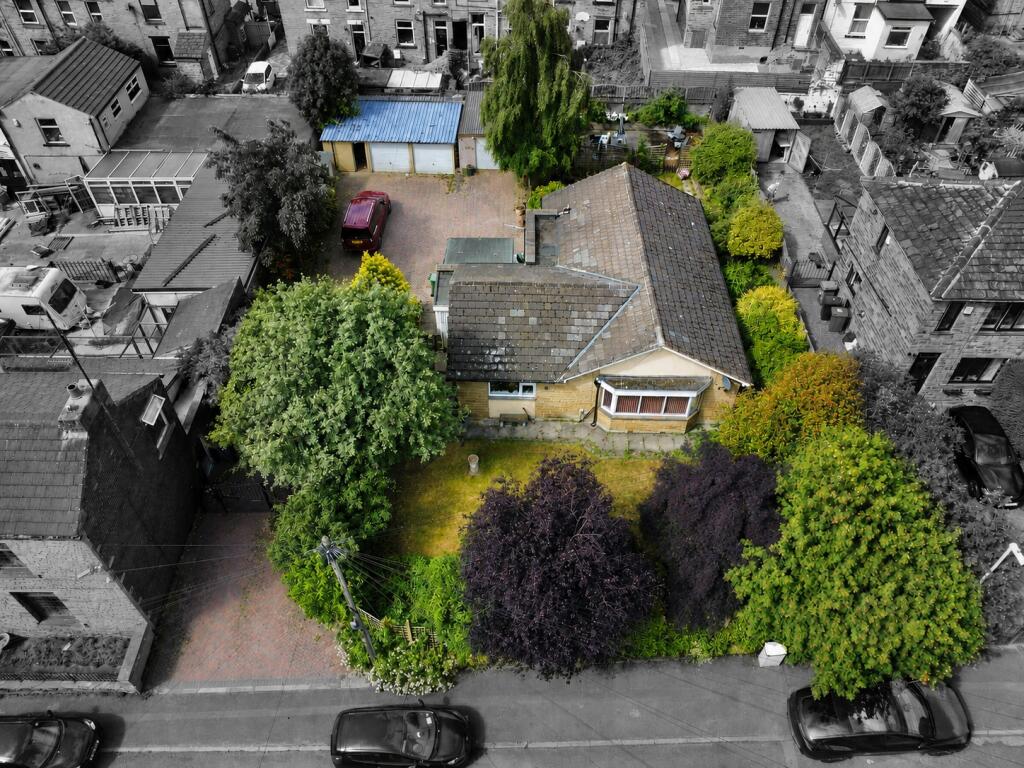
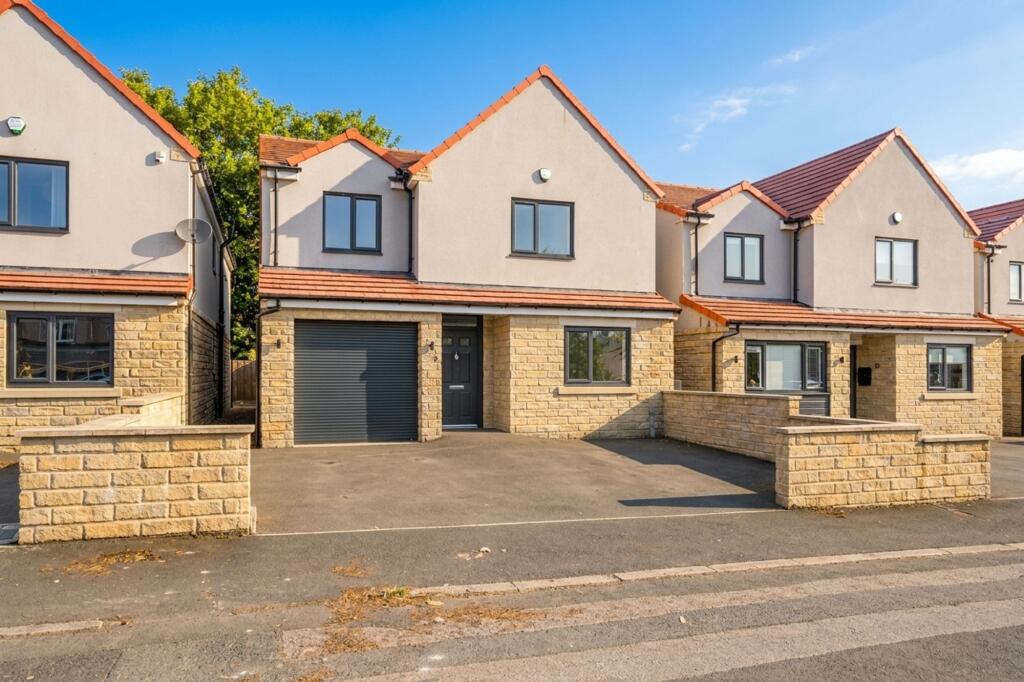
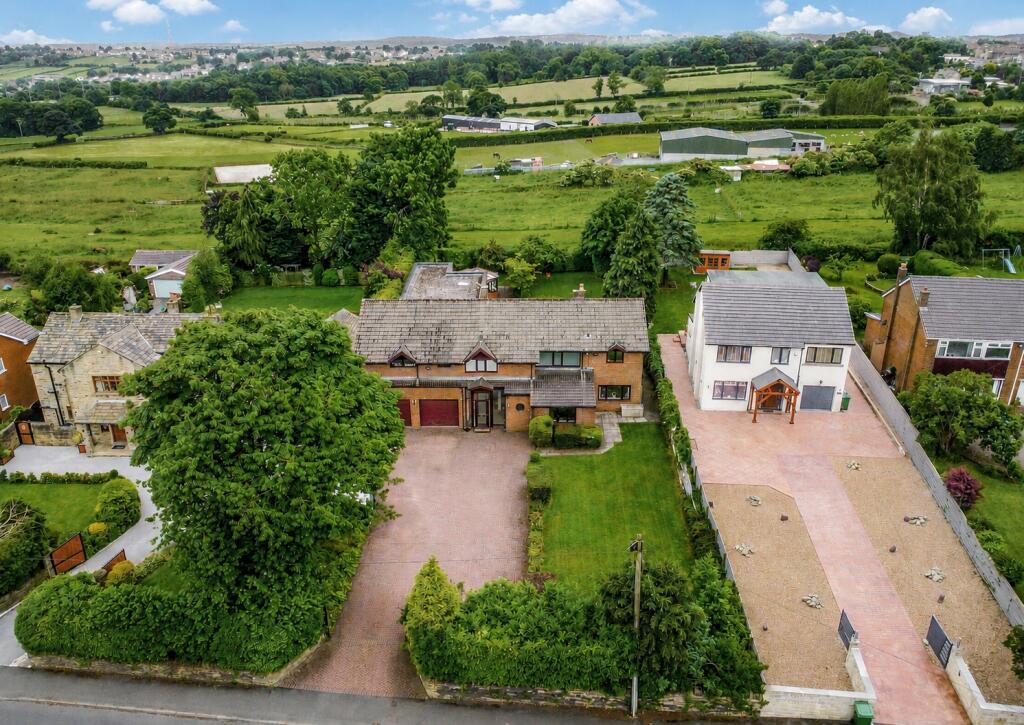
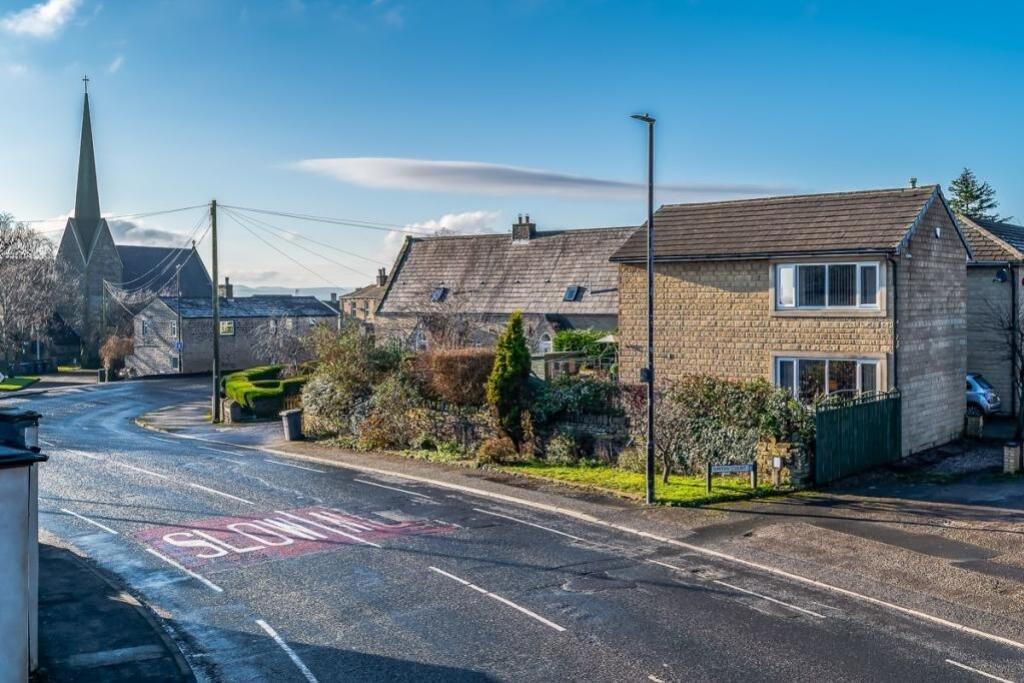
Externally, the property is set back from the road and approached via an attractive shared driveway leading to a detached tandem double garage with electric up-and-over doors, power, lighting, and rear access.
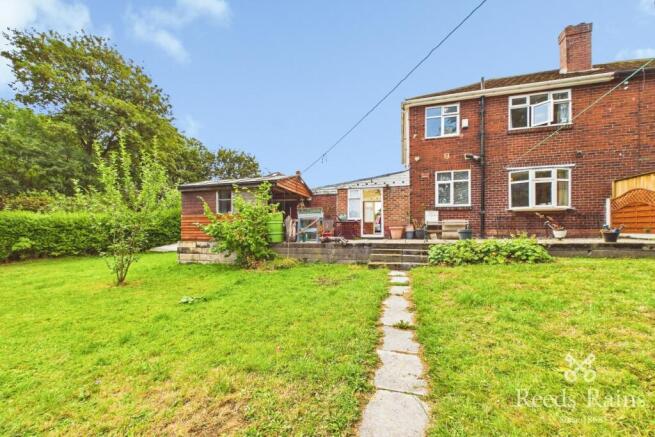
The driveway provides ample off-road parking for approximately three to four vehicles. A particular highlight of the property is the large, enclosed, south-facing rear garden.
The garden features a sizeable patio area, well-maintained lawn, external power points, and uninterrupted views over open fields to the rear, creating a truly idyllic setting for al fresco dining and outdoor enjoyment.
Due to the size there is the potential to extend further to the rear (subject to all necessary planning consents) Further improvements carried out as part of the renovation include re-plastering to the first floor, newly fitted period style internal doors throughout, brand new flooring including recently installed carpets and luxury vinyl flooring to the ground floor, and new radiators throughout, many of which are traditional “old school” period-style radiators.
Early viewing is strongly recommended to appreciate the quality, character, and outstanding setting of this superb home.
ANTI-MONEY LAUNDERING: Should a purchaser have an offer accepted, they will need to meet our legal requirements under Anti Money Laundering Regulations (AML).
We use a specialist third-party service to verify your information and the cost of these checks is £20 per person, which is paid in advance, when an offer is agreed and prior to a memorandum of sale being produced.
Value & comps
No previous sales on record.
Returns
Set an offer; the calculator follows it.
We're still gathering serviced-accommodation data for this area.
Archie refurb estimate: a Pro feature
0.0% below asking
This is not financial or investment advice. Prop AI Deals is not authorised by the Financial Conduct Authority (FCA) to provide investment advice.
All investment calculators, property analyses, and AI-generated insights are for informational purposes only. Property investment carries risk and may result in financial loss. All calculations should be independently verified and you should consult with FCA-authorised financial advisers before making any investment decisions.
Past performance does not guarantee future results. Tax implications vary by individual circumstances.
Deal
Properties like this can earn 2–3x BTL yields when converted to HMO, with retrofit costs around £10k/room. Sign in to see the full tier, yield projection, and cost breakdown.
Commercial properties like this can earn 30-50% higher yields when converted to residential under Class MA / Q / P / PA, with prior approval costing ~GBP 96/unit. Sign in to see the recommended route, yield uplift, and cost breakdown.
BRRR-suited properties can recycle 80-100% of investor capital on refi, leaving a high-yielding rental with most of the money out. Sign in to see the refurb cost stack, ARV projection, and refinance maths.
Detached + large garden = sub-division play. Pro tier unlocks the tier badge, plot size, uplift estimate, and regional land benchmark.
Short-lease flats trade at deep discount, but extending under the 1993 Act often costs far less than the discount. Pro tier unlocks the tier badge, premium breakdown, long-lease ARV and arbitrage maths.
See projected short-stay revenue vs a vanilla BTL for this property.
See real sub-let margins (HMO room rates & SA nightly rates) vs the landlord rent.
Area
Agent & docs

FAQ
About Whitechapel Road, Scholes, Cleckheaton, West Yorkshire, BD19
Explore nearby