2-bedroom flat · LL42 1NB
For saleListed 443 days
Opportunity summary
See Archie’s verdict, returns by strategy and what to check before viewing.
About
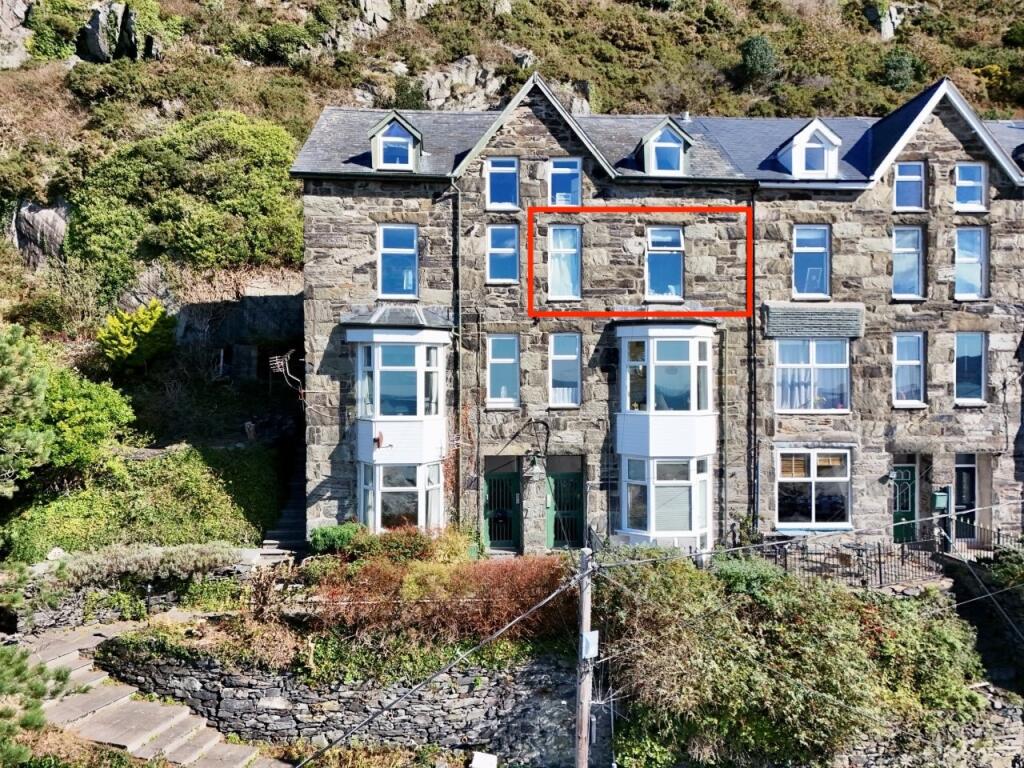
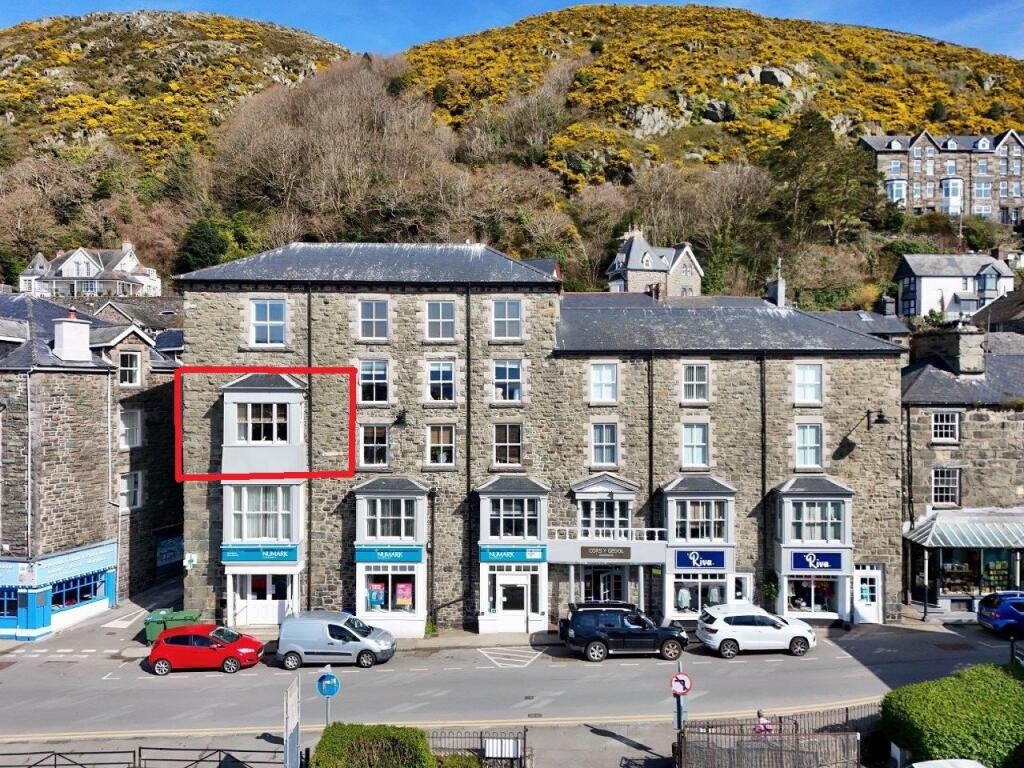
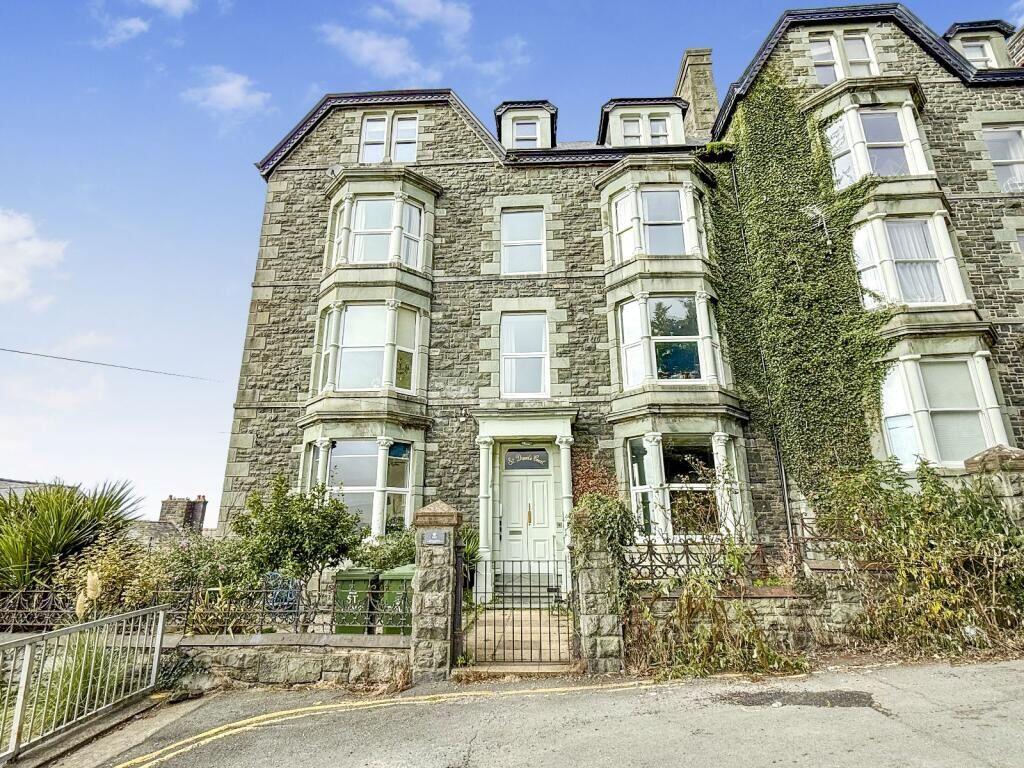
With expansive SEA VIEWS, gated ALLOCATED PARKING, communal LIFT and communal PATIO GARDENS, No 10 is an exceptionally spacious two bedroom apartment on the sea front in an extremely well maintained and thoughtfully converted Victorian former hotel.
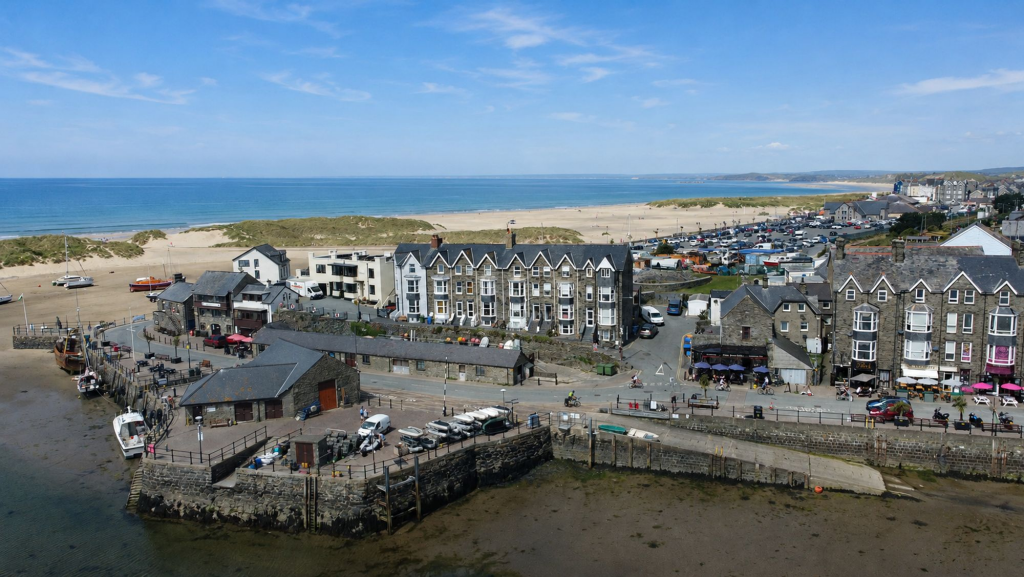
It is just a stone's throw from the beach and minutes walk from the High Street and train station. Located on the first floor, stairs are not an issue as there is LIFT ACCESS.
In the heart of Barmouth where parking is a premium, the property also benefits from an allocated space within a secure gated car park to the rear.
To the front there are large communal patio grounds opposite the beach and prom, where residents can soak up the the sun while watching the world go by and enjoy the most spectacular coastal sunsets.
As expected for a Victorian property, the rooms are well proportioned with 4 large bay windows, high ceilings and a feature fireplace.
There is a very spacious lounge with 2 bay windows giving lovely sea and coastal views, a well equipped contemporary kitchen, 2 double bedrooms (both with bay windows and sea views), plus family shower room.
In addition there is an extremely spacious hallway which could be used as a study area.
An additional plus is use of the shared large basement, which is the perfect place for storing beach paraphernalia, bikes and other items.
No 10 Marine Court is the perfect apartment for those looking for a spacious coastal home, coastal retreat or investment opportunity, there is no commercial holiday letting allowed in this exclusive well managed building and the residents benefit from a share of the freehold.
With gas central heating and full double glazing the apartment has a high energy efficient EPC rating of With the benefit of NO ONWARD CHAIN.
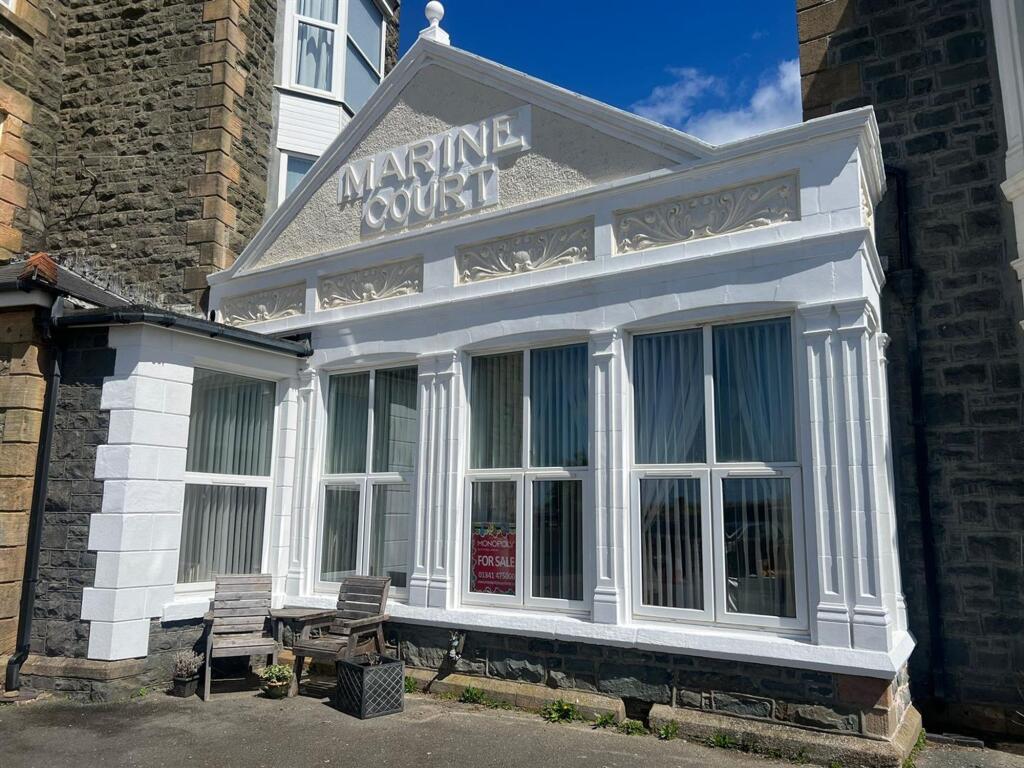
EPC Rating: C Communal Entrance Hall & Lift From the front patio and grounds, a grand porch leads to the well maintained spacious communal hallway where a period staircase rises to the first floor.
There is lift access to all floors, a rear door to the secure parking and access to the communal basement.
Private Entrance Hall Extremely spacious with sea views from the large window to the front.
There is ample space for a desk, dining table or coffee table and chairs meaning this is a very flexible space. Doors off to the main accommodation.
Lounge Dimensions: 4.74 x 4.51 (15'6" x 14'9"). Expansive sea views from the large bay window to the front and further views from window to side.
Beautiful Victorian feature fireplace (not in use) Kitchen Dimensions: 3.73 x 2.62 (12'2" x 8'7"). Well equipped with a range of wall and base units and window to the side.
Integrated appliances include dishwasher, double oven with gas hob and extractor over, fridge freezer and washing machine. There is also a slim line dishwasher.
Bedroom 1 Dimensions: 4.74 x 4.42 (15'6" x 14'6"). With two bay windows and fantastic views, the spacious bedroom is light and airy with high ceilings.
Bedroom 2 Dimensions: 4.45 x 3.55 (14'7" x 11'7"). A second large double with sea views from the bay window to the side. Shower Room Dimensions: 4.51 x 1.70 (14'9" x 5'6").
With white suite comprising of large shower cubicle, bidet, hand basin with spotlight mirror over and low level WC. Fully tiled walls and floor with heated towel rail.
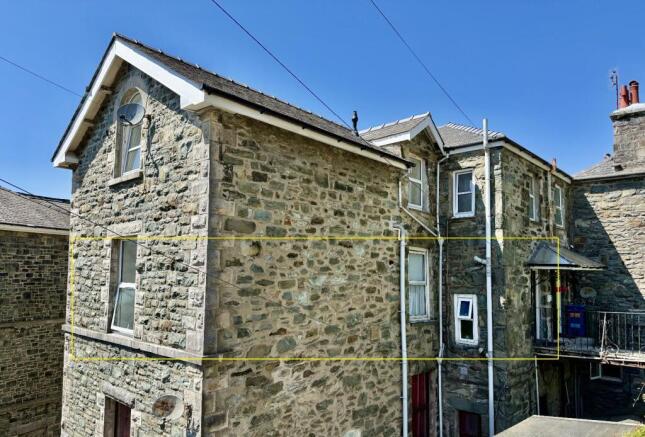
Gated Private Parking To the rear is a gated private car park with allocated parking for the apartments and an entrance door to the communal hallway.
Communal Grounds To the front there are large communal grounds with plenty of room for seating areas facing the coast and perfect for watching the world go by. To the rear is the gated carpark.
Basement The apartment has the benefit of sharing the extremely large basement which is the perfect area for storing beach paraphernalia, out door equipment, bikes etc.
Tenure The property is leasehold with 106 years remaining on a 125 year lease from Oct 2005. All residents have a share of the freehold. Please note commercial holiday letting is not permitted.
Service charge and ground rent are approx. £1800 per annum. Additional Information The property is connected to mains electricity, gas, water and drainage.
It benefits from gas central heating and is fully double glazed. It also has a door entry intercom system. The lease prevents the use as a commercial holiday let.
Barmouth and its Surrounds Barmouth is known as the town where 'the Mountains meet the Sea' but offers much more than that.
It is a thriving seaside town with breathtaking views on the north west coast of Wales looking out onto Cardigan Bay on the edge of the Snowdonia National Park.
There is a a bustling town centre with a range of shops and supermarkets and great places to eat and relax.
For lovers of the outdoors it offers walking, cycling, paddle-boarding, kayaking, and of course swimming in the sea from the beautiful golden sand beach.
The train station in the middle of the town provides easy links up and down the coastal line or regular trains directly through to Birmingham and beyond.
Disclaimer ANTI-MONEY LAUNDERING CHECKS In accordance with current anti-money laundering legislation, intending purchasers will be required to provide proof of identity, address and source of funds/source of wealth information when an offer is made and before any sale can proceed.
We ask for your cooperation to minimise delays. IMPORTANT NOTICE These particulars are intended as a general guide only and do not form part of any offer or contract.
Whilst we take reasonable care to ensure that the information provided is accurate and not misleading, buyers should not rely on these particulars as statements or representations of fact and should satisfy themselves by inspection, survey, searches and enquiries through their solicitor.
The Agent has not tested any apparatus, equipment, fixtures, fittings, services, heating systems, electrical installations, appliances or other items at the property and cannot confirm that they are in working order or fit for purpose.
Any reference to tenure, boundar...
Value & comps
No previous sales on record.
Returns
Set an offer; the calculator follows it.
We're still gathering serviced-accommodation data for this area.
Archie refurb estimate: a Pro feature
0.0% below asking
This is not financial or investment advice. Prop AI Deals is not authorised by the Financial Conduct Authority (FCA) to provide investment advice.
All investment calculators, property analyses, and AI-generated insights are for informational purposes only. Property investment carries risk and may result in financial loss. All calculations should be independently verified and you should consult with FCA-authorised financial advisers before making any investment decisions.
Past performance does not guarantee future results. Tax implications vary by individual circumstances.
Deal
Properties like this can earn 2–3x BTL yields when converted to HMO, with retrofit costs around £10k/room. Sign in to see the full tier, yield projection, and cost breakdown.
Commercial properties like this can earn 30-50% higher yields when converted to residential under Class MA / Q / P / PA, with prior approval costing ~GBP 96/unit. Sign in to see the recommended route, yield uplift, and cost breakdown.
BRRR-suited properties can recycle 80-100% of investor capital on refi, leaving a high-yielding rental with most of the money out. Sign in to see the refurb cost stack, ARV projection, and refinance maths.
Detached + large garden = sub-division play. Pro tier unlocks the tier badge, plot size, uplift estimate, and regional land benchmark.
Short-lease flats trade at deep discount, but extending under the 1993 Act often costs far less than the discount. Pro tier unlocks the tier badge, premium breakdown, long-lease ARV and arbitrage maths.
See projected short-stay revenue vs a vanilla BTL for this property.
See real sub-let margins (HMO room rates & SA nightly rates) vs the landlord rent.
Area
Agent & docs

FAQ
About Marine Parade, Marine Court Marine Parade, LL42
Explore nearby