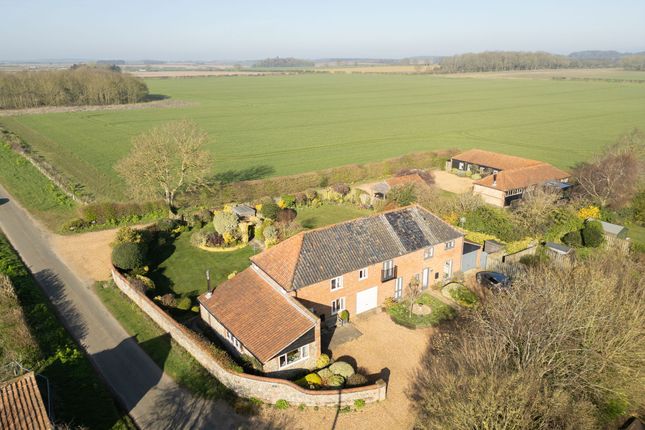
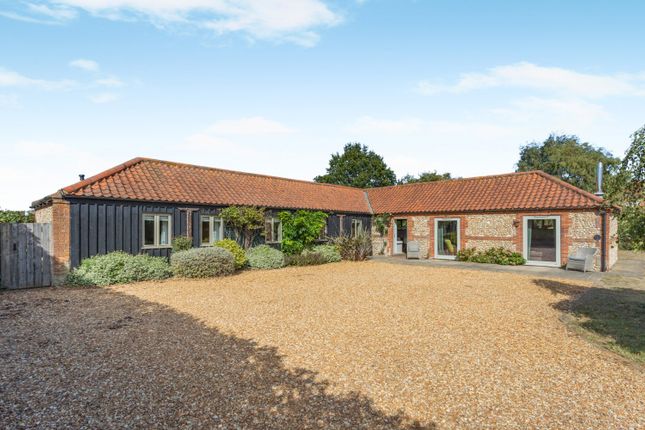
3-bedroom house · PE31 8JU
To rentListed 22 days
Opportunity summary
See Archie’s verdict, returns by strategy and what to check before viewing.
About
Upon arrival to the property, prospective tenants are immediately welcomed into an entrance hall which leads to the well proportioned ground floor accommodation.
The bespoke modern fitted kitchen is home to a wealth of both cupboard & worktop units, perfect for those looking to display their culinary skills.
The fully equipped kitchen is offered with an integral electric oven, hob, microwave, fridge freezer and a dishwasher.
Completing the kitchen is the open plan dining area which provides the ideal spot for reception throughout all times of the day.
Beyond the dining area, prospective tenants will find a separate utility room which features a washing machine in addition to a tumble dryer.
Bathed in natural light, the elegant sitting room boasts versatile dimensions for all desired furnishings and enjoys a breathtaking countryside aspect.
Completing the ground floor accommodation is a cloakroom with a wash basin & WC.
Stairs located in the entrance hall lead prospective tenants to the first floor accommodation bedroom and bathroom accommodation.
The primary bedroom within the barn is a spacious double room benefiting from a luxury en suite comprising a walk in shower, wash basin, WC, a heated towel rail and a wall mounted cupboard.
The second bedroom, another comfortable double room with fitted wardrobes enjoys a picturesque countryside aspect.
The third bedroom is a smaller double room which could alternatively be utilised as an office/study for those working remotely.
The main bathroom features a shower over bath, wash basin, WC, a heated towel rail and a wall mounted cupboard.
The barn is approached via a private gated gravel driveway providing parking for two vehicles.
The private rear enclosed garden features a low maintenance lawn, a generous patio, a timber structure storage shed and a summer house. Available 11th December.
BURNHAM MARKET Treasured memories of family holidays, a day at the world-famous horse trials, or an afternoon browsing pretty boutiques-there are many ways to experience Burnham Market, the jewel of north Norfolk.
Located near the River Burn, the village is historically linked to Admiral Horatio Nelson, who lived nearby in Burnham Thorpe. Refined elegance defines village life.
Traditional homewares at Uttings, tasty treats at the Tuscan Farm Shop, Humble Pie Deli, or Gurneys Fish Shop, and handpicked wines at Satchells - this place savours the finer things.
Dining out is a joy with award-winning Socius offering British-inspired tapas, and NoTwenty9’s bar and restaurant providing a relaxed spot for summer evenings. Fashion thrives on the Champagne coast.
For chic style, head to Anna’s boutique, The Hat Shop for fancy headwear, Gun Hill Clothing Company for country attire, or Joules and Jack Wills for casual wear.
For culture, explore Burnham Market’s art galleries-the Fairfax Gallery and Pococks the Artmonger. If you have little ones, visit Mable’s sweet shop for traditional sweets.
Burnham Market and its smaller siblings, Burnham Deepdale, Burnham Norton, Burnham Overy Staithe, and Burnham Thorpe, boast some of the finest houses on the coast.
Whether your dream is a Georgian classic, a traditional cottage, or a sleek contemporary house, this is a perfect place to discover your forever home. AGENTS NOTE Unfurnished. Available 11th December.
Oil central heating. Pets by negotiation. COUNCIL TAX Band F. LOCATION What Three Words – ///waving.crown.decimals ENERGY EFFICIENT RATING To be confirmed.
The reference number or full certificate can be obtained from Sowerbys upon request. To retrieve the Energy Performance Certificate for this property please visit and enter in the reference number.
LOCATION What3Words: ///waving.crown.decimals ENTRANCE HALL 1.9m x 3.33m KITCHEN 2.48m x 3.24m DINING AREA 2.98m x 2.98m SITTING ROOM 5.36m x 6.75m UTILITY ROOM 1.94m x 2.04m PRIMARY BEDROOM 3.54m x 3.64m SECOND BEDROOM 2.97m x 3.72m THIRD BEDROOM 3.14m x 3.65m BATHROOM 1.93m x 2.83m Parking - Driveway Disclaimer These particulars are intended as a guide only and do not form part of any offer or contract.
Sowerbys and its representatives do not have authority to make or give any representations or warranties in relation to the property.
All descriptions, measurements, distances, photographs and plans are provided for guidance only and should not be relied upon as statements of fact.
Prospective tenants should satisfy themselves as to the accuracy of the information through inspection or by seeking appropriate professional advice.
Information relating to council tax, utilities, parking and other material information has been provided in good faith but should be verified by prospective tenants before entering into a tenancy.
Value & comps
No previous sales on record.
Rental comparables are shown in the Rental section below. Sold comparables remain for area capital context only.
Returns
We're still gathering serviced-accommodation data for this area.
This is not financial or investment advice. Prop AI Deals is not authorised by the Financial Conduct Authority (FCA) to provide investment advice.
All investment calculators, property analyses, and AI-generated insights are for informational purposes only. Property investment carries risk and may result in financial loss. All calculations should be independently verified and you should consult with FCA-authorised financial advisers before making any investment decisions.
Past performance does not guarantee future results. Tax implications vary by individual circumstances.
Deal
Properties like this can earn 2–3x BTL yields when converted to HMO, with retrofit costs around £10k/room. Sign in to see the full tier, yield projection, and cost breakdown.
Commercial properties like this can earn 30-50% higher yields when converted to residential under Class MA / Q / P / PA, with prior approval costing ~GBP 96/unit. Sign in to see the recommended route, yield uplift, and cost breakdown.
BRRR-suited properties can recycle 80-100% of investor capital on refi, leaving a high-yielding rental with most of the money out. Sign in to see the refurb cost stack, ARV projection, and refinance maths.
Detached + large garden = sub-division play. Pro tier unlocks the tier badge, plot size, uplift estimate, and regional land benchmark.
Short-lease flats trade at deep discount, but extending under the 1993 Act often costs far less than the discount. Pro tier unlocks the tier badge, premium breakdown, long-lease ARV and arbitrage maths.
See projected short-stay revenue vs a vanilla BTL for this property.
See real sub-let margins (HMO room rates & SA nightly rates) vs the landlord rent.
Area
Agent & docs

FAQ
About Docking Road, Burnham Market, PE31
Explore nearby