We've tightened what earns a Pursue. A home now needs a published valuation, a strategy that still makes money after real running costs and lender stress tests, and no listing problems that would stop a mortgage. You'll see fewer Pursues, and each one has been checked harder.
See how verdicts work3-bedroom detached house · PE31 8JU
For saleListed 50 days
Opportunity summary
See Archie’s verdict, returns by strategy and what to check before viewing.
About
Lateral rural living within a few minutes of Burnham Market and the coast.
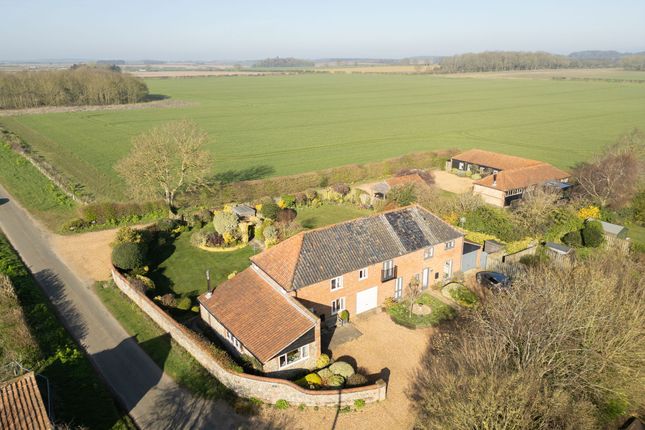
Description Low Barn, whilst noted as in Burnham Market, is in fact in gloriously peaceful and rural spot to the west of the village, tucked away and enjoying great privacy, bordered on two sides by open farmland.
Better still, if you know where to look you can catch a glimpse of the coastline.
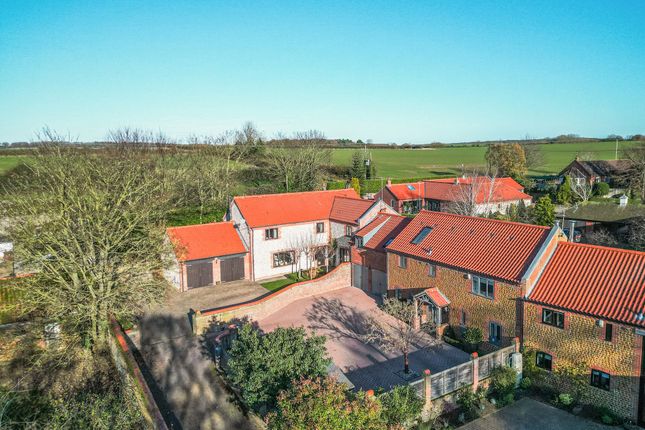
The barn is part of a small collection of traditional barns, of which No.1 is the only detached barn, set away from the others with its own private driveway.
This provides a sense of seclusion but not isolation. Furthermore, Low Barn is on one level, making it an easy house to live in but also future proof.
At the heart of it all is an amazing open plan space, almost 15metres long, with striking vaulted ceilings accentuating the space.
At one end is the kitchen area, with plenty of work surface including a central island unit with breakfast bar, making for a sociable space, with a dining table convenient to it in the middle of the open plan room.
At the other end, through a wide opening, is the comfortable living room, complete with woodburner and exposed flint walls adding character.
Off the kitchen/dining area is a garden room, an excellent addition to the house providing a further room and one from which you can enjoy views over the garden.
The bedrooms are conveniently grouped in a wing of the barn, making it a practical and user friendly layout linked by a hallway.
The principal bedroom is tucked away at the end of the house, with built in wardrobe and en suite shower room. A further two double bedrooms are served by a well fitted family bathroom.
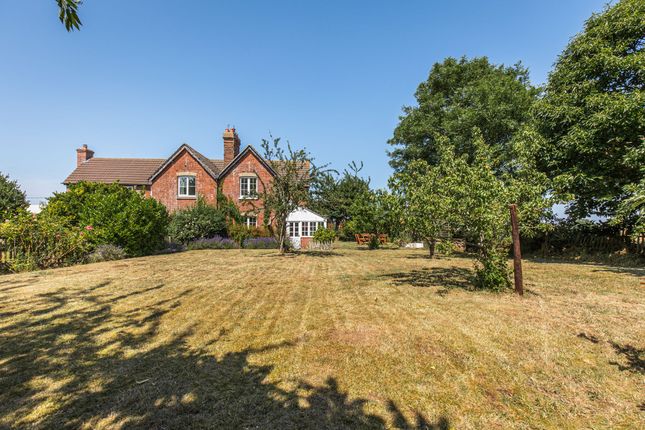
All rooms are spacious and light. Outside A notable feature of Low Barn is the plot and privacy it enjoys.
A wooden five bar gate opens to a gravelled driveway that sweeps up to the house where there is plenty of parking for vehicles and boats.
A traditional garage is an asset for storage, with a car port too. To the east of the barn, stretching round to the south, is an open expanse of lawn, bordered by trees and shrubs.
It creates a great area to enjoy, with the entirety of the gardens being enclosed, ideal for keeping dogs and children.
Both the garden room and kitchen open onto a paved patio overlooking the lawns, perfect for outside dining and entertaining, whilst a further raised paved area creates a further outside area to enjoy with views across the countryside, complete with a glimpse of the sea if you know where to look.
A further patio is on the south-west side of the house, a real suntrap and view point for sunsets.
Location Low Barn is set in elevated countryside, to the west of Burnham Market, on a quiet country lane that passes Cobble Hill vines en route to the village of Burnham Market.
The Georgian village of Burnham Market, is under 2 miles away. There is something for all occasions, whether from the Tuscan Farm Shop, the Humble Pie Deli and Gurneys Fish shop.
It’s a competitive restaurant scene, with the bar set by the award winning Socius, pre-book to avoid disappointment, and NoTwenty9 which has a real energy to it whether its cocktails on a Friday evening, music on a Saturday night or a relaxed Sunday lunch.
The Hoste Arms has been a mainstay of the village.
There are Boutique shops, art galleries, interior shops, and cafes, a village stores, petrol station, gp surgery and playing field with tennis club with hard courts.
The Norfolk coastline is just beyond Burnham Market, which as a whole is highly regarded for its bird watching, excellent sailing, walks, plethora of pubs and restaurants and golf courses at Royal West Norfolk in Brancaster, and Old Hunstanton.
Square Footage: 1,519 sq ft Acreage: 0.33 Acres Additional Info Services Mains electricity. Private water supply and drainage. Oil fired central heating.
Local Authority West Norfolk District Council Council Tax Band E Fixtures & Fittings All fixtures and fittings including fitted carpets and curtains are specifically excluded from the sale, but may be available in addition, subject to separate negotiation.
Viewings Strictly by appointment with Savills. If there is any point which is of particular importance to you, we invite you to discuss this with us, especially before you travel to view the property.
Important Notice Savills, their clients and any joint agents give notice that: 1.
They are not authorised to make or give any representations or warranties in relation to the property either here or elsewhere, either on their own behalf or on behalf of their client or otherwise.
They assume no responsibility for any statement that may be made in these particulars.
These particulars do not form part of any offer or contract and must not be relied upon as statements or representations of fact. Any areas, measurements or distances are approximate.
The text, photographs and plans are for guidance only and are not necessarily comprehensive.
It should not be assumed that the property has all necessary planning, building regulation or other consents and Savills have not tested any services, equipment or facilities.
Purchasers must satisfy themselves by inspection or otherwise.
Value & comps
No previous sales on record.
Returns
Set an offer; the calculator follows it.
We're still gathering serviced-accommodation data for this area.
Archie refurb estimate: a Pro feature
0.0% below asking
This is not financial or investment advice. Prop AI Deals is not authorised by the Financial Conduct Authority (FCA) to provide investment advice.
All investment calculators, property analyses, and AI-generated insights are for informational purposes only. Property investment carries risk and may result in financial loss. All calculations should be independently verified and you should consult with FCA-authorised financial advisers before making any investment decisions.
Past performance does not guarantee future results. Tax implications vary by individual circumstances.
Deal
Properties like this can earn 2–3x BTL yields when converted to HMO, with retrofit costs around £10k/room. Sign in to see the full tier, yield projection, and cost breakdown.
Commercial properties like this can earn 30-50% higher yields when converted to residential under Class MA / Q / P / PA, with prior approval costing ~GBP 96/unit. Sign in to see the recommended route, yield uplift, and cost breakdown.
BRRR-suited properties can recycle 80-100% of investor capital on refi, leaving a high-yielding rental with most of the money out. Sign in to see the refurb cost stack, ARV projection, and refinance maths.
Detached + large garden = sub-division play. Pro tier unlocks the tier badge, plot size, uplift estimate, and regional land benchmark.
Short-lease flats trade at deep discount, but extending under the 1993 Act often costs far less than the discount. Pro tier unlocks the tier badge, premium breakdown, long-lease ARV and arbitrage maths.
See projected short-stay revenue vs a vanilla BTL for this property.
See real sub-let margins (HMO room rates & SA nightly rates) vs the landlord rent.
Area
Agent & docs

FAQ
About 1 Crow Hall Barns,, Docking Road, King's Lynn
Explore nearby