2-bedroom flat · YO21 3JY
For saleListed 256 days
Opportunity summary
See Archie’s verdict, returns by strategy and what to check before viewing.
About
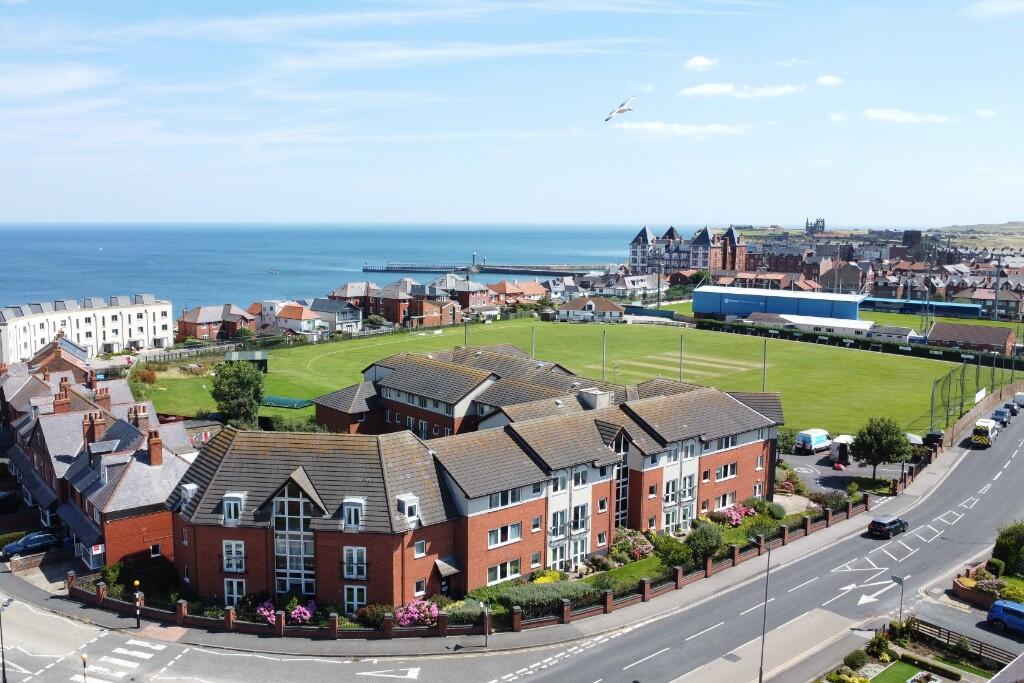
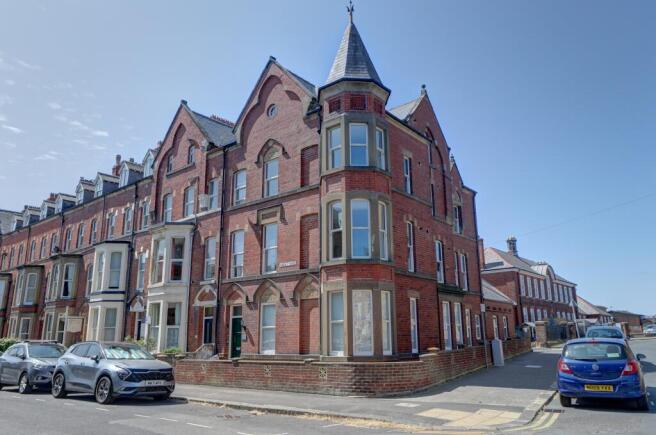
PARTICULARS OF SALE This is a modern, self-contained, 2 bedroom first floor flat, positioned on the corner of the building with windows facing south and east overlooking the town cricket field to the side as well as to road at the front communal.
These flats are specifically designed for older residents and a covenant restricts occupation of the properties to mature residents.
There is a house manager and care-line facility available 24 hours a day, 7 days a week, for peace of mind. Lifts give level access throughout the building.
Although only a two bedroom apartment, there are guest suite facilities available on the site. Other facilities include communal gardens, lounge and laundry.
There is also private parking available on a first come, first served basis. Approached from the car park, the main front doors open into an entrance vestibule, with further doors leading into...
Communal Entrance Hall: The communal entrance hall has access to the communal lounge area, the lifts and other amenities.
Apartment 27 lies on the first floor, accessible via the stairs or by lift and, is positioned roughly opposite the lift doors.
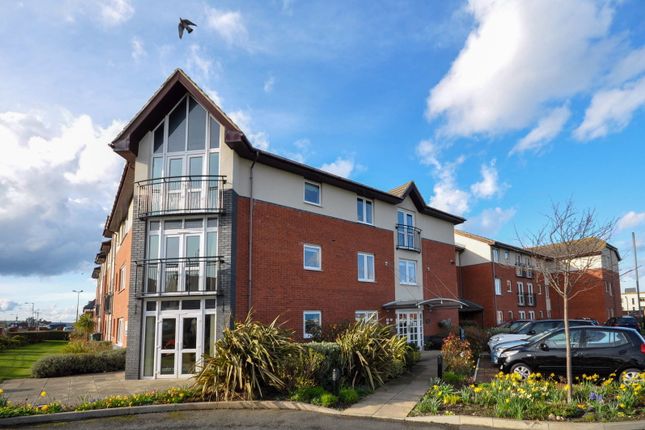
Apartment 27 Perhaps one of the best within the scheme, Apartment 27 is one of the larger flats and enjoys an enviable position with windows to both the front and side and even a Juliet style balcony set on the corner looking over the entrance and across the town.
This property has 2 bedrooms, allowing for guests or perhaps use as a room for hobbies or just storage. Built in the early 2000s, the property still feels modern and fresh and is very well maintained.
From the communal first floor landing an entrance door opens into ...
Hallway: A useful hallway with 2 recessed cupboards for storage and housing the electric hot water system, the consumer unit meters for the electric etc.
The hallway itself has a panel for the alarm system and a night storage heater. From here, doors lead to...
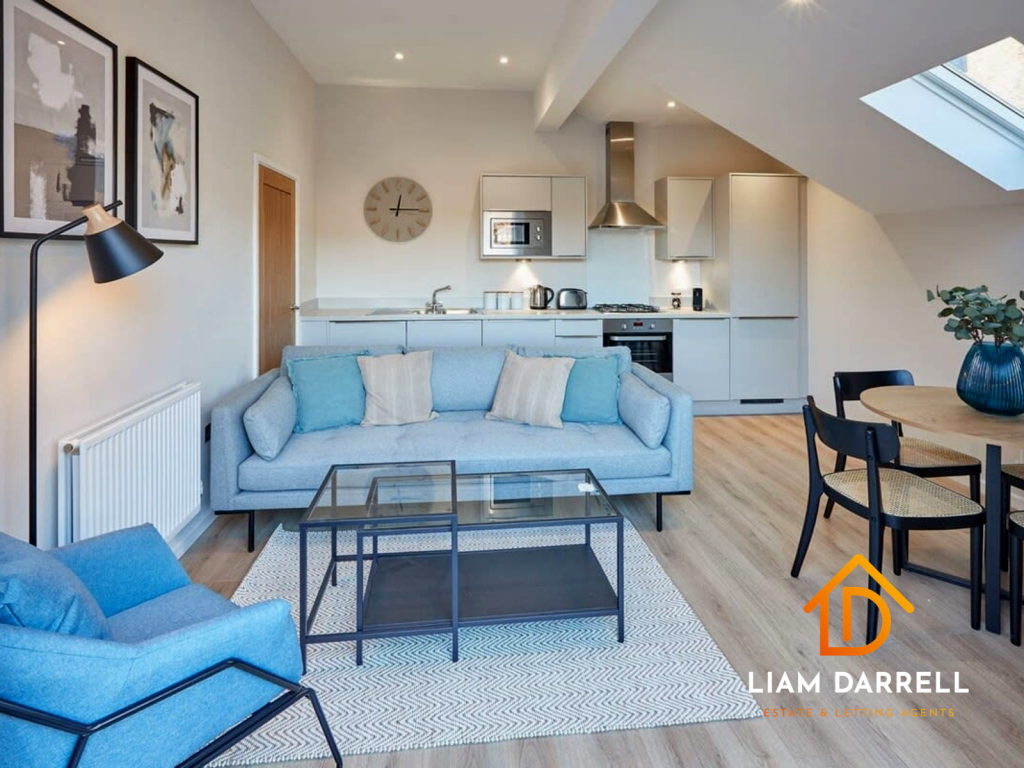
Living Room: The living room itself has uPVC double glazed French windows set in a glazed surround on the corner of the building which open inwards to form a Juliet style balcony with a metal railing for safety.
There is also another window facing to the front (south). The living room offers plenty of space for a full dining suite as well as sofas and chairs set around a quartz feature fireplace.
Double doors open from here into ....
Kitchen: An irregularly shaped room, the kitchen has a uPVC double glazed window to the side and is fitted with a range of wall and base units comprising cupboards and drawers under laminate worktop, with an inset, stainless steel sink unit.
The kitchen has a wall mounted electric fan heater, part tiled walls and the integrated appliances include an electric oven, a hob with a cooker hood over and integrated fridge and freezer.
Bedroom 1: A spacious double bedroom with a uPVC double glazed window to the front and night storage heater. There are built-in wardrobes with folding mirror fronted doors.
Bathroom: The internal bathroom has tiled walls, an extractor fan, a wall mounted electric fan heater and an electrically heated towel rail.
Set above the sink is a shaver light unit and the suite itself comprises a WC with a dual flush, low level cistern, a vanity unit with inset basin and a panel bath with a thermostatic shower over and a shower screen.
Bedroom 2: A smaller double bedroom with a uPVC double glazed window to the side facing towards the cricket field.
Communal Facilities Communal Lounge: Comfortably furnished and having a kitchen with a range of units and tea & coffee making facilities.
Laundry: Having a range of washing machines and separate dryers, which are raised for easy loading and unloading.
Guest Suite: Having an en-suite shower room, television, tea & coffee making facilities and double glazing. Outside: There are communal gardens with seating areas. Parking is available on site.
Emergency Call: There are emergency pull cords throughout the apartment which connect to 'Care Line' who can contact paramedics, fire brigade etc.
House Manager: The House Manager can confirm the services and facilities available on site. Tel: . GENERAL REMARKS AND STIPULATIONS Viewing: Viewings by appointment.
All interested parties should discuss any specific issues that might affect their interest, with the agent's office prior to travelling or making an appointment to view this property.
Directions: From our offices, head back out of town towards Sandsend along Upgang Lane and Fairways Court lies on your right hand side, adjacent to the cricket ground. See location plan.
Services: The apartment is connected to mains water, drainage and electricity. Heating is provided by electric night storage heaters. Council Tax Banding: Band 'C' approx. £2,029 payable for 2024/5.
North Yorkshire Council. Tel . Tenure: We are advised that the property is held leasehold. There is an age restriction of 60 years for a single person or an average of 55 years for a couple.
We are informed that the property is subject to a 125 year lease and that the current six months service charge is £2337 and the ground rent is £460 per annum. NB.
Occupants at these properties should be capable of living an independent lifestyle. Council Tax Banding: 'C' approx. £2,029 payable for 2024-25 (verbal query only).
Post Code: YO21 3JY IMPORTANT NOTICE Richardson and Smith have prepared these particulars in good faith to give a fair overall view of the property based on their inspection and information provided by the vendors.
Nothing in these particulars should be deemed to be a statement that the property is in good structural condition or that any services or equipment are in good working order as these have not been tested.
Purchasers are advised to seek their own survey and legal advice.
Value & comps
No previous sales on record.
Returns
Set an offer; the calculator follows it.
We're still gathering serviced-accommodation data for this area.
Archie refurb estimate: a Pro feature
0.0% below asking
This is not financial or investment advice. Prop AI Deals is not authorised by the Financial Conduct Authority (FCA) to provide investment advice.
All investment calculators, property analyses, and AI-generated insights are for informational purposes only. Property investment carries risk and may result in financial loss. All calculations should be independently verified and you should consult with FCA-authorised financial advisors before making any investment decisions.
Past performance does not guarantee future results. Tax implications vary by individual circumstances.
Deal
Properties like this can earn 2–3x BTL yields when converted to HMO, with retrofit costs around £10k/room. Sign in to see the full tier, yield projection, and cost breakdown.
Commercial properties like this can earn 30-50% higher yields when converted to residential under Class MA / Q / P / PA, with prior approval costing ~GBP 96/unit. Sign in to see the recommended route, yield uplift, and cost breakdown.
BRRR-suited properties can recycle 80-100% of investor capital on refi, leaving a high-yielding rental with most of the money out. Sign in to see the refurb cost stack, ARV projection, and refinance maths.
Detached + large garden = sub-division play. Pro tier unlocks the tier badge, plot size, uplift estimate, and regional land benchmark.
Short-lease flats trade at deep discount, but extending under the 1993 Act often costs far less than the discount. Pro tier unlocks the tier badge, premium breakdown, long-lease ARV and arbitrage maths.
See projected short-stay revenue vs a vanilla BTL for this property.
See real sub-let margins (HMO room rates & SA nightly rates) vs the landlord rent.
Area
Agent & docs
FAQ
About Fairways Court, Upgang Lane, Whitby, North Yorkshire, YO21
Explore nearby