We've tightened what earns a Pursue. A home now needs a published valuation, a strategy that still makes money after real running costs and lender stress tests, and no listing problems that would stop a mortgage. You'll see fewer Pursues, and each one has been checked harder.
See how verdicts work2-bedroom house · DL11 7LA
Sold STCListed 57 days
Opportunity summary
See Archie’s verdict, returns by strategy and what to check before viewing.
About
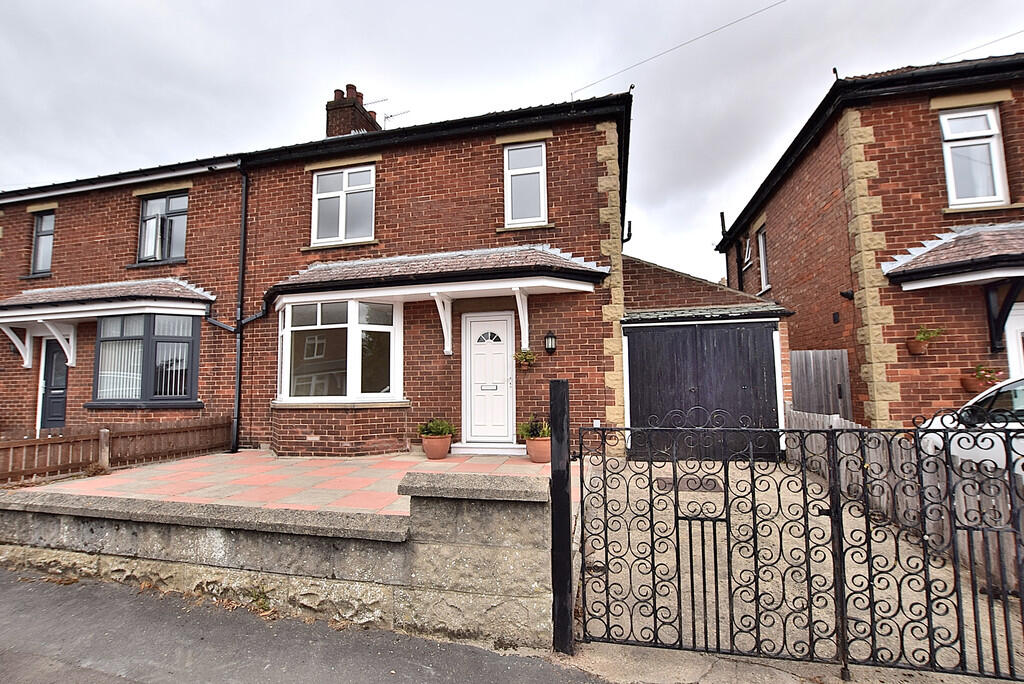
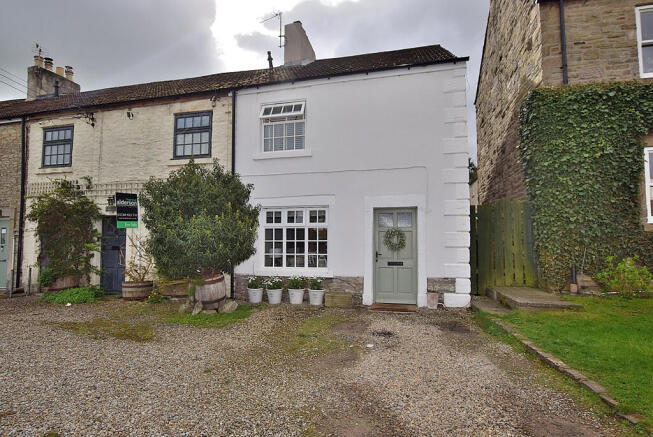
FABULOUS & IMMACULATE Grade II Listed, 1-2 BEDROOM Single-Storey Barn Conversion teeming with bespoke features & Offered For Sale with NO ONWARD CHAIN. A choice, discreet location with fine views.
There is even a ‘request’ Bus Stop at the lane end. 5.09m x 3.82m (16'8" x 12'6") KITCHEN, DINING & DAY ROOM, 2 Double BEDROOMS & BATH/SHOWER ROOM, SMALL GARDEN & PARKING.
NB: Simon Willis Bespoke double-glazed doors & windows (New &/or replaced), Brian Russell estate railings (Little Newsham Forge Blacksmith) & contemporary Fischer Classic Electric Radiators.
Wonderful accessible location: Historic RICHMOND & BARNARD CASTLE about 7 miles & Mainline Rail Station about 18 miles (2 hours, 20 minutes to LONDON Kings Cross); A66 about 1.5 miles & A1(M) at Scotch Corner about 9 miles.
The unspoilt Teesdale countryside (Area of Outstanding Natural Beauty) & the Yorkshire Dales National Park are readily accessible.
Open Hall - 2.61m x 1.91m (8'6" x 6'3") - Ceiling beam, display shelving and oak floor, arrow-slit window &and half-glazed door to courtyard.
Open to Kitchen, Dining & Day Room & door to: Sitting Room/Double Bedroom 1 (Views) - 4.13m x 3.82m (13'6" x 12'6") - An attractive dual aspect room with wall panelling and a pine floor (currently carpeted).
Arrow-slit window with a second window - both overlooking courtyard to the front. A further window and glazed door to the small garden with wonderful views of the countryside.
Kitchen, Dining & Day Room - 5.09m x 3.82m (16'8" x 12'6") - A fabulous room with Magnet units installed in 2024, including rotary, pull-out & recycling units; extensive shelving, worktops, inset ceramic sink, inset free-standing electric oven & plumbing for washing machine.
Ceiling beam, vintage wooden creel/clothes dryer and marble fireplace hearth suitable for a wood burner.. 2 recessed double-glazed windows to front, roof-light and with oak flooring.
Door to: Work Space - 2.82m x 1.25m (9'3" x 4'1") - Glass roof, walk-in cupboard, stone floor and exposed stone walls. Suitable for a small work station. Window overlooking courtyard.
Double Bedroom 2. - 4.71m max x 2.72m (15'5" max x 8'11") - Vaulted beamed ceiling, tongue and groove panelling. Roof-light & high recessed side window.
'Screened' window &glazed door to rear, a roof light and a high, recessed side window. Lovely view of trees and fields and a stone wall topped with plants and spring bultbs.
Beyond is a designated parking space and timber store. Bath/Shower Room - 2.57m x 1.68m (8'5" x 5'6") - Panelled bath with mixer shower over.
Wonderfully quirky enamelled washbasin with cupboard underneath, wall mirror, spotlights, high-flush WC, and a roof light. Oak flooring.
Small Garden - Stone walled, paving and gravel areas, lovely planting of lavender, clematis, rose etc. Relaxing space to enjoy the far reaching countryside views.
Terrace - Stone paved, estate railing looking over a communal courtyard. Communal Courtyard - Cobbled with circular central bed with weeping birch tree shrubs and flowers.
Outside Rear - Shared access drive to designated parking space and woodstore.
Notes - (1) Freehold (2) Mains Water, Electricity & Shared Private Sewerage System (See (5) Below) (3) Council Tax Band: C (4) EPC: TBA (5) Shared Areas Maintenance Agreement: (6) Fischer Classic Electric Radiators
Value & comps
No previous sales on record.
Returns
Set an offer; the calculator follows it.
We're still gathering serviced-accommodation data for this area.
Archie refurb estimate: a Pro feature
0.0% below asking
This is not financial or investment advice. Prop AI Deals is not authorised by the Financial Conduct Authority (FCA) to provide investment advice.
All investment calculators, property analyses, and AI-generated insights are for informational purposes only. Property investment carries risk and may result in financial loss. All calculations should be independently verified and you should consult with FCA-authorised financial advisers before making any investment decisions.
Past performance does not guarantee future results. Tax implications vary by individual circumstances.
Deal
Properties like this can earn 2–3x BTL yields when converted to HMO, with retrofit costs around £10k/room. Sign in to see the full tier, yield projection, and cost breakdown.
Commercial properties like this can earn 30-50% higher yields when converted to residential under Class MA / Q / P / PA, with prior approval costing ~GBP 96/unit. Sign in to see the recommended route, yield uplift, and cost breakdown.
BRRR-suited properties can recycle 80-100% of investor capital on refi, leaving a high-yielding rental with most of the money out. Sign in to see the refurb cost stack, ARV projection, and refinance maths.
Detached + large garden = sub-division play. Pro tier unlocks the tier badge, plot size, uplift estimate, and regional land benchmark.
Short-lease flats trade at deep discount, but extending under the 1993 Act often costs far less than the discount. Pro tier unlocks the tier badge, premium breakdown, long-lease ARV and arbitrage maths.
See projected short-stay revenue vs a vanilla BTL for this property.
See real sub-let margins (HMO room rates & SA nightly rates) vs the landlord rent.
Area
Agent & docs

FAQ
About Dalton Heights, Dalton, Richmond
Explore nearby