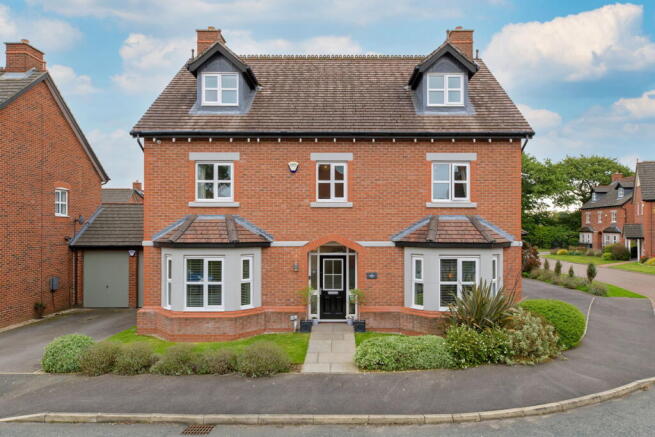
5-bedroom detached house · WA13 9DQ
For saleListed 742 days
Opportunity summary
See Archie’s verdict, returns by strategy and what to check before viewing.
About
Situated on a plot of land that has planning permission to build two stunning 'Eco' houses with exceptional aesthetics. Planning number - 2023/00708/ful.
ENCLOSED ENTRANCE PORCH With upvc door and windows to the front elevation, quarry tiled flooring and exposed brick walls.
RECEPTION HALLWAY With glazed door and side panels, central heating radiator and built in cupboard.
LIVING ROOM - 8.55m x 3.88m (28'0" x 12'8") A fabulous sized room with feature fireplace housing real fire, two windows to the front elevation, two further windows to the side elevation, French doors giving access onto the side garden, two wall light point, coved ceiling and two central heating radiators.
KITCHEN - 6.06m x 3.15m (19'10" x 10'4") Fitted with a matching range of base and eye level units incorporating one and a half bowl stainless steel sink unit with mixer tap, Range gas cooker with extractor hood over and wooden plinth, plumbing and space for dishwasher, space for fridge and freezer, tiled splash backs, tiled flooring, lighting below the units, inset ceiling spotlights, skylight, window and door to the rear elevation.
Opening to DINING ROOM - 2.5m x 3.05m (8'2" x 10'0") With windows to the rear and side elevations, central heating radiator, dado rail, TV point and skylight.
REAR HALLWAY With central heating radiator and two windows to the side elevation.
Providing access to STUDY/BEDROOM 5 Currently utilized as a Study - 2.27m x 2.81m (7'5" x 9'2") Window to the front elevation, laminate wood flooring, central heating radiator and built in office furniture to two walls.
SHOWER ROOM Comprising corner shower cubicle with overhead shower, concealed WC and wash hand basin with mixer tap and cupboards below, tiled walls and flooring, window to the rear elevation, inset ceiling spotlights, extractor fan and chrome ladder style central heating radiator.
BEDROOM 2 - 3.4m x 3.95m (11'1" x 12'11") Window to the front elevation and central heating radiator.
MULTI-USE ROOM - 3.3m x 3.59m (10'9" x 11'9") With stairs to the first floor, glazed door and side panel to the rear elevation.
BEDROOM 3 - 2.5m x 3.59m (8'2" x 11'9") Window to the rear elevation and central heating radiator.
UTILITY ROOM With stainless steel sink unit with mixer tap, plumbing and space for washer and dryer, central heating radiator, window to the side elevation and extractor fan.
MULTI-USE ROOM - 3.02m x 3.59m (9'10" x 11'9") Window to the side elevation, central heating radiator, inset ceiling spotlights and coved ceiling.
MASTER BEDROOM - 4.03m x 4.66m (13'2" x 15'3") With window to the side elevation, sliding patio doors, hanging rails to alcove, inset ceiling spotlights, TV point and two central heating radiators.
BATHROOM - 2.07m x 2.37m (6'9" x 7'9") Having been recently re-fitted with a white suite comprising panel enclosed bath with centre mixer tap, overhead shower and screen, vanity unit housing WC and drawers, central heating radiator, window, shaver point, inset ceiling spotlights, part tiled walls and vinyl flooring.
STAIRS TO THE FIRST FLOOR MULTI-USE ROOM - 4.26m x 4.63m (13'11" x 15'2") Window to the front elevation, central heating radiator and eaves storage space and cupboard housing newly installed Ideal central heating boiler.
BEDROOM 4 - 2.95m x 4.65m (9'8" x 15'3") Window to the front elevation, central heating radiator and eaves storage space.
EXTERNALLY A good sized driveway provides plentiful off-road parking and leads to the double garage. The property sits on a good sized plot with mature gardens to all sides.
The existing dwelling can be demolished and there are two plots of land with full planning permission in place to build two stunning 'Eco' houses with exceptional aesthetics.
Planning number - 2023/00708/ful. TWO PLOTS WITH PLANNING - CAN BE PURCHASED AS A WHOLE PLOT OR TWO SEPARATE PLOTS.
PLOT 7b = A generous sized plot (approx 720m) of land with full planning permission in place (2023/00708/ful - Warrington Borough Council) , to build an exceptional property which boasts very high eco standards throughout.
The house has been designed to embrace ICF wall construction, heat pump system, solar panels and rainwater recovery systems, but the purchaser could use any number of building methods to suit their requirements.
The approx 230m² interior has been planned to include; open plan living/dining kitchen with views over private and mature rear garden, study, cloakroom and utility room, four bedrooms including spacious master suite with dressing area and en-suite, additional en-suite to bedroom 2, family bathroom and a staircase rising to the second floor multi use space.
Semi subterranean garage for two vehicles using the natural topography and driveway parking. PLOT 9 - 845m².
Full planning (as above - 2023/00708/FUL) for a 3 bed house approx 250m², of similar style and description as Plot 7b, ensuring that the two properties compliment each other . TENURE Freehold.
COUNCIL TAX BAND Warrington Tax Band G. SERVICES All mains services are connected.
Please note we have not tested the services or any of the equipment in this property, accordingly we strongly advise prospective purchasers to commission their own survey or service report before finalising their offer to purchase.
THESE PARTICULARS ARE ISSUED IN GOOD FAITH BUT THEY ARE NOT GUARANTEED AND DO NOT FORM ANY PART OF A CONTRACT.
NEITHER BANNER & CO, NOR THE VENDOR OR LESSOR ACCEPT ANY RESPONSIBILITY IN RESPECT OF THESE PARTICULARS, WHICH ARE NOT INTENDED TO BE STATEMENTS OR REPRESENTATION OF FACT AND ANY INTENDING PURCHASER OR LESSOR MUST SATISFY HIMSELF OR OTHERWISE AS TO THE CORRECTNESS OF EACH OF THE STATEMENTS CONTAINED IN THESE PARTICULARS.
Value & comps
No previous sales on record.
Returns
Set an offer; the calculator follows it.
We're still gathering serviced-accommodation data for this area.
Archie refurb estimate: a Pro feature
0.0% below asking
This is not financial or investment advice. Prop AI Deals is not authorised by the Financial Conduct Authority (FCA) to provide investment advice.
All investment calculators, property analyses, and AI-generated insights are for informational purposes only. Property investment carries risk and may result in financial loss. All calculations should be independently verified and you should consult with FCA-authorised financial advisors before making any investment decisions.
Past performance does not guarantee future results. Tax implications vary by individual circumstances.
Deal
Properties like this can earn 2–3x BTL yields when converted to HMO, with retrofit costs around £10k/room. Sign in to see the full tier, yield projection, and cost breakdown.
Commercial properties like this can earn 30-50% higher yields when converted to residential under Class MA / Q / P / PA, with prior approval costing ~GBP 96/unit. Sign in to see the recommended route, yield uplift, and cost breakdown.
BRRR-suited properties can recycle 80-100% of investor capital on refi, leaving a high-yielding rental with most of the money out. Sign in to see the refurb cost stack, ARV projection, and refinance maths.
Detached + large garden = sub-division play. Pro tier unlocks the tier badge, plot size, uplift estimate, and regional land benchmark.
Short-lease flats trade at deep discount, but extending under the 1993 Act often costs far less than the discount. Pro tier unlocks the tier badge, premium breakdown, long-lease ARV and arbitrage maths.
See projected short-stay revenue vs a vanilla BTL for this property.
See real sub-let margins (HMO room rates & SA nightly rates) vs the landlord rent.
Area
Agent & docs
FAQ
About Dane Bank Road Lymm WA13 9DQ
Explore nearby