2-bedroom house · DT10 2LR
For saleListed 592 days
Opportunity summary
See Archie’s verdict, returns by strategy and what to check before viewing.
About
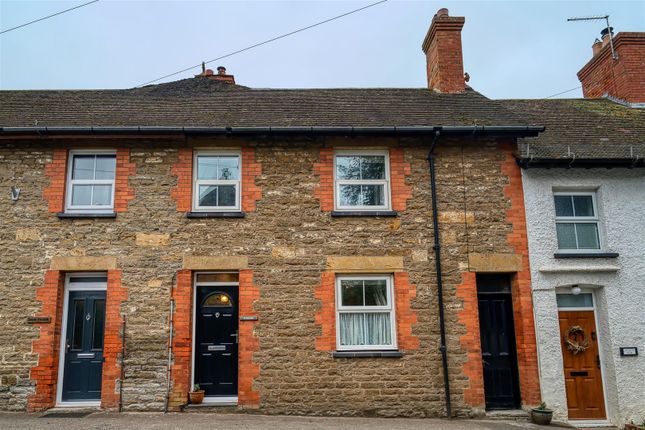
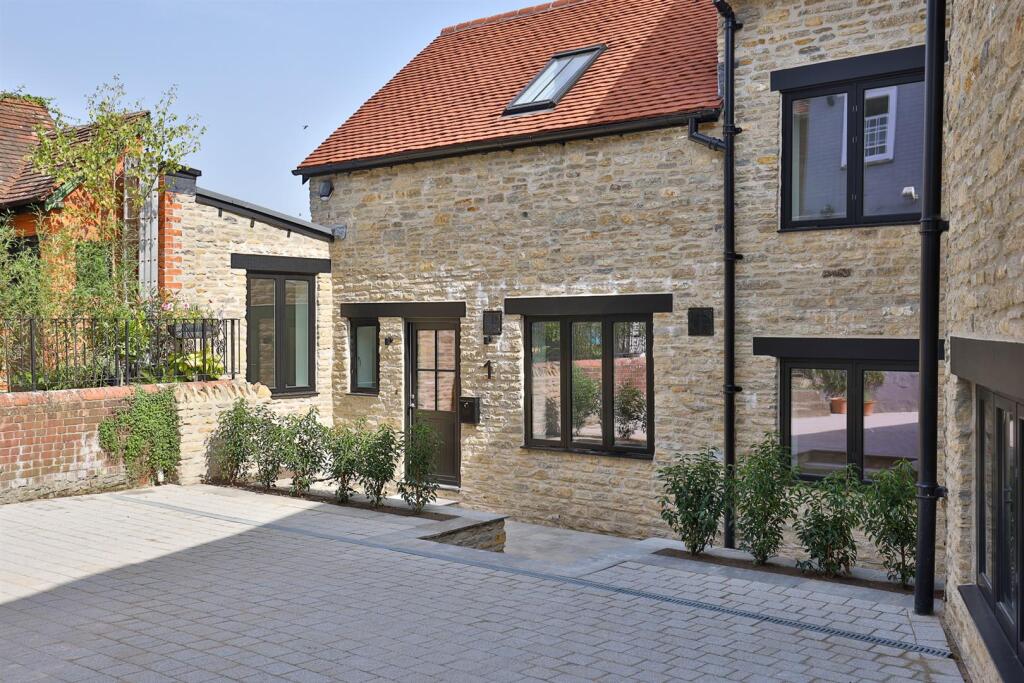
A rare opportunity to purchase an extraordinary and visionary home, which offers flexible and spacious internal accommodation that is arranged over split levels and provides two double bedrooms plus a sun terrace to the front.
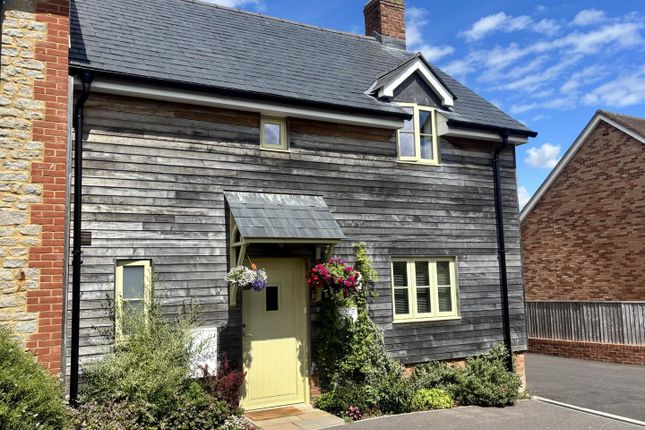
The property forms part of a small select development of just seven other properties that have been newly built using the original stone from the former agricultural buildings enabling it to merge and harmonise sympathetically with the surroundings.
The development lies towards the fringe of one of Dorset's smallest towns, sitting at the foot of the church of St Mary and boasts some spectacular views over Dorset's beautiful Blackmore Vale countryside.
This captivating property has been meticulously designed to combine contemporary living at its finest with vaulted spaces and bespoke oak staircases that lead one through the intriguing layout without giving too much of the surprise away.
The property has been completed to an exacting standard using high quality fixtures and fittings, which include hand built solid ash kitchen units with granite work surfaces and Bosch appliances, solid oak doors and oak flooring plus carpeting to the bedrooms as well as bathroom and shower room suites by Burlington and tiling to the floors.
The property is covered by a ten year structural warranty and is incredibly thermally efficient due to the extensive insulation, heat pumps and solar generated electricity.
The property also benefits from modern technology including fibre connectivity (Wessex Internet), Bluetooth enabled mirrors in bathrooms, wifi enabled central heating and EV Charging enablement.
This is a once in a lifetime chance to be the first owner of this desirable and unique home.
The Property Inside Ground Floor The front door opens into a welcoming entrance hall with access to both bedrooms.
The principal bedroom is a generous double, benefitting from plenty of natural light and its own en-suite bathroom. The second double bedroom also benefits from an en-suite shower room.
A separate WC completes the accommodation at this level. Throughout the ground floor, solid oak flooring and solid oak doors add to the quality feel of the home.
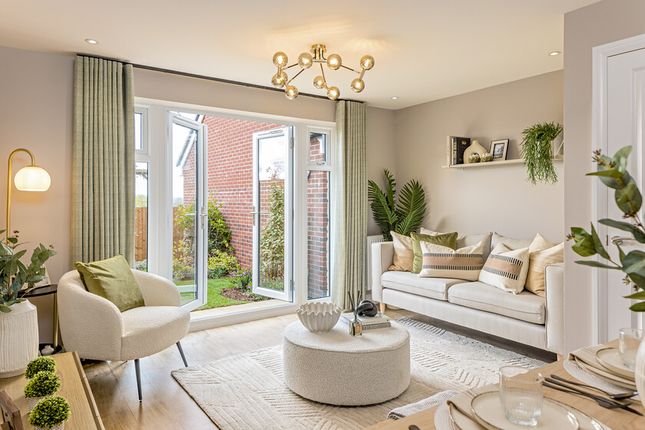
First Floor The bespoke oak staircase rises to the stunning open plan living space, where vaulted ceilings create a genuine sense of space and drama.
The kitchen is fitted along one wall with hand-built solid ash units, granite work surfaces and integrated Bosch appliances, with ample space for dining and relaxing.
Velux windows flood the space with natural light, whilst doors open directly onto the balcony, making this a truly impressive and versatile living area.
Outside Balcony A generous balcony accessed directly from the open plan living space provides an excellent outdoor entertaining area with space for table and chairs, enjoying spectacular far-reaching views over the Blackmore Vale countryside.
Parking The property benefits from two allocated parking spaces within the development.
Useful Information Energy Efficiency Rating C Council Tax Band D Air Source Heat Pump and Solar Energy Mains Drainage Upvc Double Glazing EV Charging Point Freehold No Onward Chain Location And Directions Stalbridge is Dorset’s smallest town yet offers a strong and active community along with everyday amenities including an award-winning independent supermarket, post office, café, primary school and public house.
Surrounded by attractive countryside, the town provides excellent opportunities for walking and outdoor pursuits while remaining well connected to nearby centres such as Sherborne, Shaftesbury and Gillingham, the latter offering mainline rail links to London Waterloo.
Stalbridge combines rural charm with practical convenience, making it a consistently popular choice for buyers. Postcode DT10 2LR What3words ///term.ambitions.escaping
Value & comps
No previous sales on record.
Returns
Set an offer; the calculator follows it.
We're still gathering serviced-accommodation data for this area.
Archie refurb estimate: a Pro feature
0.0% below asking
This is not financial or investment advice. Prop AI Deals is not authorised by the Financial Conduct Authority (FCA) to provide investment advice.
All investment calculators, property analyses, and AI-generated insights are for informational purposes only. Property investment carries risk and may result in financial loss. All calculations should be independently verified and you should consult with FCA-authorised financial advisors before making any investment decisions.
Past performance does not guarantee future results. Tax implications vary by individual circumstances.
Deal
Properties like this can earn 2–3x BTL yields when converted to HMO, with retrofit costs around £10k/room. Sign in to see the full tier, yield projection, and cost breakdown.
Commercial properties like this can earn 30-50% higher yields when converted to residential under Class MA / Q / P / PA, with prior approval costing ~GBP 96/unit. Sign in to see the recommended route, yield uplift, and cost breakdown.
BRRR-suited properties can recycle 80-100% of investor capital on refi, leaving a high-yielding rental with most of the money out. Sign in to see the refurb cost stack, ARV projection, and refinance maths.
Detached + large garden = sub-division play. Pro tier unlocks the tier badge, plot size, uplift estimate, and regional land benchmark.
Short-lease flats trade at deep discount, but extending under the 1993 Act often costs far less than the discount. Pro tier unlocks the tier badge, premium breakdown, long-lease ARV and arbitrage maths.
See projected short-stay revenue vs a vanilla BTL for this property.
See real sub-let margins (HMO room rates & SA nightly rates) vs the landlord rent.
Area
Agent & docs
FAQ
About 1, St Mary's Barns, Church Hill, Stalbridge
Explore nearby