4-bedroom house · SA18 3NE
Listing removedListed 155 days
Opportunity summary
See Archie’s verdict, returns by strategy and what to check before viewing.
About
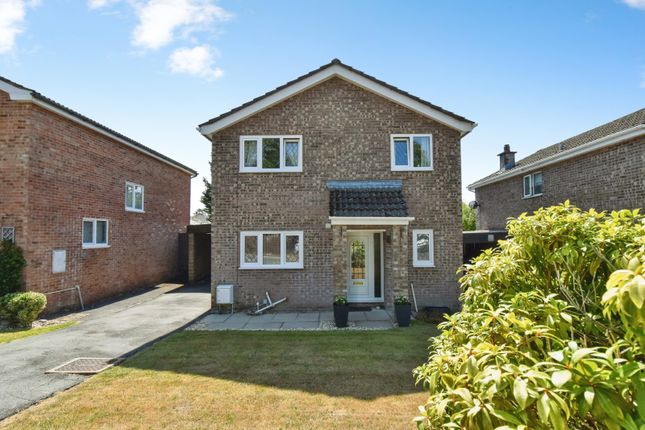
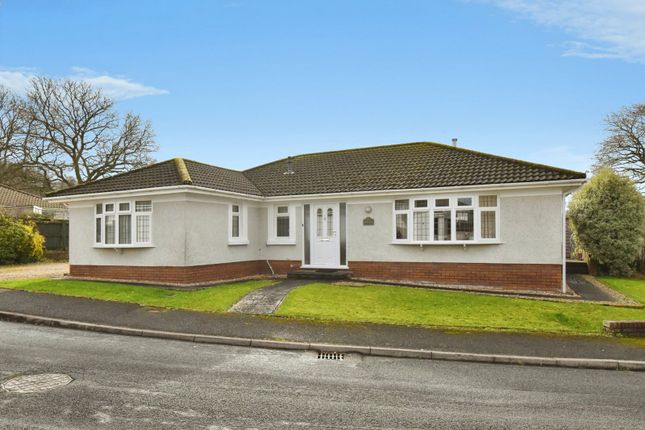
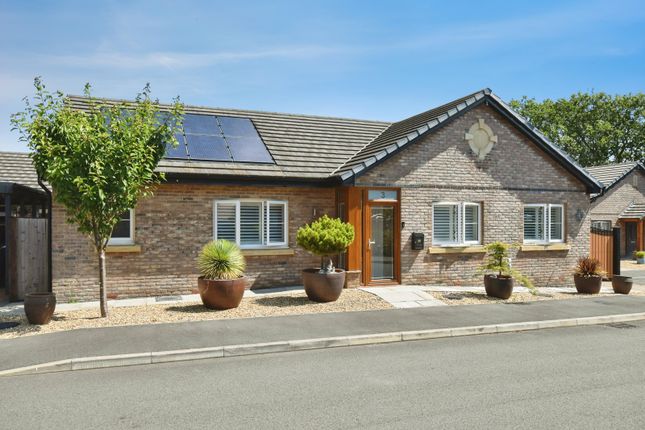
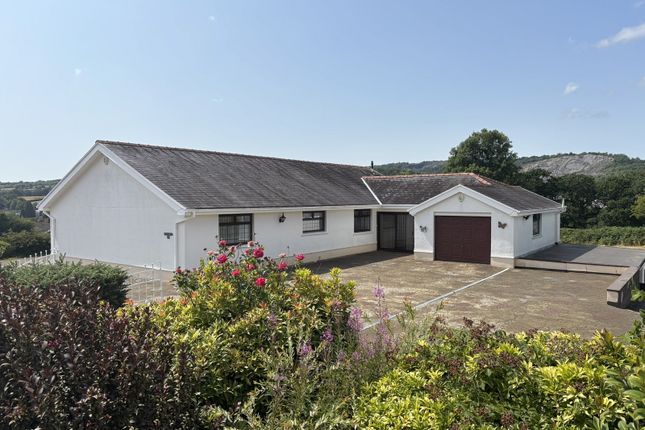
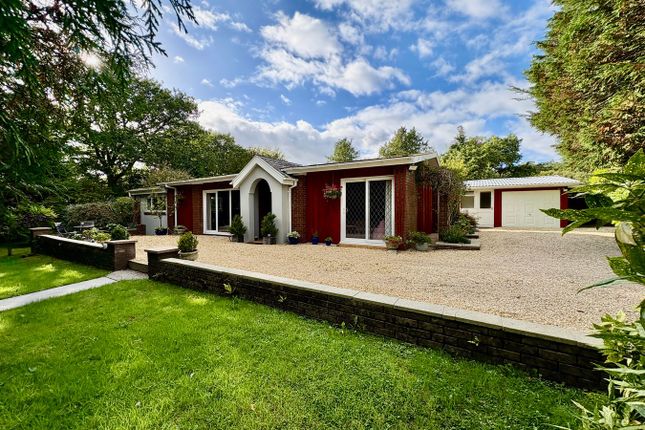
The Alders is an immaculate four bedroom detached home, situated in the popular community of Ammanford, which offers a private and peaceful escape for families wanting nature on the doorstep in a convenient location.
Inside, you'll find a spacious living room leading to the bright sun room and dining room.
This is complemented by a modern cream high-gloss kitchen with dining area that leads to the landscaped garden and decking area through patio doors, serving as an ideal hub for family living and entertaining.
Whilst the master bedroom provides a bright retreat with fitted wardrobes for storage and minimalist living and private ensuite for convenience, the other three spacious bedrooms provide ample room for king size beds or doubles as well two of the rooms having built in storage.
The family bathroom features a luxurious white suite including a bath and shower combined, perfect for escaping after a long day.
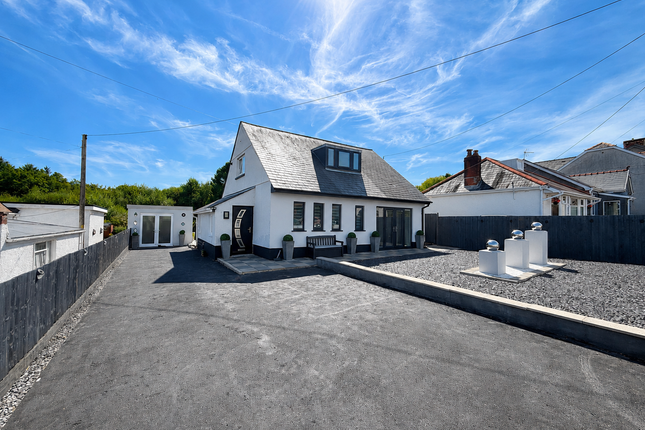
Externally, the property boasts a well-maintained, landscaped garden with light coloured decking, picket fencing and beautiful views of the stream which is ideal for outdoor entertaining, with a shed providing generous storage and a detached garage.
Side and driveway access add further convenience with multiple parking options.
The house is in a quiet location whilst also being nearby to local amenities, reputable schools, and transportation links, for commuting or getting out and about in the community.
This home is perfect for families or those wanting multi-generational living. Don’t miss this fantastic opportunity to own this gorgeous home in a highly desirable location.
Contact us today to arrange a viewing!
Entrance Hall (4.42 x 2.84 max) Welcoming and open entrance hall with decorative glass windows on the entrance door, and laminate flooring, providing access to the lounge, kitchen diner, W/C, dining room and stairway.
Lounge / Dining Room (6.45 x 3.77 Max) Bright room with window to the front, ample space for multiple lounge seating leading to the bright and relaxing sun room.
An opening provides a walkthrough straight to the dining room and is completed with plush cream carpet.
Dining Room (3.18 x 2.84 Max) Rear facing uPVC window with seating space for table and 6 dining chairs with an opening to the living room and doorway to the entrance hall.
Neutral coloured walls and laminate flooring to match the entrance hall.
Sun Room (3.0 x 3.0) This bright sun room with cream tiled flooring provides lots of light, full views of the landscaped garden and has sliding doors leading to the living room.
French doors also open to paved steps for access into the garden.
Kitchen Diner (4.81 x 5.76 Max) Modern cream gloss kitchen units with dark walnut coloured counter tops that provide plenty of counter top space, integrated dishwasher and fridge.The area is decorated with cream tiled backsplash and neutral tiled flooring.
Windows to the garden at the rear of the property as well as a side window, behind the garage for extra light. Complete with a dining space with french doors that open to the decking area and garden.
Utility Room (1.58 x 3.46 Max) Modern cream gloss units matching the kitchen diner with integrated freezer and washer/dryer, storage for cleaning appliances and additional walnut coloured counter top space to make busy family life a breeze.
First Floor Master Bedroom (3.96 x 3.93 Max) A rear-facing king master room with fitted grey gloss wardrobes, a UPVC double-glazed window overlooking the garden, trees and stream.
Stylish silver wallpaper as a feature wall, with other walls painted white and carpeted flooring. The neutral ensuite is complete with shower and w/c and wall mounted hand basin in white.
Bedroom Two (3.43 x 2.16 Max) Front facing uPVC double-glazed windows. A spacious king bedroom with views to the front with built in storage for minimal living.
White painted walls, as well as one feature wall with light and black striped feature wall and carpeted flooring. Bedroom Three (2.43 x 3.93 Max) Front facing uPVC double-glazed windows.
A double or king bedroom with views to the front garden and street. Neutral painted walls and one blue and white feature wall as well as carpeted flooring and built in storage.
Bedroom Four (2.84 x 2.73 Max) A rear-facing single or double room with a UPVC double-glazed window overlooking the garden. Neutral painted walls and carpeted flooring.
Bathroom (1.77 x 1.58) Practical family bathroom with a white suite complete with shower over the bath, wall-mounted hand basin, and low-level W/C.
Finished with white tiles, as well as mosaic silver and black mid line. Chrome fixtures and dark grey slate effect tiled flooring as well as one featured wall with black and white photo wallpaper.
UPVC double-glazed window to the rear. Exterior The front of the property offers a paved path through the stoned front garden.
There is a side access to the rear beautiful landscaped garden complete with light coloured decking for relaxing whilst taking in the views or entertaining.
The lawned area is maintained and is complete with a gorgeous mature tree providing some shade on hot sunny days.
There is a driveway to a detached garage with electric doors as well as multiple parking options plus shed available for storage.
General Information Tenure: Freehold Council Tax Band: E Boiler: Serviced and under 2 years old.
Value & comps
No previous sales on record.
Returns
Set an offer; the calculator follows it.
We're still gathering serviced-accommodation data for this area.
Archie refurb estimate: a Pro feature
0.0% below asking
This is not financial or investment advice. Prop AI Deals is not authorised by the Financial Conduct Authority (FCA) to provide investment advice.
All investment calculators, property analyses, and AI-generated insights are for informational purposes only. Property investment carries risk and may result in financial loss. All calculations should be independently verified and you should consult with FCA-authorised financial advisors before making any investment decisions.
Past performance does not guarantee future results. Tax implications vary by individual circumstances.
Deal
Properties like this can earn 2–3x BTL yields when converted to HMO, with retrofit costs around £10k/room. Sign in to see the full tier, yield projection, and cost breakdown.
Commercial properties like this can earn 30-50% higher yields when converted to residential under Class MA / Q / P / PA, with prior approval costing ~GBP 96/unit. Sign in to see the recommended route, yield uplift, and cost breakdown.
BRRR-suited properties can recycle 80-100% of investor capital on refi, leaving a high-yielding rental with most of the money out. Sign in to see the refurb cost stack, ARV projection, and refinance maths.
Detached + large garden = sub-division play. Pro tier unlocks the tier badge, plot size, uplift estimate, and regional land benchmark.
Short-lease flats trade at deep discount, but extending under the 1993 Act often costs far less than the discount. Pro tier unlocks the tier badge, premium breakdown, long-lease ARV and arbitrage maths.
See projected short-stay revenue vs a vanilla BTL for this property.
See real sub-let margins (HMO room rates & SA nightly rates) vs the landlord rent.
Area
Agent & docs
FAQ
About The Alders, 20, Aberlash Road, Ammanford
Explore nearby