We've tightened what earns a Pursue. A home now needs a published valuation, a strategy that still makes money after real running costs and lender stress tests, and no listing problems that would stop a mortgage. You'll see fewer Pursues, and each one has been checked harder.
See how verdicts work4-bedroom semi-detached house · HX6 4BU
Under offerListed 116 days
Opportunity summary
See Archie’s verdict, returns by strategy and what to check before viewing.
About
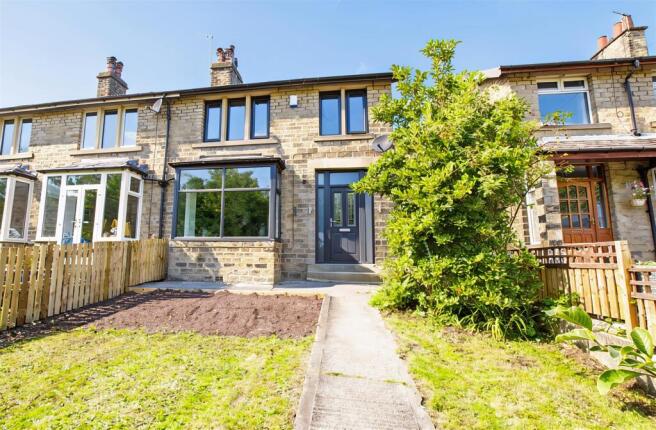
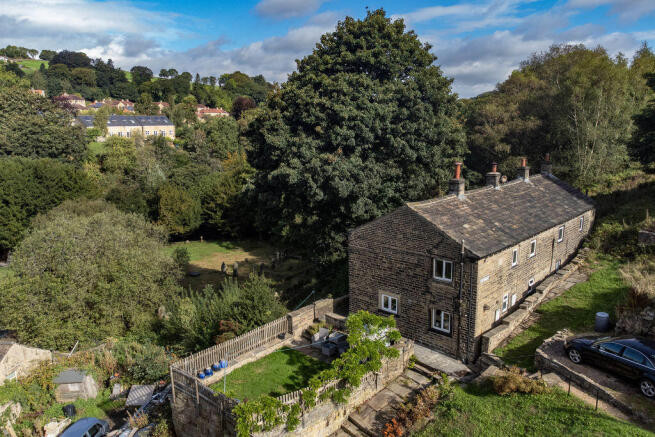
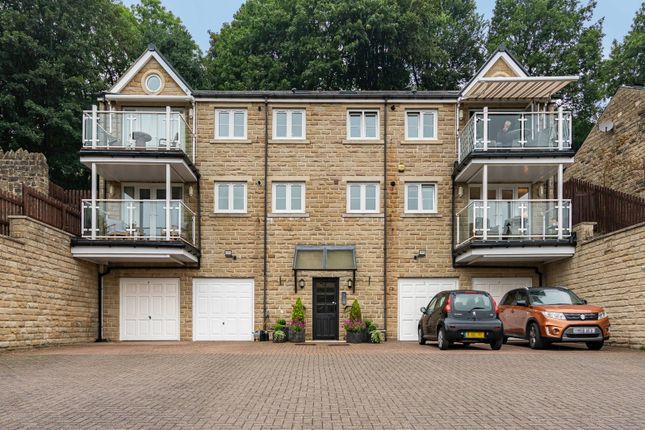
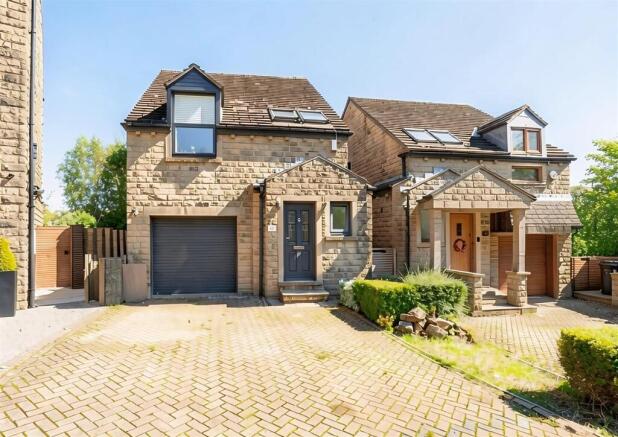
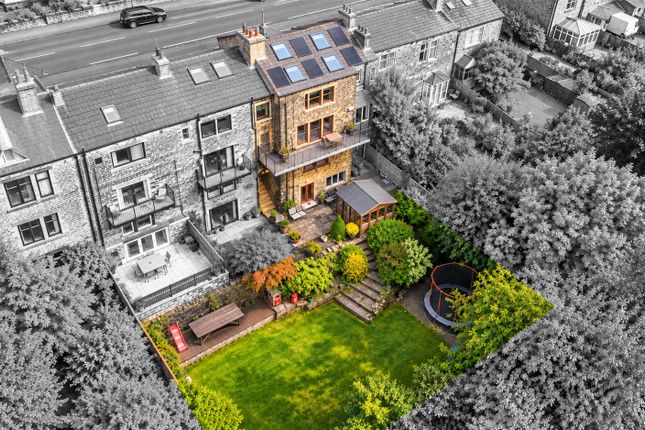
A stone-built semi-detached home, occupying a position at the head of a quiet residential cul-de-sac in the sought-after village of Ripponden.
The property is just a short walk from the village centre, where a range of independent shops, cafés, pubs and everyday amenities can be found, along with well-regarded local schooling.
Ripponden is well placed for travel, with convenient road links to Halifax, Huddersfield and Leeds, as well as nearby access to the M62 motorway, making it ideal for those commuting across West Yorkshire and beyond.
The property itself is arranged over three floors and provides spacious, versatile accommodation suited to modern family living.
GROUND FLOOR Entrance Hall Snug / Bedroom 4 Utility Room Cloakroom / WC Integral Garage FIRST FLOOR First Floor Landing Sitting Room Dining Kitchen SECOND FLOOR Second Floor Landing Bedroom 1 Dressing Room Bedroom 2 Bedroom 3 Family Bathroom INTERNAL The ground floor offers excellent versatility, with a fourth bedroom that could also serve as a snug or home office.
French doors open directly onto the rear garden, allowing plenty of natural light.
Also on this level is a practical utility room with fitted units and plumbing for a washing machine, a convenient two-piece cloakroom/WC, and access to the integral single garage.
The first floor is dedicated to the main living space. The impressive L-shaped sitting room enjoys French doors opening onto a Juliet balcony and offers ample room for both seating and dining areas.
The stylish L-shaped dining kitchen is fitted with shaker style wall and base units.
Integrated appliances include an oven, five-ring gas hob with extractor, dishwasher and fridge-freezer, creating a superb space for everyday family life and entertaining.
The second floor comprises three bedrooms, including a spacious bedroom 1 with dressing room. Bedroom 3 is currently a music studio but could easily be returned to a bedroom if required.
The family bathroom is fitted with a contemporary three-piece suite comprising a bath with shower over and glazed screen, WC and pedestal wash basin.
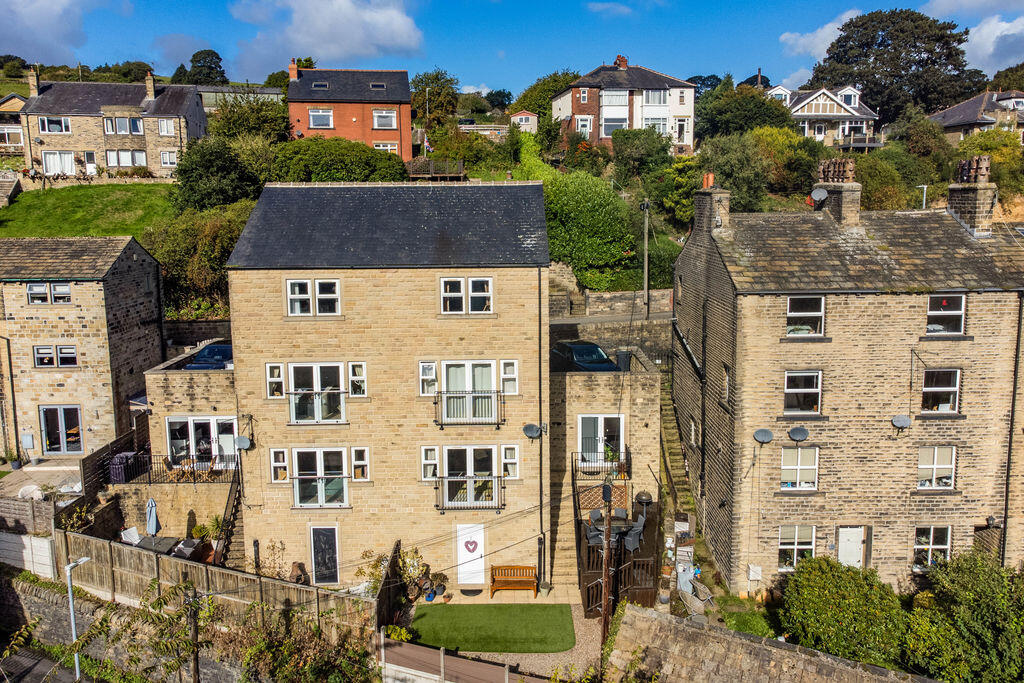
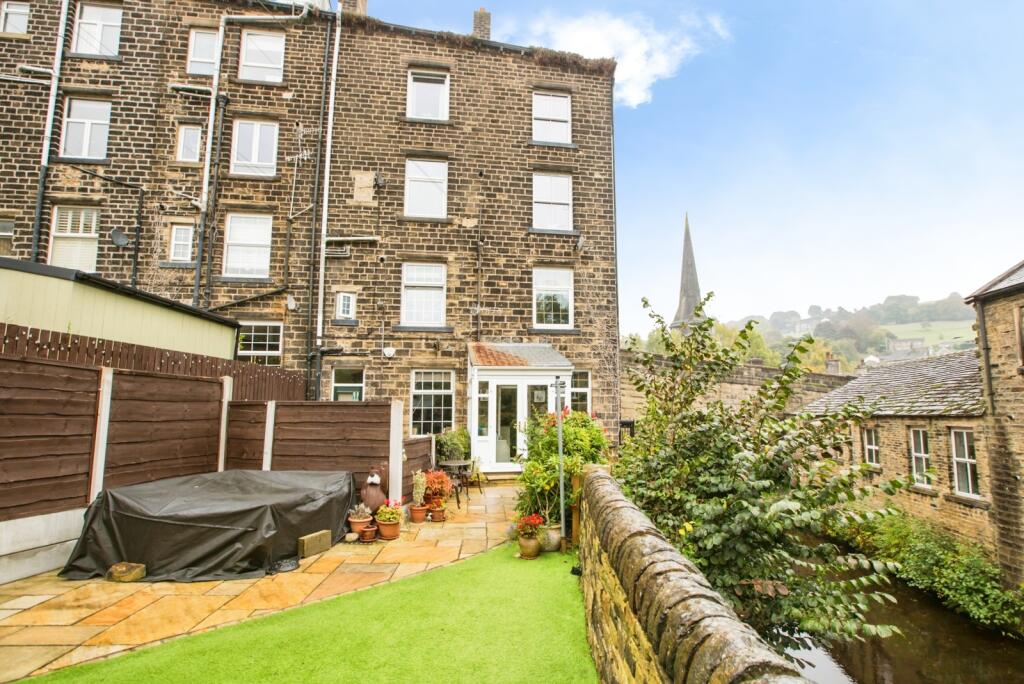
EXTERNAL To the rear of the property is an enclosed lawned garden with well established planting.
There is a block-paved driveway providing off-road parking and leading to the integrated garage with electric garage door.
LOCATION The first-rate amenities of Ripponden village are an easy stroll away, with a choice of shops, pubs, and restaurants.
The surrounding countryside offers opportunities to walk from your front door, cycle, and horse ride. The M62 is only 10 minutes’ drive away allowing speedy to Manchester and Leeds.
There is a regular bus service close by and mainline railway stations in nearby Sowerby Bridge and Littleborough. SERVICES All mains services. Gas central heating, boiler located in utility room.
UPVC double glazing. TENURE Leasehold with remainder of 999-year lease from 2007. Annual ground rent of £150.
DIRECTIONS From Ripponden traffic lights take the Oldham Road towards Rishworth and Silk Mill Chase is on the right hand side opposite the Silk Mill pub.
Follow the road round to the right and number 40 is directly ahead at the top of the cul de sac.
IMPORTANT NOTICE These particulars are produced in good faith, but are intended to be a general guide only and do not constitute any part of an offer or contract.
No person in the employment of VG Estate Agent has any authority to make any representation of warranty whatsoever in relation to the property.
Photographs are reproduced for general information only and do not imply that any item is included for sale with the property. All measurements are approximate.
Sketch plan not to scale and for identification only.
The placement and size of all walls, doors, windows, staircases and fixtures are only approximate and cannot be relied upon as anything other than an illustration for guidance purposes only.
MONEY LAUNDERING REGULATIONS In order to comply with the ‘Money Laundering, Terrorist Financing and Transfer of Funds (Information on the Payer) Regulations 2017’, intending purchasers will be asked to produce identification documentation and we would ask for your co-operation in order that there will be no delay in agreeing the sale.
Value & comps
No previous sales on record.
Returns
Set an offer; the calculator follows it.
We're still gathering serviced-accommodation data for this area.
Archie refurb estimate: a Pro feature
0.0% below asking
This is not financial or investment advice. Prop AI Deals is not authorised by the Financial Conduct Authority (FCA) to provide investment advice.
All investment calculators, property analyses, and AI-generated insights are for informational purposes only. Property investment carries risk and may result in financial loss. All calculations should be independently verified and you should consult with FCA-authorised financial advisers before making any investment decisions.
Past performance does not guarantee future results. Tax implications vary by individual circumstances.
Deal
Properties like this can earn 2–3x BTL yields when converted to HMO, with retrofit costs around £10k/room. Sign in to see the full tier, yield projection, and cost breakdown.
Commercial properties like this can earn 30-50% higher yields when converted to residential under Class MA / Q / P / PA, with prior approval costing ~GBP 96/unit. Sign in to see the recommended route, yield uplift, and cost breakdown.
BRRR-suited properties can recycle 80-100% of investor capital on refi, leaving a high-yielding rental with most of the money out. Sign in to see the refurb cost stack, ARV projection, and refinance maths.
Detached + large garden = sub-division play. Pro tier unlocks the tier badge, plot size, uplift estimate, and regional land benchmark.
Short-lease flats trade at deep discount, but extending under the 1993 Act often costs far less than the discount. Pro tier unlocks the tier badge, premium breakdown, long-lease ARV and arbitrage maths.
See projected short-stay revenue vs a vanilla BTL for this property.
See real sub-let margins (HMO room rates & SA nightly rates) vs the landlord rent.
Area
Agent & docs

FAQ
About 40 Silk Mill Chase, Ripponden
Explore nearby