3-bedroom detached house · BB3 0QX
For saleListed 256 days
Opportunity summary
See Archie’s verdict, returns by strategy and what to check before viewing.
About
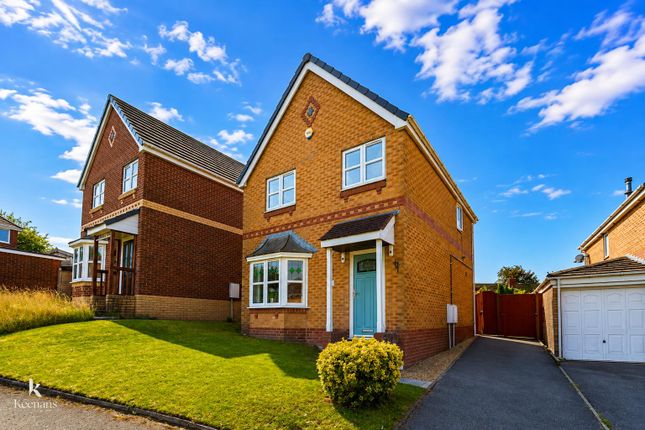
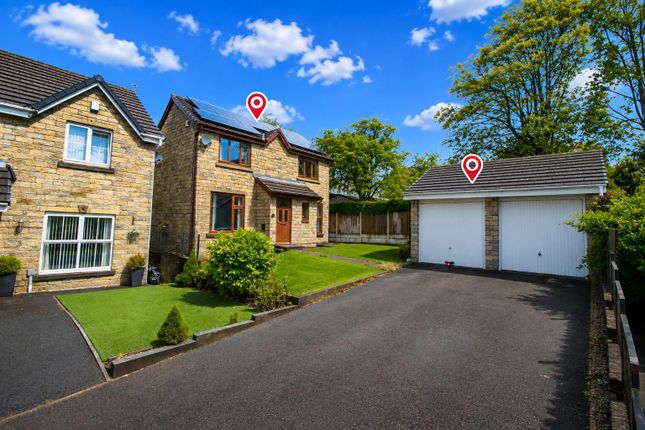
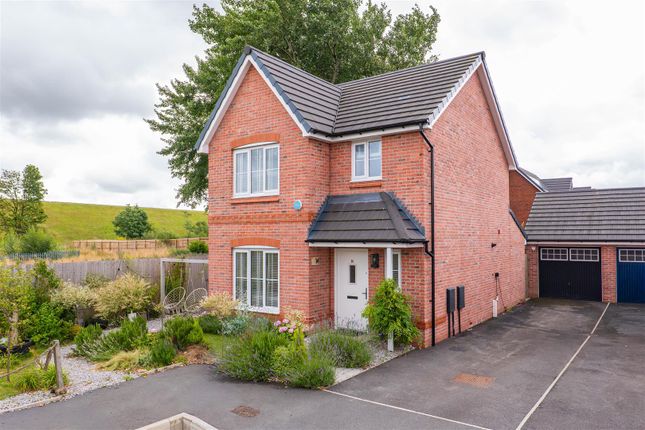
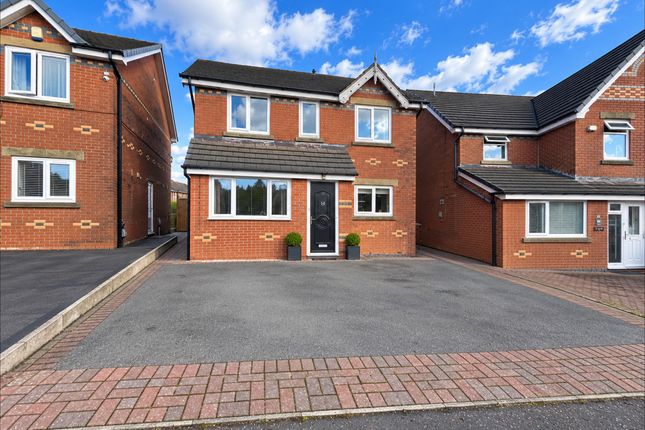
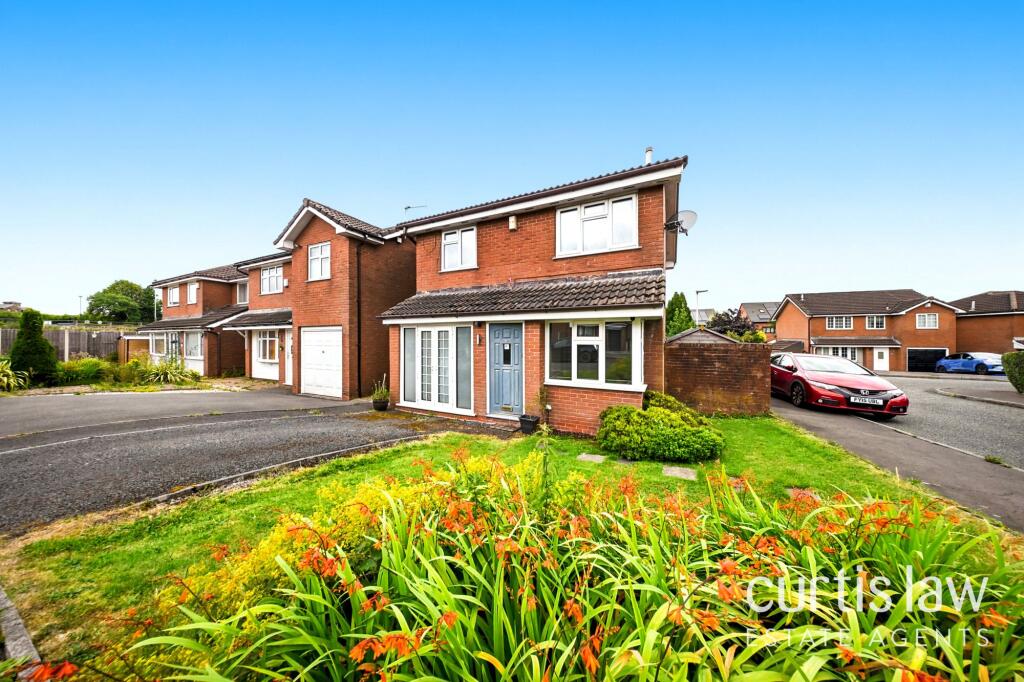
Property Shop are delighted to welcome to the sales market this very well presented, detached family home which is situated on a popular residential estate of Lower Darwen.
This has been a well-loved family home for over 20 years.
Well-presented and well maintained it is now available for a new family to set down roots and enjoy the family friendly neighbourhood on this well regarded cul-de-sac setting.
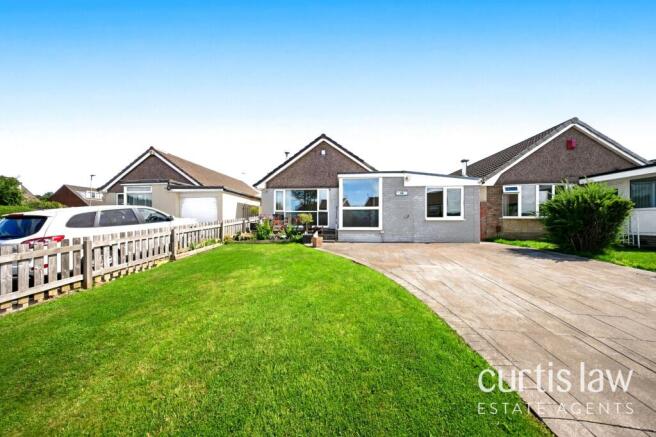
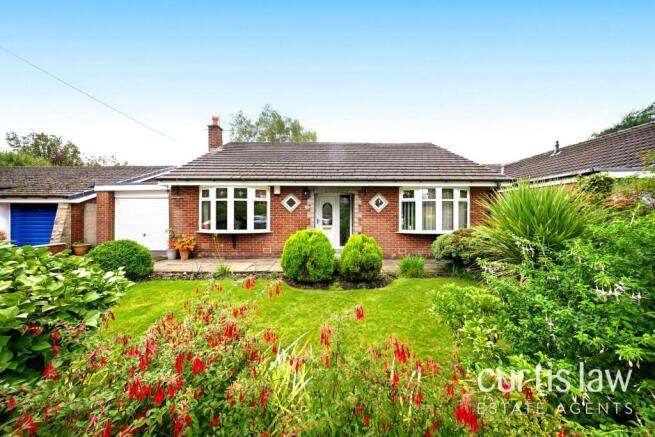
With tidy open front garden with an adjacent driveway running down the side of the house towards the detached garage which has automatic shutter door for ease of use.
Then step over the threshold into the house which briefly comprises; entrance hallway housing the staircase and handy W.C. and door off into the living room.
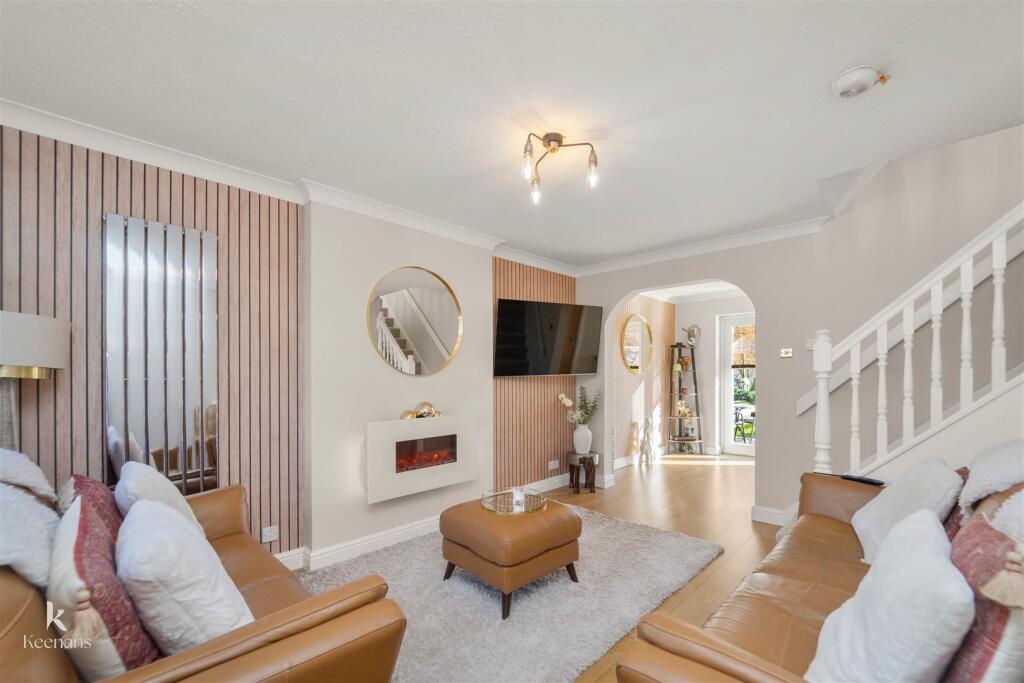
This room has a focal fireplace for your comfort and an archway into the dining area. From here there are patio doors looking out to the rear garden and a door leading you into the fitted kitchen.
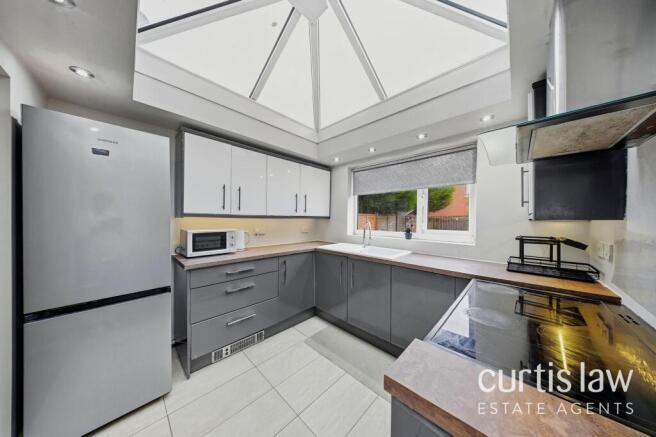
With light coloured wall and base units with copper handles and warm wood effect worktops alongside the integral gas hob, oven and extractor hood.
Head upstairs to find the three bedrooms; the main of these having a three piece shower en suite, and finally the family three piece bathroom with P shaped bath with direct feed shower and screen over.
The rear garden of flagged patio to lawned area is securely enclosed with timber fencing which is softened by established tree and shrubs.
A perfect place in the better weather for the children to safely play or for adults to unwind after a hard day’s work.
Being just minutes from local primary and secondary schools, parks, shops, and great transport links into Darwen, Blackburn and the M65 motorway — ideal for commuters.
This will tick a lot of boxes for a home hunter. Call to organise your viewing. GROUND FLOOR Entrance Hallway W.C.
0.84m x 1.68m (2' 9" x 5' 6") Living Room 3.78m x 5.13m (12' 5" x 16' 10") Dining Area 2.44m x 3.43m (8' 0" x 11' 3") Kitchen 2.18m x 3.45m (7' 2" x 11' 4") FIRST FLOOR Landing Bedroom One 2.77m x 3.7m (9' 1" x 12' 2") En Suite 2.06m x 1.32m (6' 9" x 4' 4") Bedroom Two 2.74m x 3.4m (9' 0" x 11' 2") Bedroom Three 2.06m x 2.64m (6' 9" x 8' 8") Bathroom 1.9m x 2.36m (6' 3" x 7' 9") EXTERNAL Detached Garage 2.54m x 5.26m (8' 4" x 17' 3") Rear Garden Disclaimer Every attempt has been made to ensure accuracy, however these property particulars are approximate and for illustration purposes only.
They have been prepared in good faith and they are not intended to constitute part of an offer of contract.
We have not carried out a structural survey and the services, appliances and specific fittings have not been tested.
All photographs, measurements, floor plans and distances referred to are given as a guide only and should not be relied upon for the purpose of any fixture or fittings.
Lease details, service charges and ground rent (where applicable) are given as a guide and should be checked prior to agreeing a sale.
Value & comps
No previous sales on record.
Returns
Set an offer; the calculator follows it.
We're still gathering serviced-accommodation data for this area.
Archie refurb estimate: a Pro feature
0.0% below asking
This is not financial or investment advice. Prop AI Deals is not authorised by the Financial Conduct Authority (FCA) to provide investment advice.
All investment calculators, property analyses, and AI-generated insights are for informational purposes only. Property investment carries risk and may result in financial loss. All calculations should be independently verified and you should consult with FCA-authorised financial advisors before making any investment decisions.
Past performance does not guarantee future results. Tax implications vary by individual circumstances.
Deal
Properties like this can earn 2–3x BTL yields when converted to HMO, with retrofit costs around £10k/room. Sign in to see the full tier, yield projection, and cost breakdown.
Commercial properties like this can earn 30-50% higher yields when converted to residential under Class MA / Q / P / PA, with prior approval costing ~GBP 96/unit. Sign in to see the recommended route, yield uplift, and cost breakdown.
BRRR-suited properties can recycle 80-100% of investor capital on refi, leaving a high-yielding rental with most of the money out. Sign in to see the refurb cost stack, ARV projection, and refinance maths.
Detached + large garden = sub-division play. Pro tier unlocks the tier badge, plot size, uplift estimate, and regional land benchmark.
Short-lease flats trade at deep discount, but extending under the 1993 Act often costs far less than the discount. Pro tier unlocks the tier badge, premium breakdown, long-lease ARV and arbitrage maths.
See projected short-stay revenue vs a vanilla BTL for this property.
See real sub-let margins (HMO room rates & SA nightly rates) vs the landlord rent.
Area
Agent & docs

FAQ
About 32 Aster Chase
Explore nearby