We've tightened what earns a Pursue. A home now needs a published valuation, a strategy that still makes money after real running costs and lender stress tests, and no listing problems that would stop a mortgage. You'll see fewer Pursues, and each one has been checked harder.
See how verdicts work5-bedroom detached house · TN25 4JP
For saleReduced £145k (−14.6%) on 26 OctListed 232 days
Opportunity summary
See Archie’s verdict, returns by strategy and what to check before viewing.
About
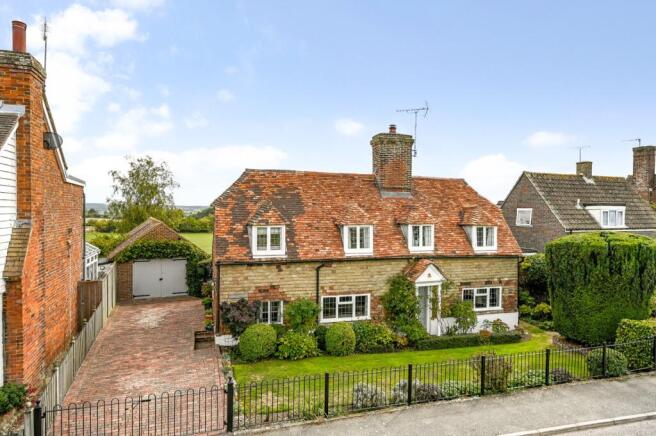
I could easily spend hours admiring the views available from the majority of rooms at this superb home in the heart of semi-rural Westwell, -- Adam Howell #TheGardenOfEngland This beautifully designed and cleverly extended detached family home occupies an enviable position in the heart of picturesque Westwell, commanding outstanding uninterrupted countryside views to the south and east and enjoying a wonderful sense of privacy.
Generous and flowing accommodation is complemented by a large garden with sizeable, outdoor kitchen and covered entertaining space, ideal for summer gatherings, alongside a substantial triple garage and ample gated driveway parking.
Having been thoughtfully reconfigured and cleverly extended, this distinctive modern detached family home provides generous accommodation across three floors and enjoys far-reaching uninterrupted views across open countryside.
The ground floor accommodation flows seamlessly from room to room, combining traditional cosy living areas with a variety of sociable and bright open family spaces to the rear of the house overlooking the gardens.
A useful office room will suit those working from home, and a downstairs shower room provides everyday convenience.
Five bedrooms are arranged across the first and second floors, the principal bedroom suite spans the full depth of the first floor and offers a certain touch of luxury, affording genuine privacy from the rest of the house.
A brilliant and large double aspect bedroom here with a vaulted double height ceiling is accessed through a fully fitted dressing room, which in turn leads to an ensuite bathroom, resulting in a superb combined space to relax within.
A further two bedrooms on the first floor are accompanied by the main family bathroom with a central staircase leading to two more double rooms on the second floor.
By its individual nature, the house occupies a considerable plot which affords an unobstructed outlook of more than 180 degrees across glorious neighbouring countryside to the front and the side.
The triple detached garage is arranged side on to the house ensuring easy vehicular access for secure parking, excellent storage, or perhaps other specific requirements, and the main forecourt sits behind a front gate and provides ample driveway parking.
Planning for further extension and reconfiguration has been granted under Ref 21/00924/AS to create an even more remarkable living space if desired, which can be carried out without compromising the balance of the home within its plot.
The westerly orientation of the rear garden captures the sun throughout the summer months, and the sizeable garden building is perfect for hosting barbeques and get togethers, with further patio areas situated immediately behind and to the side of the house.
The rear boundary is largely screened by mature planting and hedgerows, in addition there are no directly neighbouring homes across the lane or to either side granting a true sense of privacy surrounding space.
Kingsland Lane is one of those few locations that combines convenience and countryside living perfectly and has always proved exceptionally popular with local buyers.
Overlooking rolling countryside this house is also within a short drive of the M20 motorway (Junc 9) and the A20 provides fantastic links towards Charing and onto Maidstone.
The Ashford Golf Club is close by as is Eastwell Manor and several village pubs and restaurants, Ashford itself is well served by its mainline station with access to Central London in circa 37 minutes and has excellent schooling options in both the state and private sector.
Useful Information *Additional floorplans within the details reflect the proposed layout in line with planning permission granted.
Tenure – Freehold Council tax – Band D Mains water Private drainage system Gas central heating Mains electricity Flood risk – Very low Broadband – Available Mobile Signal Coverage – Yes Satellite TV - Available Our Ref: ACH190005
Value & comps
No previous sales on record.
Returns
Set an offer; the calculator follows it.
We're still gathering serviced-accommodation data for this area.
Archie refurb estimate: a Pro feature
0.0% below asking
This is not financial or investment advice. Prop AI Deals is not authorised by the Financial Conduct Authority (FCA) to provide investment advice.
All investment calculators, property analyses, and AI-generated insights are for informational purposes only. Property investment carries risk and may result in financial loss. All calculations should be independently verified and you should consult with FCA-authorised financial advisers before making any investment decisions.
Past performance does not guarantee future results. Tax implications vary by individual circumstances.
Deal
Properties like this can earn 2–3x BTL yields when converted to HMO, with retrofit costs around £10k/room. Sign in to see the full tier, yield projection, and cost breakdown.
Commercial properties like this can earn 30-50% higher yields when converted to residential under Class MA / Q / P / PA, with prior approval costing ~GBP 96/unit. Sign in to see the recommended route, yield uplift, and cost breakdown.
BRRR-suited properties can recycle 80-100% of investor capital on refi, leaving a high-yielding rental with most of the money out. Sign in to see the refurb cost stack, ARV projection, and refinance maths.
Detached + large garden = sub-division play. Pro tier unlocks the tier badge, plot size, uplift estimate, and regional land benchmark.
Short-lease flats trade at deep discount, but extending under the 1993 Act often costs far less than the discount. Pro tier unlocks the tier badge, premium breakdown, long-lease ARV and arbitrage maths.
See projected short-stay revenue vs a vanilla BTL for this property.
See real sub-let margins (HMO room rates & SA nightly rates) vs the landlord rent.
Area
Agent & docs

FAQ
About Kingsland Lane, Westwell, Kent, TN25
Explore nearby