4-bedroom house · OL15 0LP
For saleListed 186 days
Opportunity summary
See Archie’s verdict, returns by strategy and what to check before viewing.
About
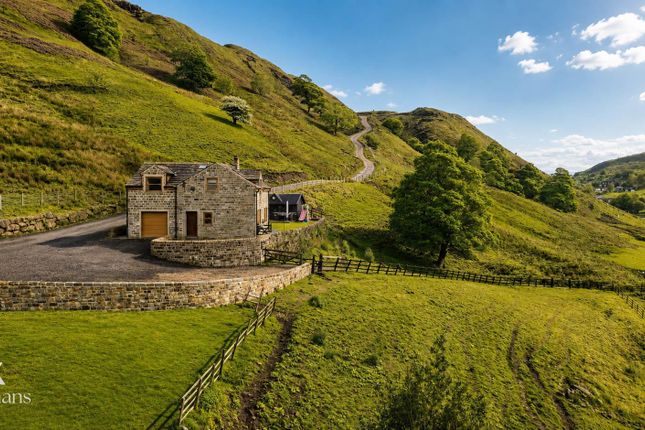
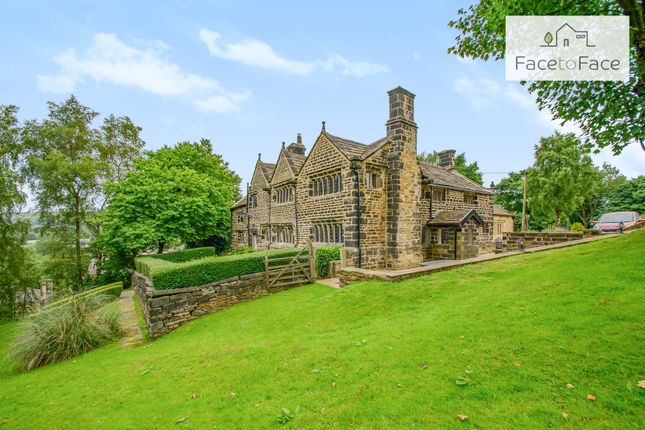
A rare opportunity to acquire this charming four-bedroom detached farmhouse, occupying a highly sought-after semi-rural position within Littleborough, with the added benefit of an adjoining field.
Offered for sale with no onward chain, this characterful home is brimming with charm and original appeal, whilst requiring modernisation throughout, making it an exciting prospect for buyers seeking to create a truly exceptional family residence.
This substantial period farmhouse offers fantastic potential to restore, reconfigure and enhance, allowing the next owner to put their own stamp on a unique and rarely available home.
With generous accommodation and a wealth of character features, the property presents a wonderful balance of countryside living and everyday convenience.
Ideally positioned close to Littleborough village centre, the property enjoys easy access to an excellent range of local shops, schools, cafes and amenities, as well as Littleborough main line train station, providing convenient commuter links to Manchester, Leeds and beyond.
The surrounding area also offers beautiful open countryside, scenic walking routes and a strong sense of community, further adding to the appeal of this special home.
Altogether, this is a rare and exciting opportunity to acquire a distinctive detached farmhouse with land, in one of Littleborough’s most desirable locations.
Kitchen/Breakfast Room (4.31m x 5.59m) This kitchen/breakfast room is spacious and bright, featuring exposed wooden ceiling beams and a large window that allows plenty of natural light to fill the space.
The room also has a practical layout with doors leading to other parts of the home and an external porch for added convenience.
Lounge (5.21m x 5.59m max) The lounge offers a charming living space with exposed wooden beams overhead and leaded windows that add character and allow natural light to brighten the room.
The area is sizeable and includes a stone fireplace. Dining Room (4.31m x 4.71m) This dining room is a generous space with large leaded windows that bring in ample natural light.
Traditional ceiling beams and wooden flooring contribute to the room's solid character.
It connects directly to both the kitchen/breakfast room and rear porch, creating a versatile and sociable layout for family dining and entertaining.
Second Reception Room (5.21m x 4.71m) Another generous reception room, ideal space within a family home, with plenty of natural light and original features.
Cellar The basement cellar is accessed via the kitchen, providing useful additional storage space beneath the stairs, ideal for keeping household essentials or supplies out of the way.
Rear Porch (3.42m x 2.10m) The rear porch is a practical space with stained glass arched windows that add a lovely decorative touch.
It features a door leading out to the courtyard area, making it a convenient entry point into the home while offering storage potential for outdoor wear and equipment.
Landing (3.38m x 2.80m) This first-floor landing provides access to the bedrooms and bathroom, featuring neutral walls and carpeting underfoot.
It has a practical and straightforward layout, serving as a connecting space between the rooms above. Bedroom 1 (4.31m x 5.59m) Bedroom 1 is a spacious double.
It benefits from leaded windows that flood the room with natural light and fitted wardrobes offering good storage.
The room's size and traditional features offer a fantastic potential to create a comfortable and inviting sleeping area.
Bedroom 2 (4.31m x 4.71m) Bedroom 2 is another generous double room, that is light and airy. Bedroom 3 (2.93m x 5.59m max) Bedroom 3 offers great potential to crest a lovely bedroom.
Or would make a lovely home office. Bedroom 4 (5.21m x 4.71m) Bedroom 4 is a large double bedroom with leaded windows on two sides, filling the room with natural light.
The space is well-suited to a variety of furniture arrangements and benefits from a bright and welcoming atmosphere.
Bathroom (2.18m x 2.68m) The bathroom is fitted with a traditional suite including a bath, separate shower cubicle, wash basin, and toilet. A leaded window provides natural light and ventilation.
Land Adjoining field will be included within the sale. Material Information - Littleborough Tenure Type; freehold Council Tax Banding; rochdale council band F
Value & comps
No previous sales on record.
Returns
Set an offer; the calculator follows it.
We're still gathering serviced-accommodation data for this area.
Archie refurb estimate: a Pro feature
0.0% below asking
This is not financial or investment advice. Prop AI Deals is not authorised by the Financial Conduct Authority (FCA) to provide investment advice.
All investment calculators, property analyses, and AI-generated insights are for informational purposes only. Property investment carries risk and may result in financial loss. All calculations should be independently verified and you should consult with FCA-authorised financial advisors before making any investment decisions.
Past performance does not guarantee future results. Tax implications vary by individual circumstances.
Deal
Properties like this can earn 2–3x BTL yields when converted to HMO, with retrofit costs around £10k/room. Sign in to see the full tier, yield projection, and cost breakdown.
Commercial properties like this can earn 30-50% higher yields when converted to residential under Class MA / Q / P / PA, with prior approval costing ~GBP 96/unit. Sign in to see the recommended route, yield uplift, and cost breakdown.
BRRR-suited properties can recycle 80-100% of investor capital on refi, leaving a high-yielding rental with most of the money out. Sign in to see the refurb cost stack, ARV projection, and refinance maths.
Detached + large garden = sub-division play. Pro tier unlocks the tier badge, plot size, uplift estimate, and regional land benchmark.
Short-lease flats trade at deep discount, but extending under the 1993 Act often costs far less than the discount. Pro tier unlocks the tier badge, premium breakdown, long-lease ARV and arbitrage maths.
See projected short-stay revenue vs a vanilla BTL for this property.
See real sub-let margins (HMO room rates & SA nightly rates) vs the landlord rent.
Area
Agent & docs
FAQ
About 1 Sladen Fold Farm, Lightowlers Lane, Littleborough
Explore nearby